Interior finishings
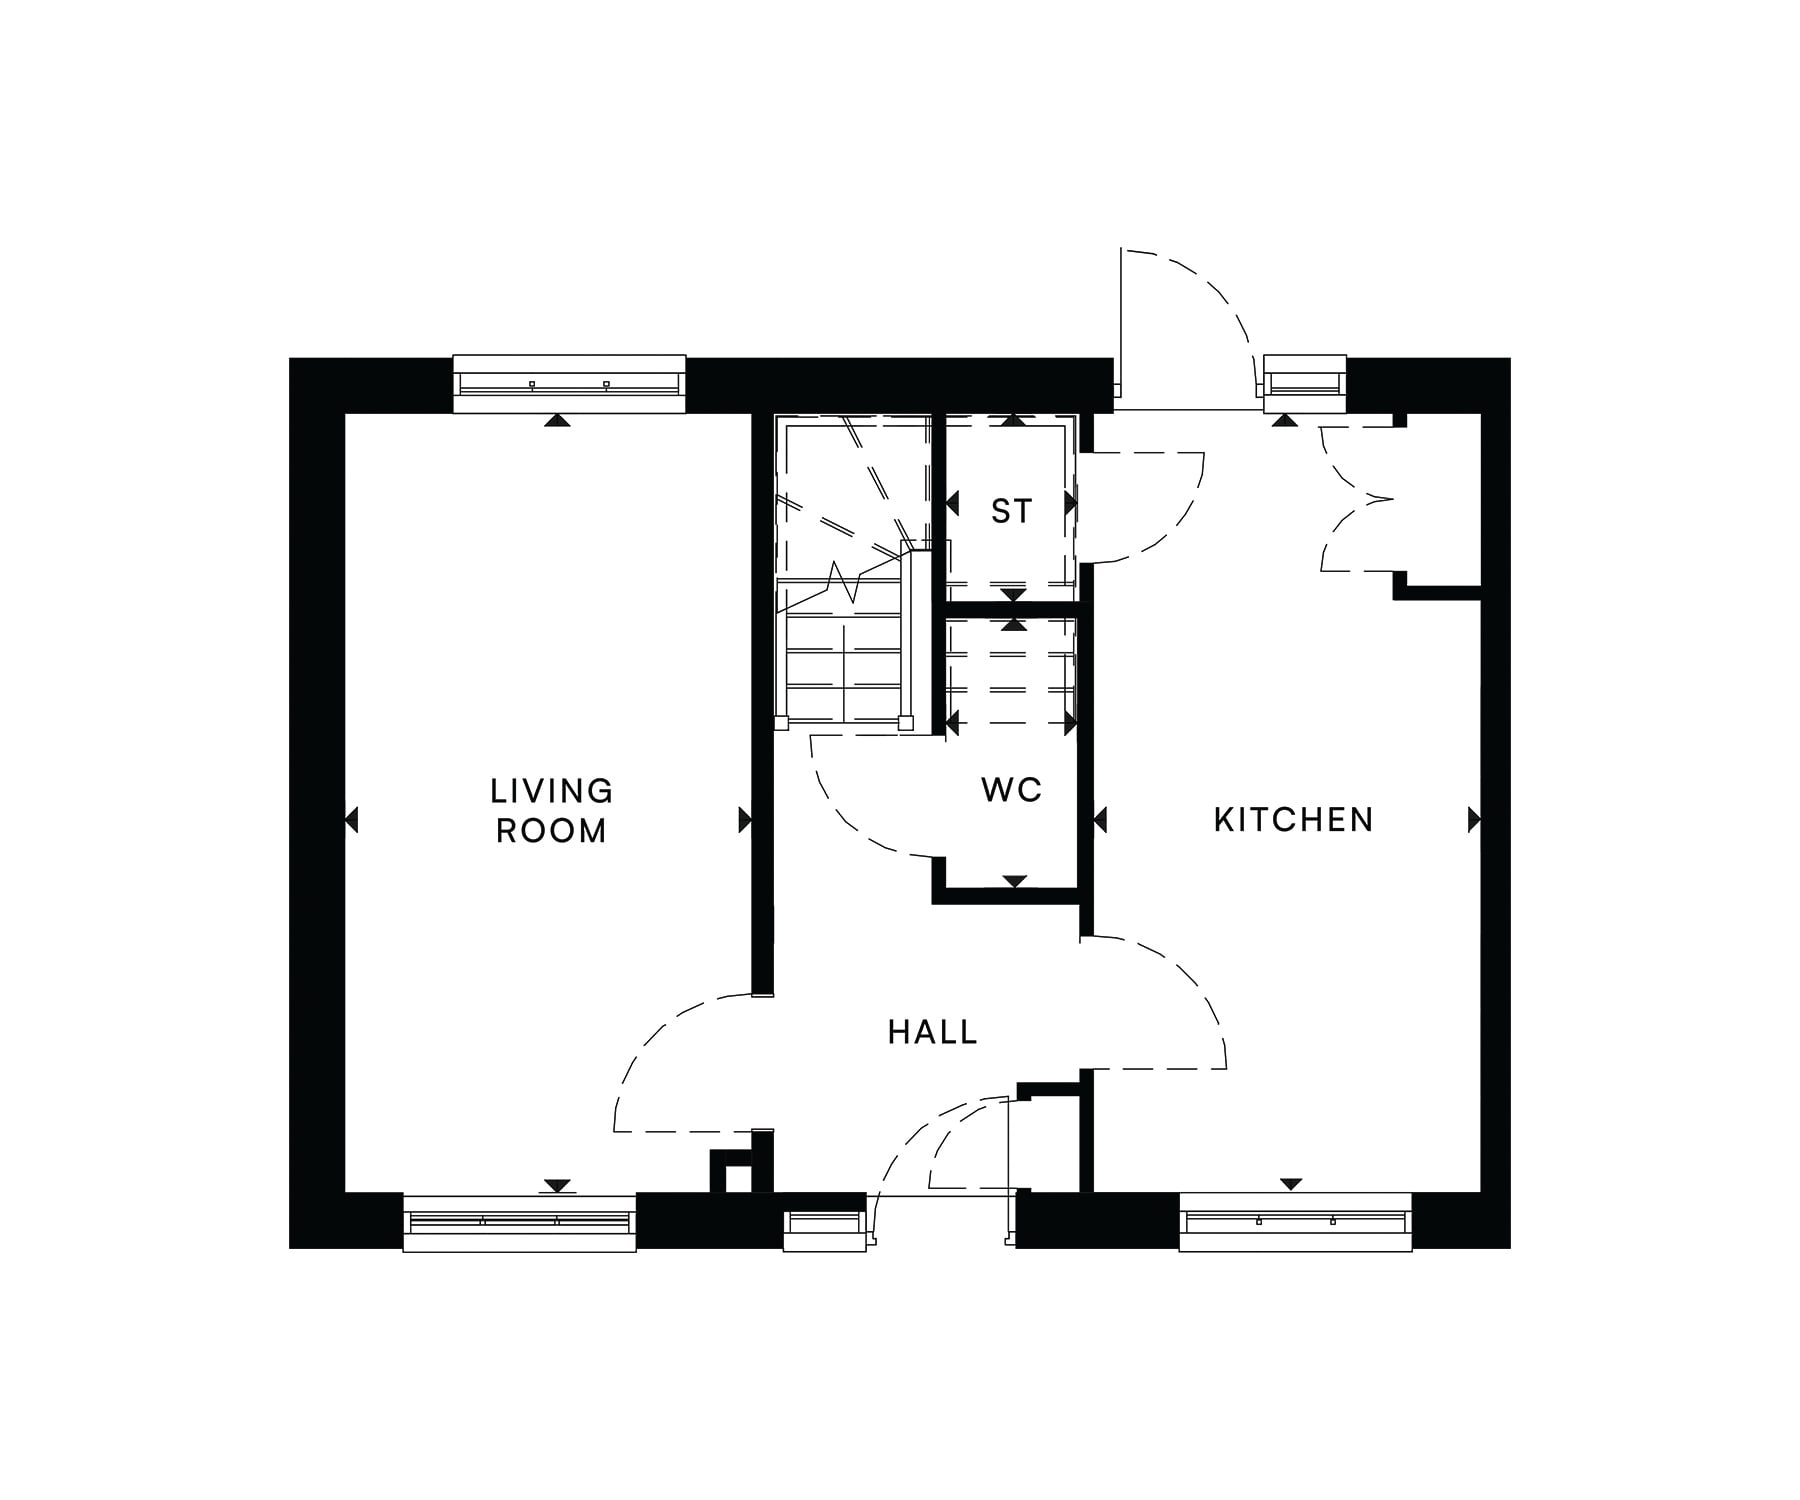
- White grained cottage style doors with polished chrome handles
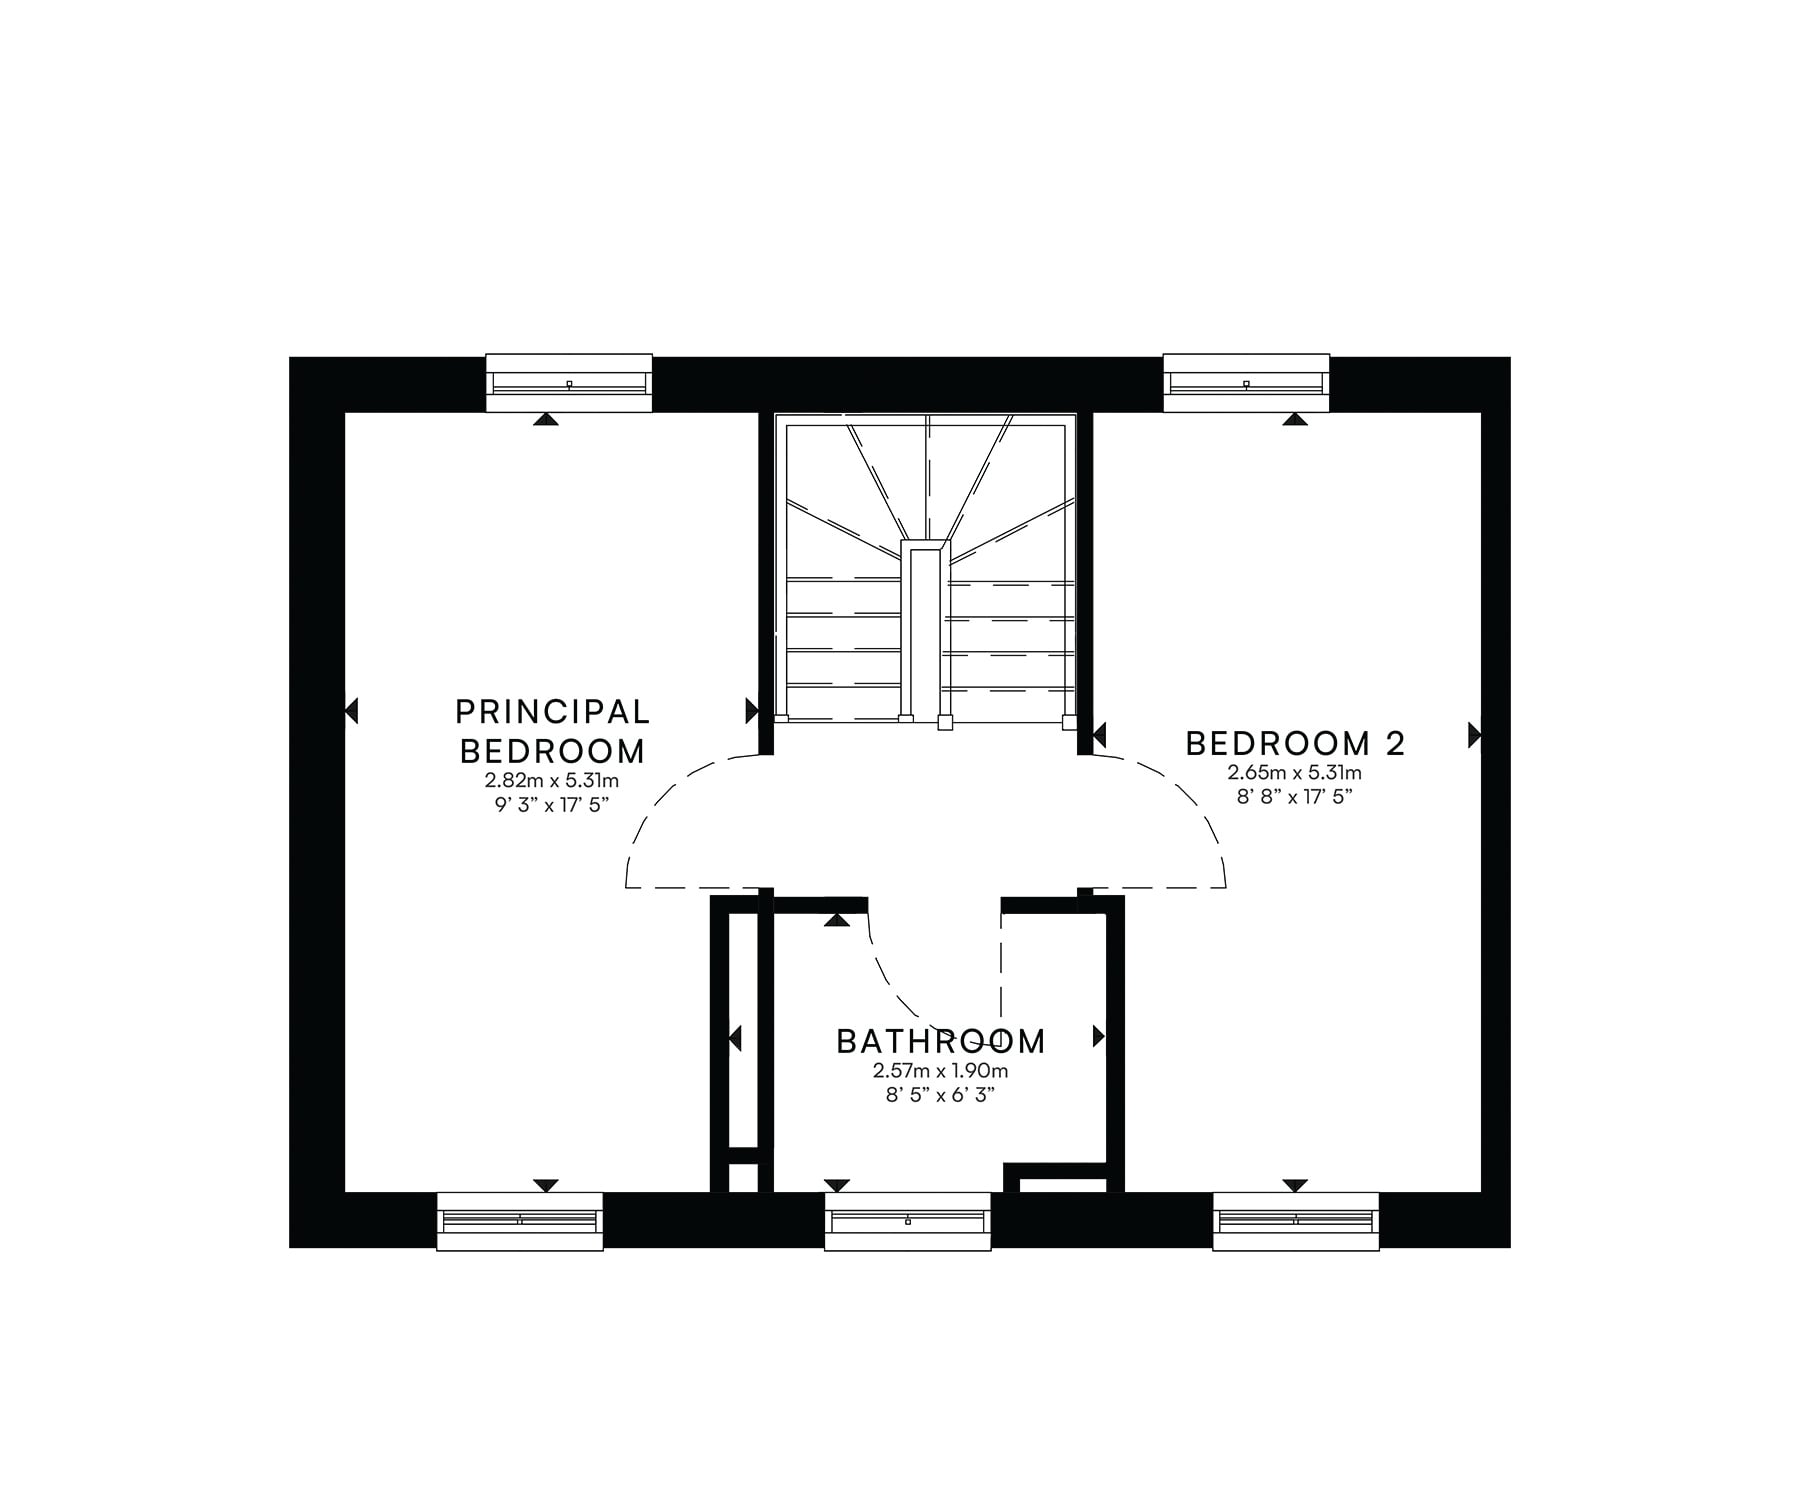
- Built-in wardrobes to principal bedroom*
Kitchen finishings
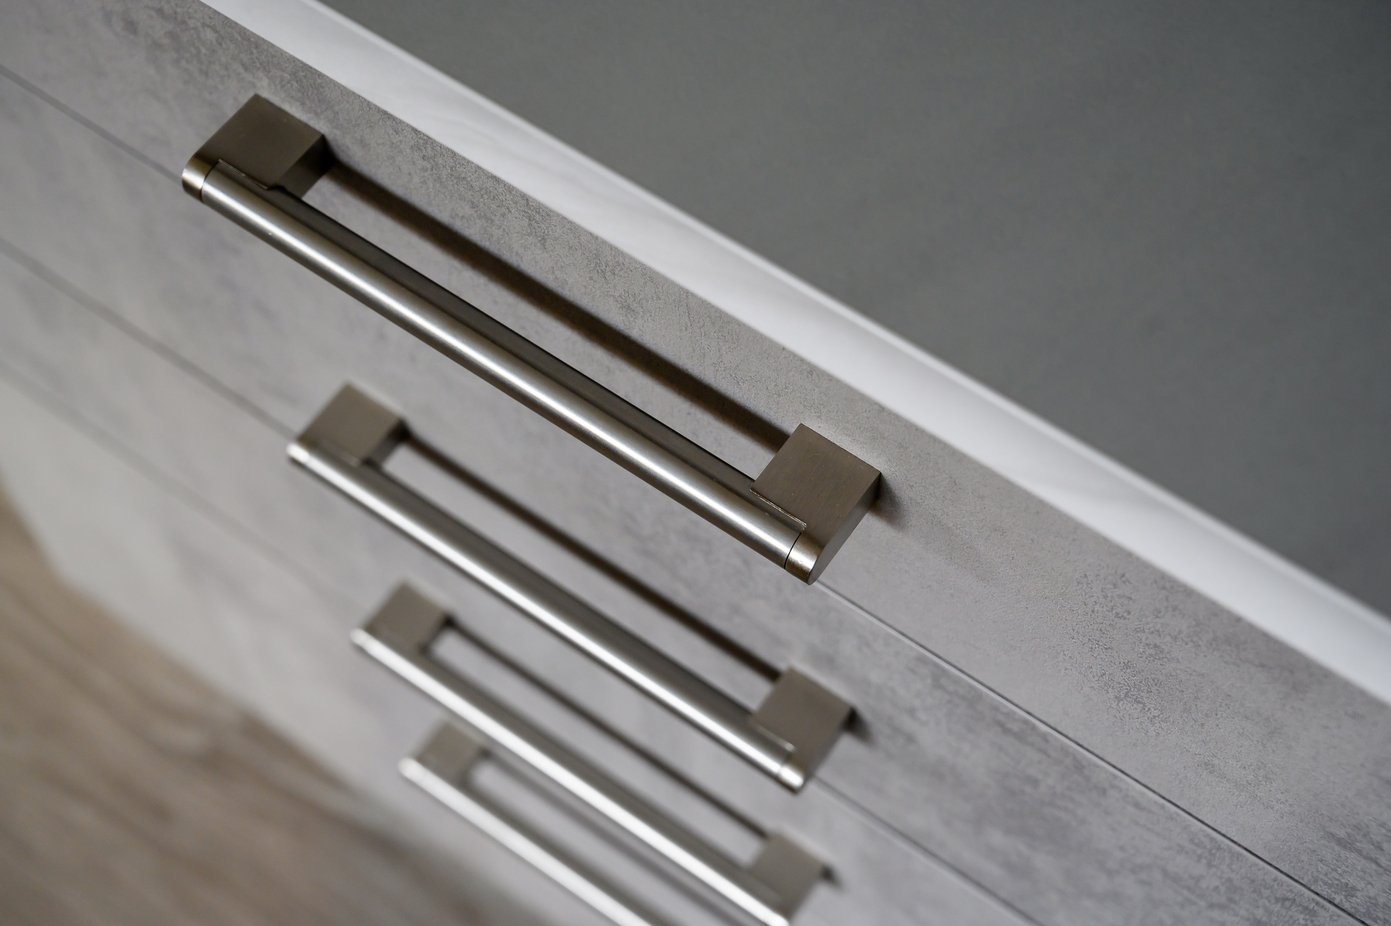
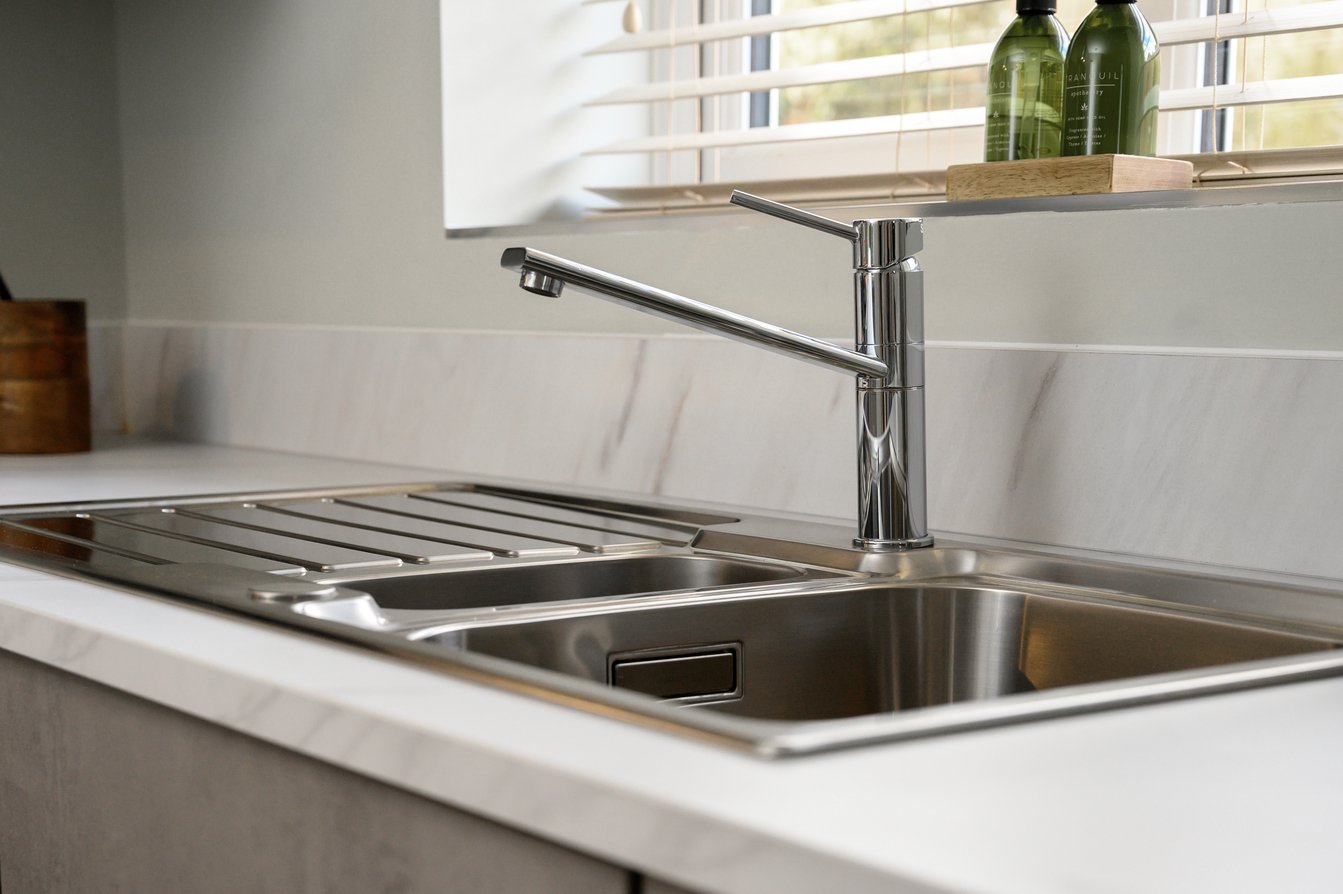
- JT Ellis designed kitchen
- Laminated or Quartz* worktops to kitchen
- Electrolux or AEG* kitchen appliances
- Fully integrated fridge freezer*
- Fully integrated dishwasher*
Bathroom finishings
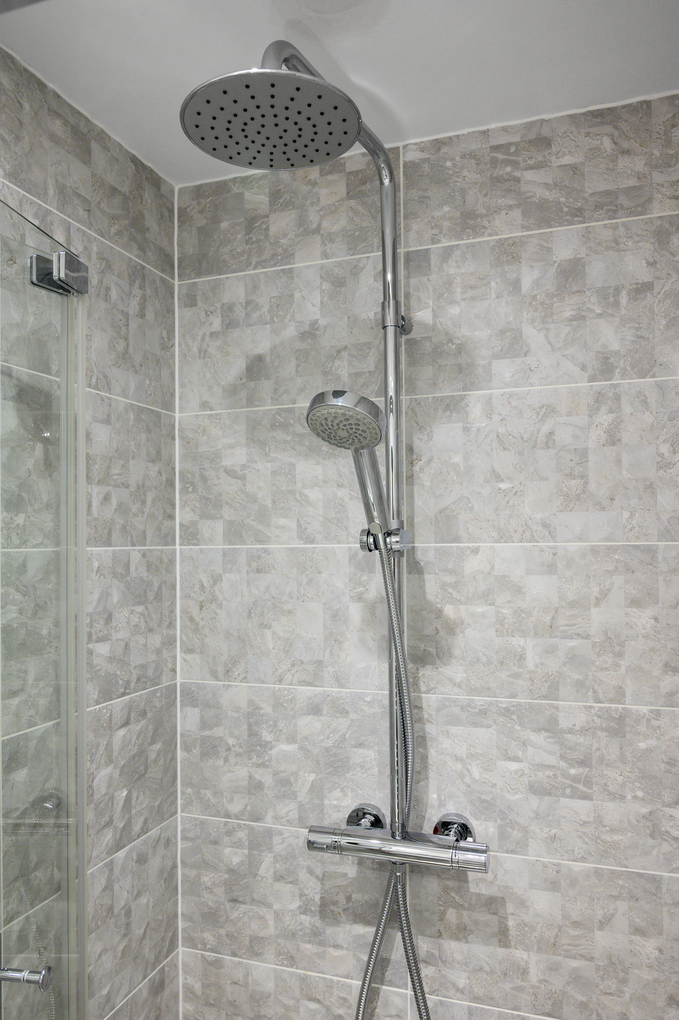
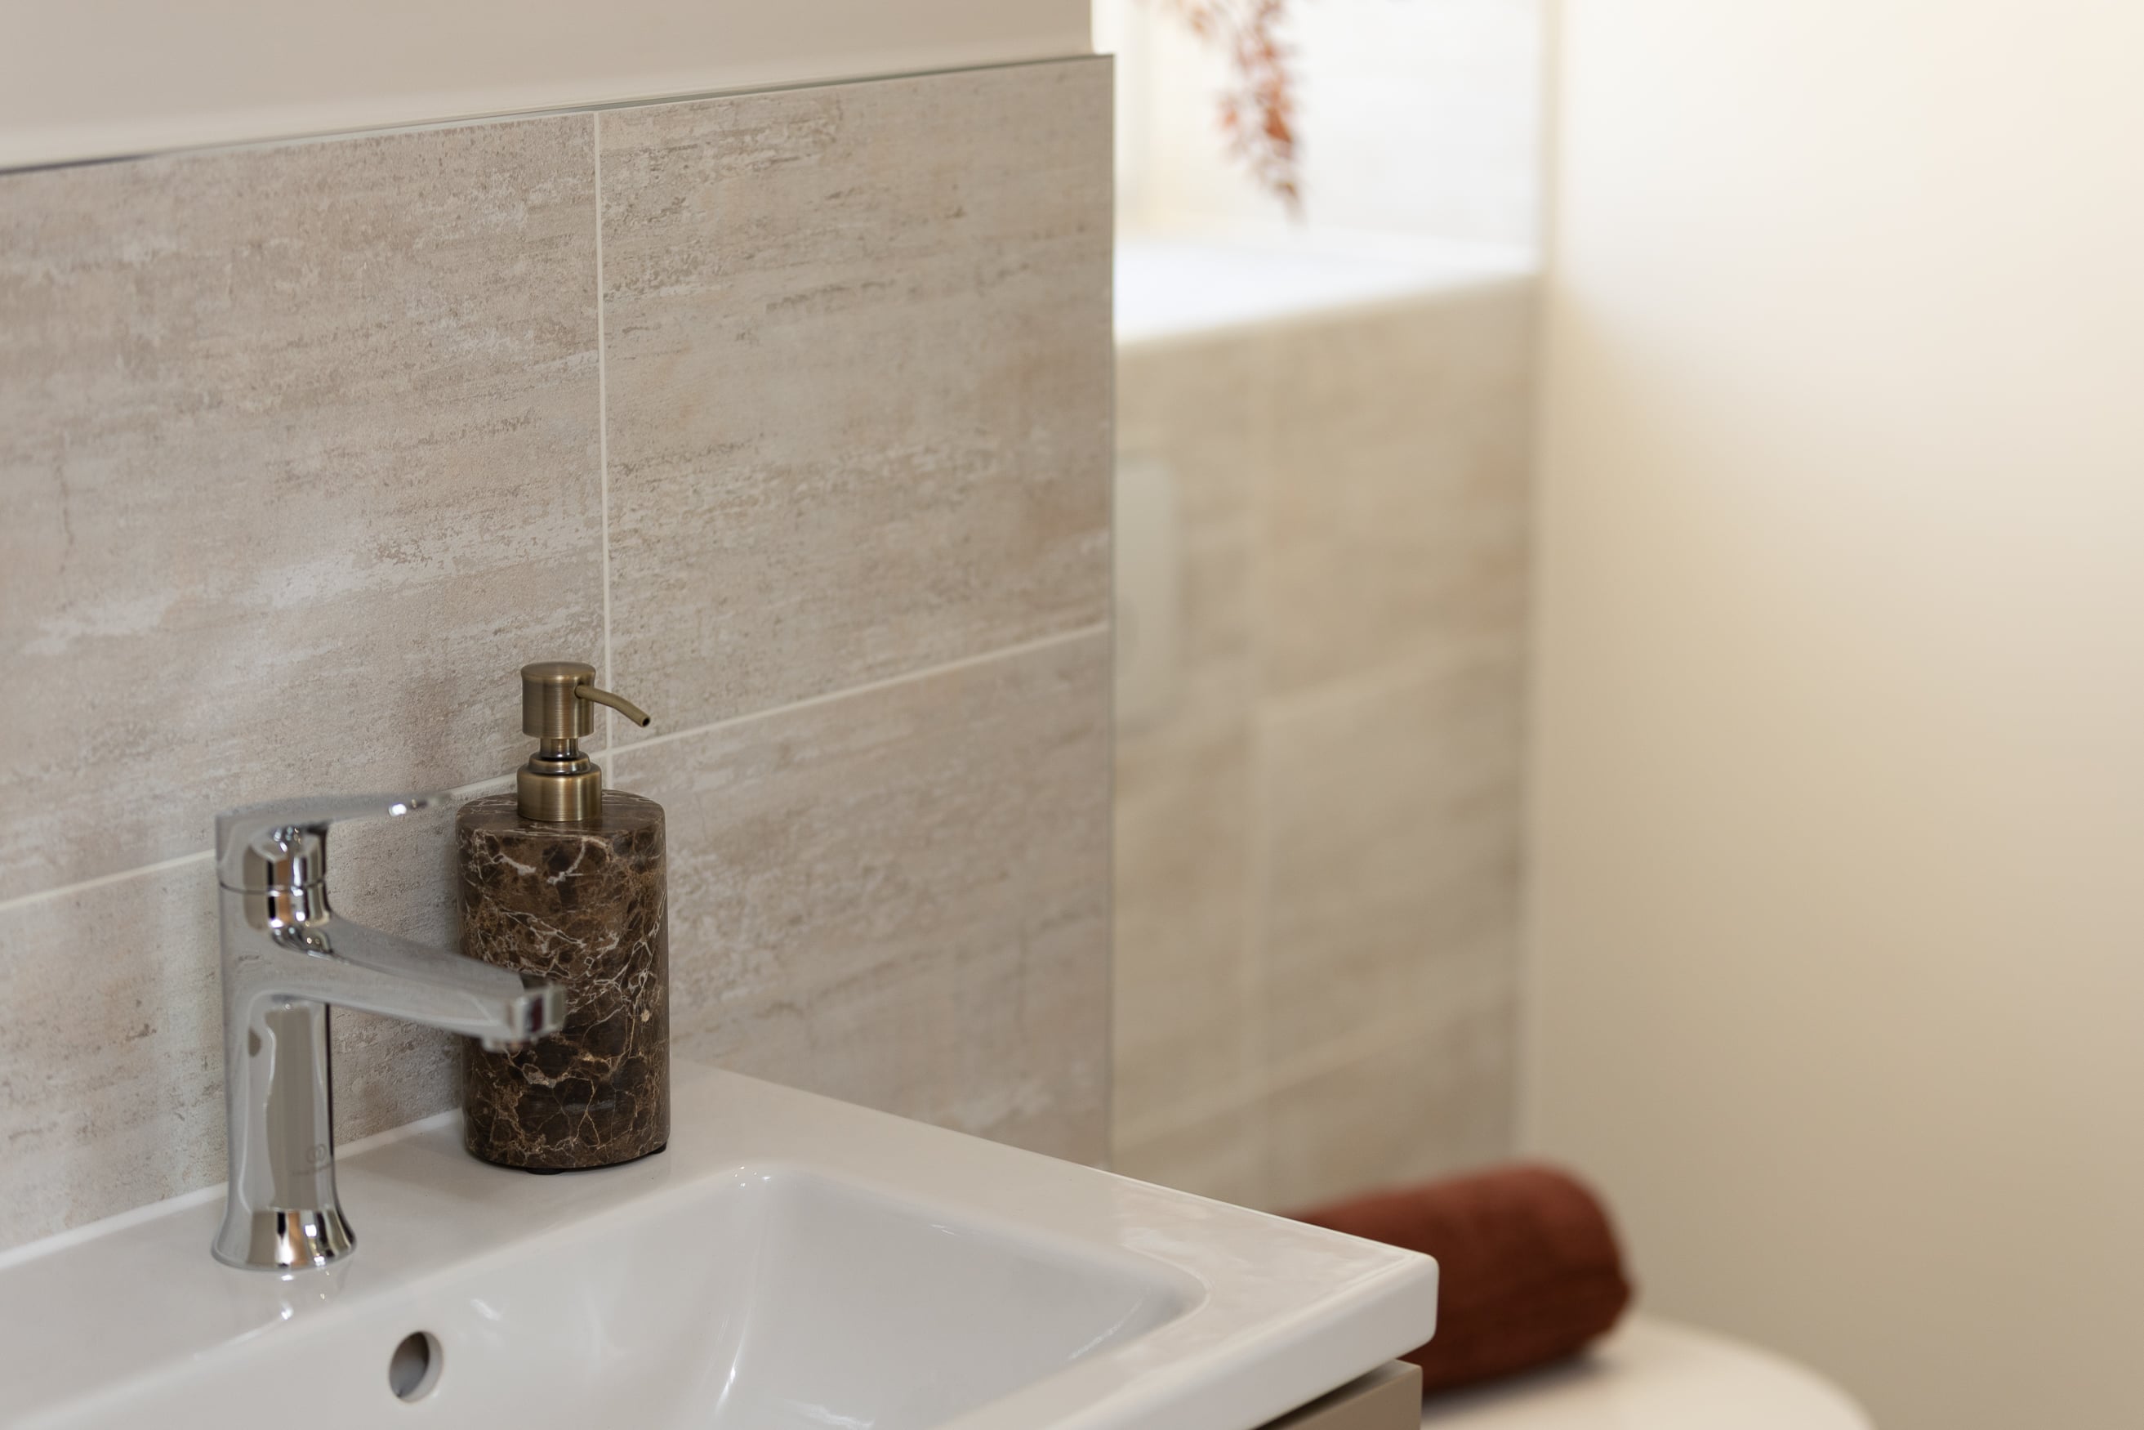
- Ideal Standard sanitaryware with Aqualisa taps
- Porcelanosa wall tiles to wet areas*
- Porcelanosa floor tiles to family bathroom*
Energy-saving features
- Electric vehicle charger*

- Solar PV panels
- Hive heating*
Exterior finishings
- Slabbed pathways to front garden
- Turf to front garden*
- Ring wired doorbell*
*Optional extra or selected homes only. Specifications are a guideline only and we reserve the right to change the specification at any time without prior notice. Please speak with our Sales Advisor for further information.
Learn more about our specifications and finishings