30 - Ash
Share this plot
-
2 bedrooms
-
Bungalow
-
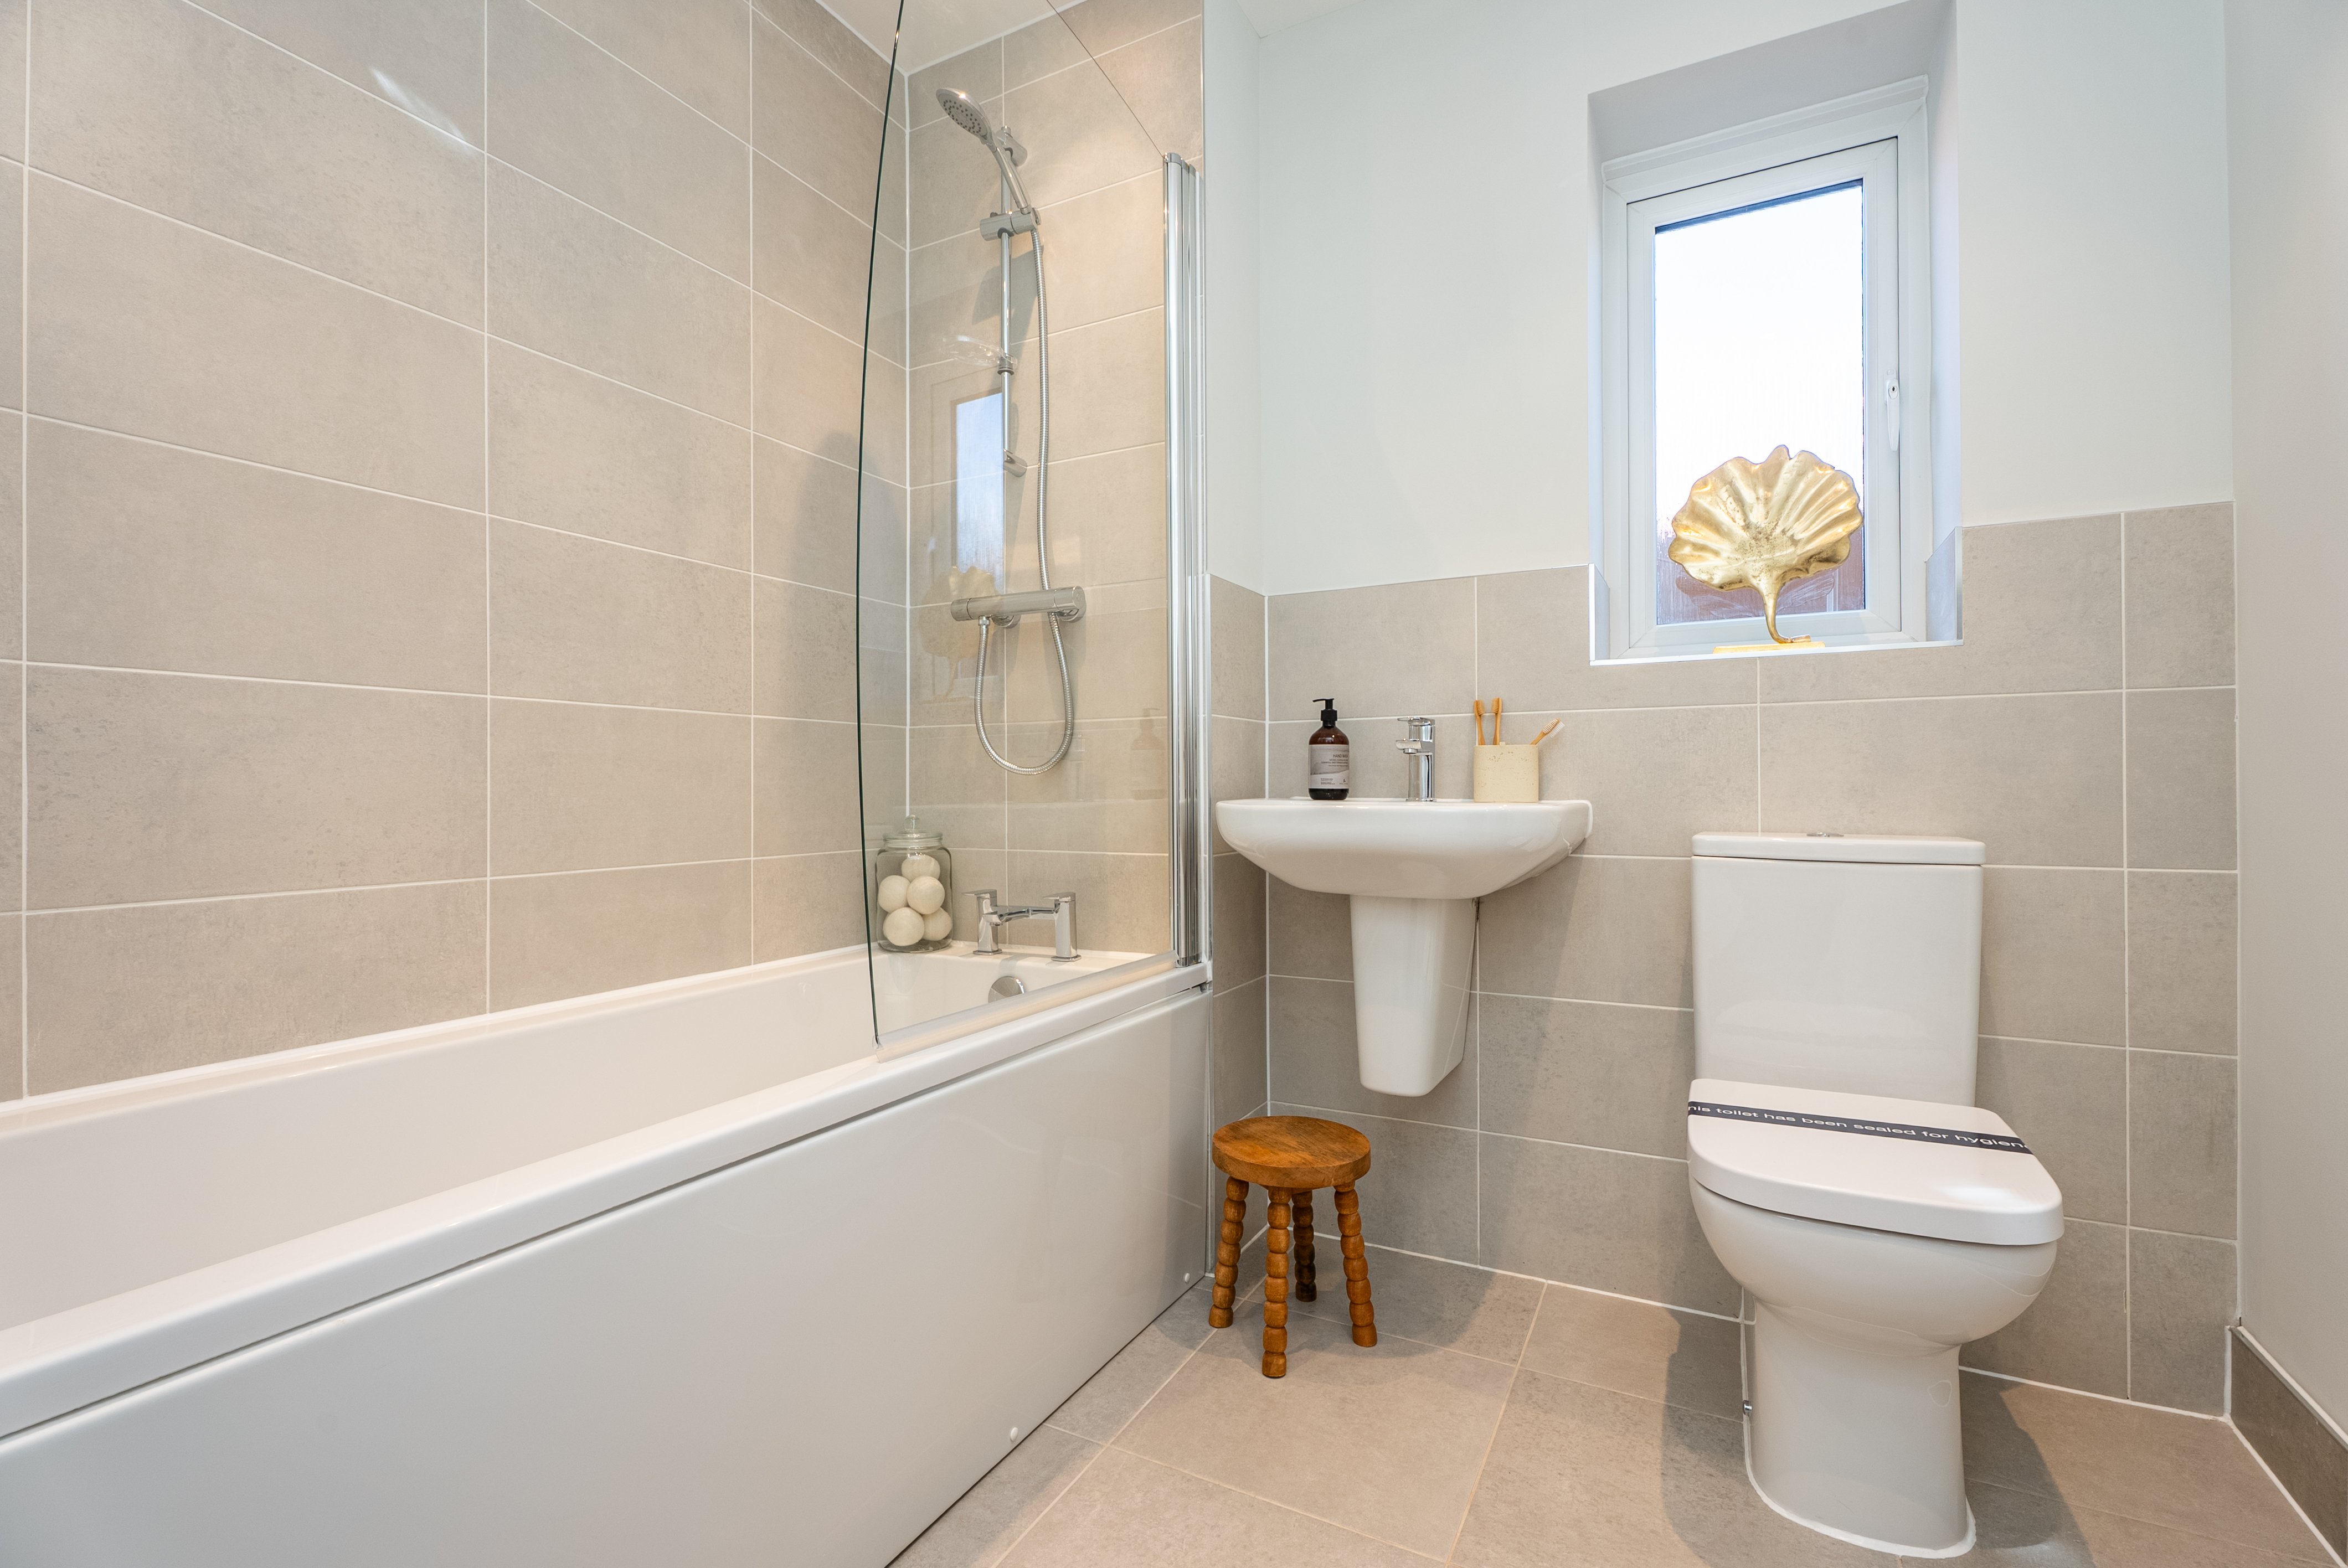
1 bathrooms
-
657 sq.ft.
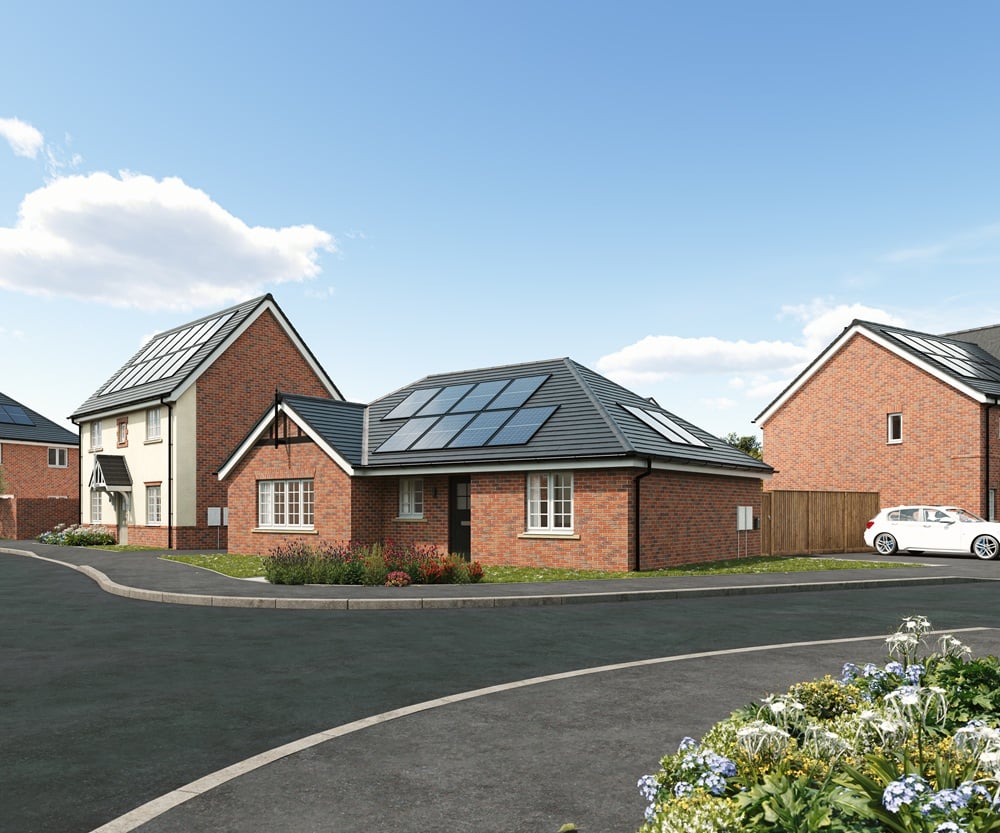
- Open-plan kitchen and living area with French doors onto rear garden
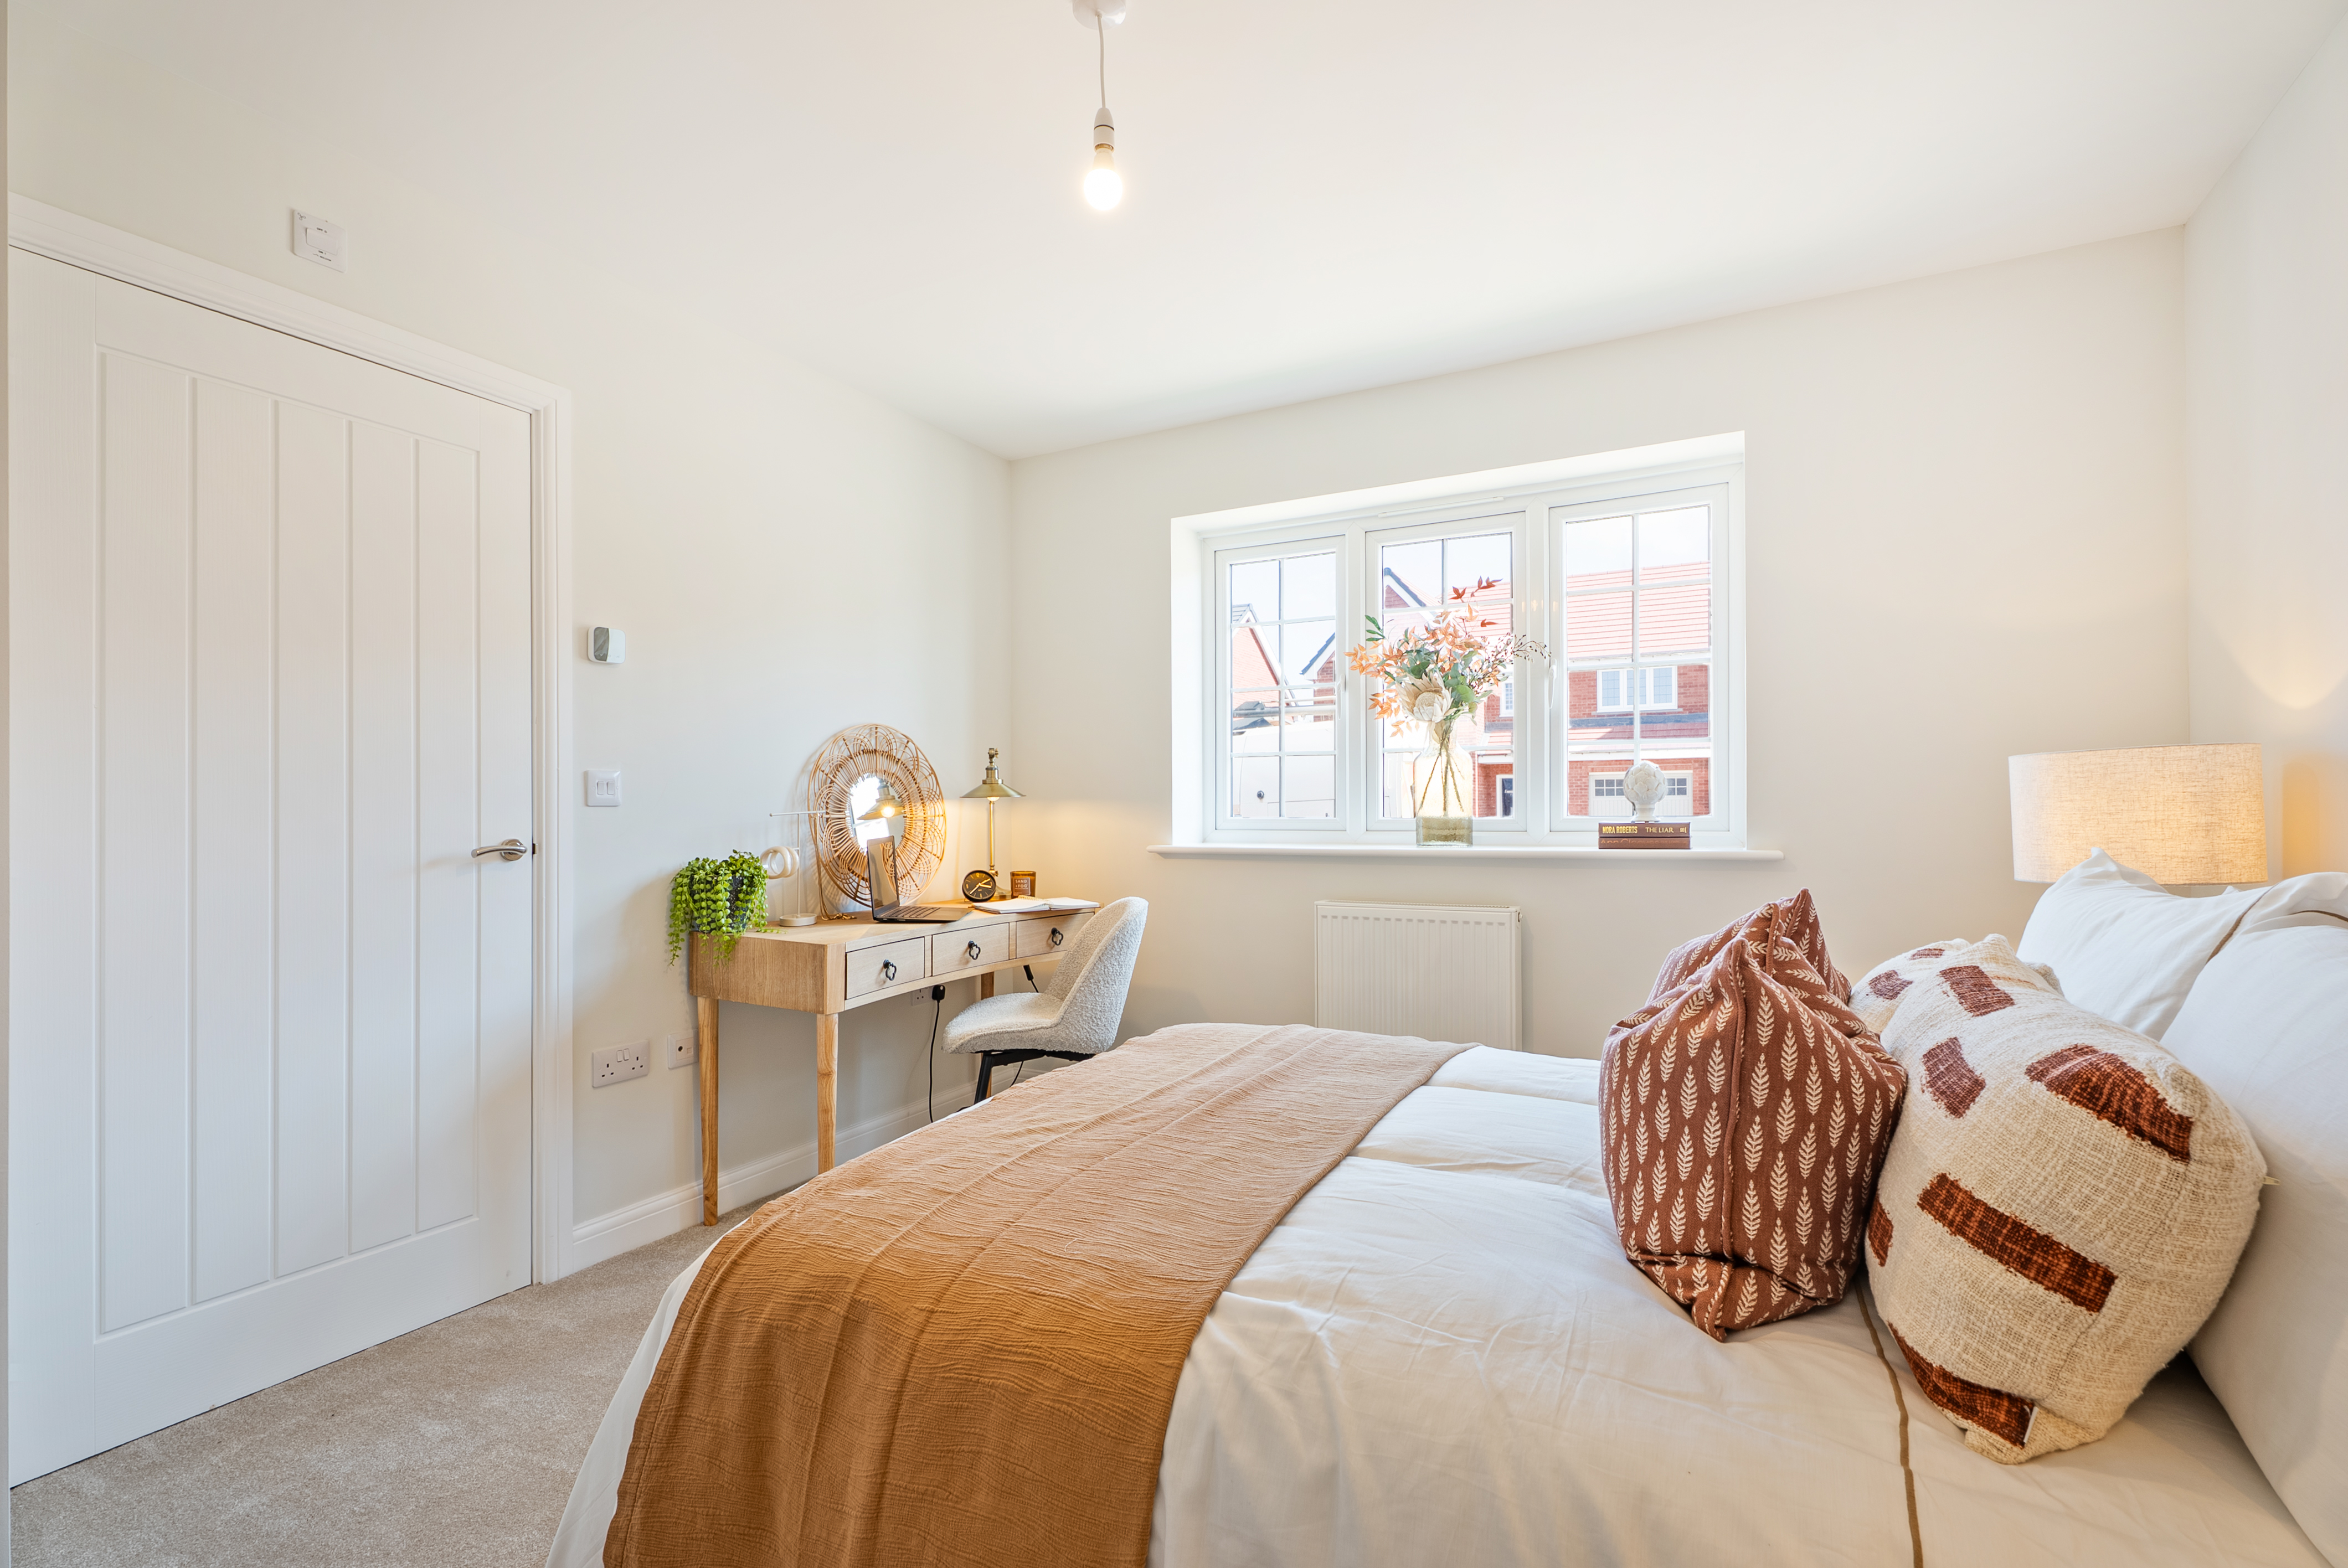
- Spacious master bedroom
- Perfect for those downsizing
- Solar PV Panels
- Energy efficient for lower bills
- EV car charger
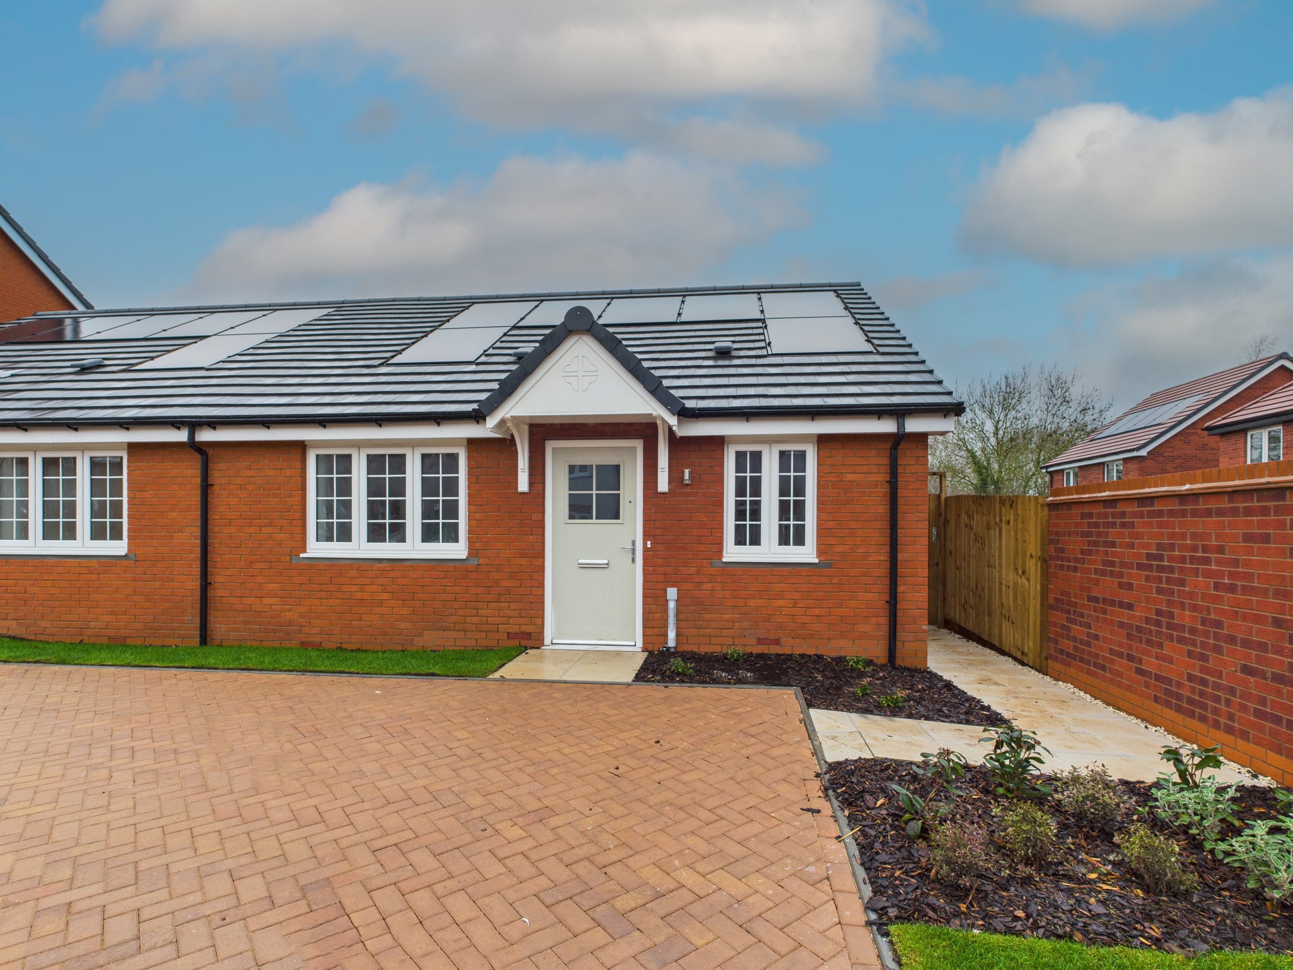
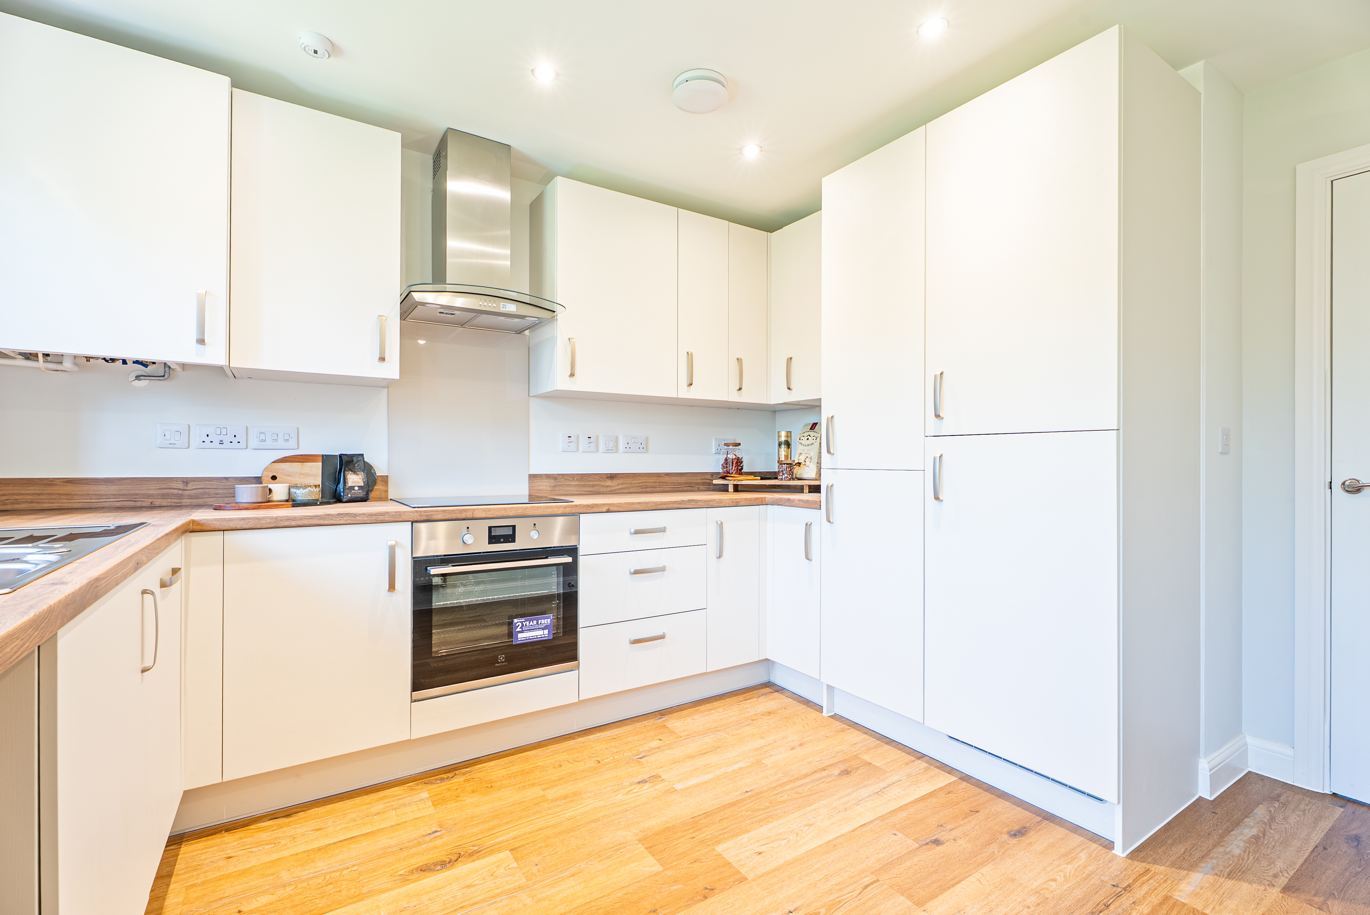
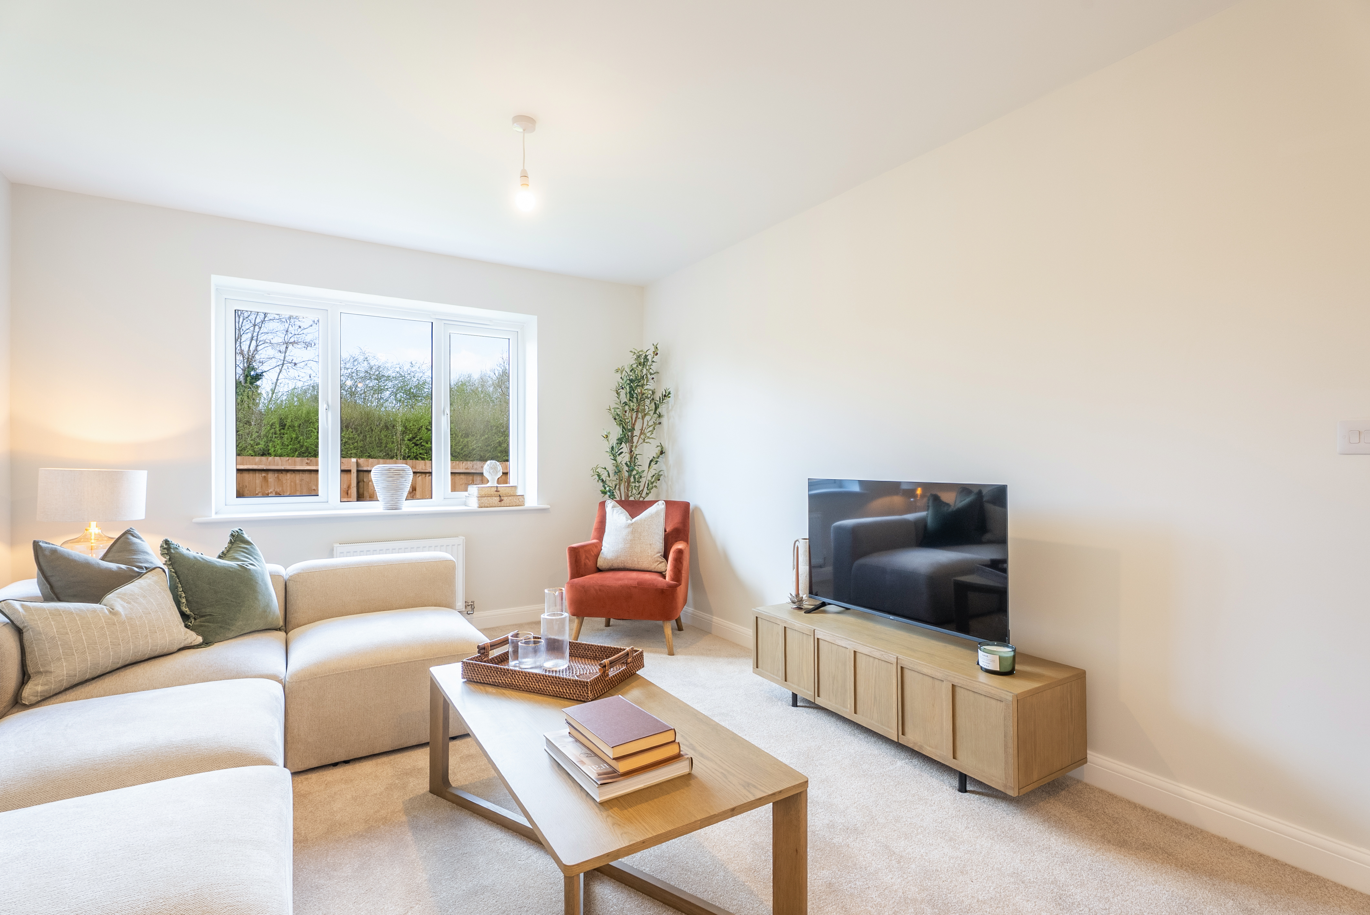

Floor plans
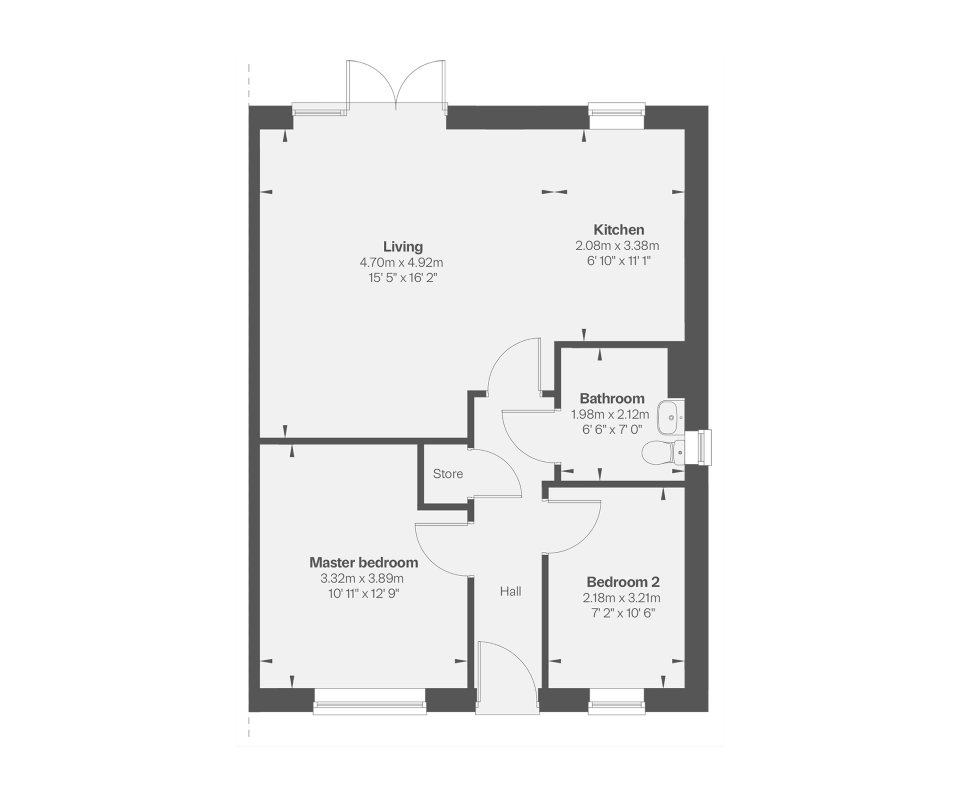
Ground floor
What's included
29 - Ash
Share this plot
-
2 bedrooms
-
Semi-detached
-
1 bathrooms
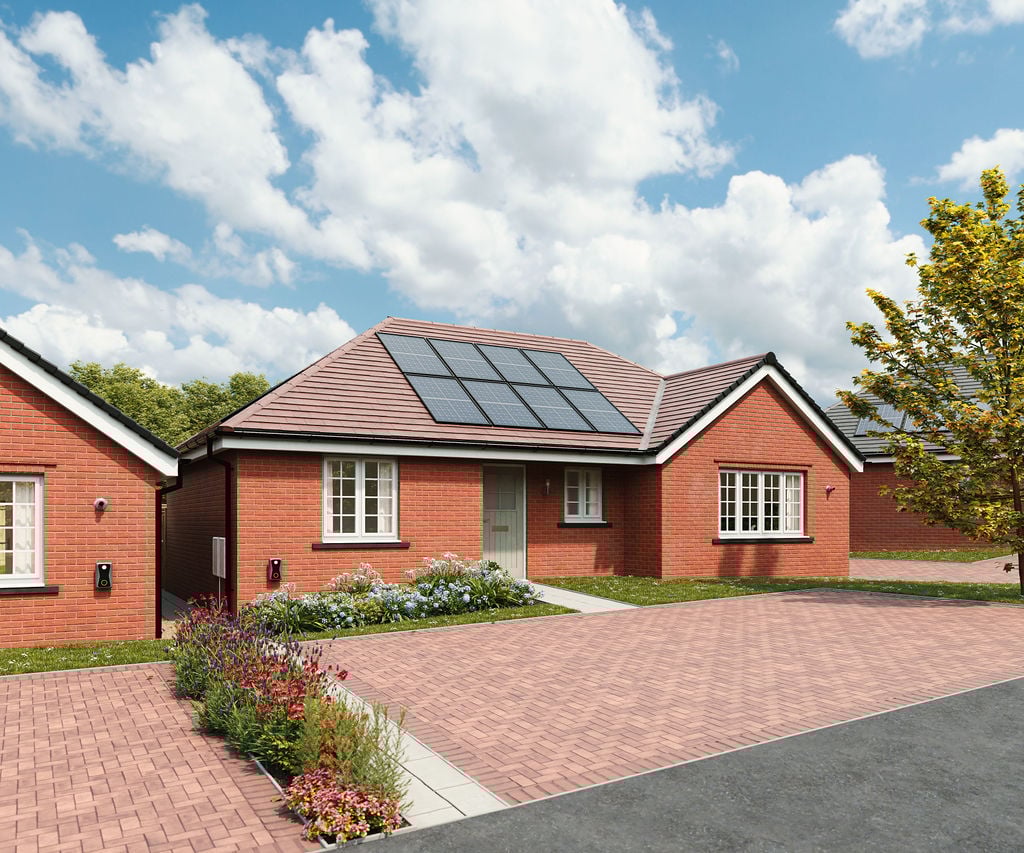
- Kitchen door opening onto rear garden
- Spacious master bedroom
- Perfect for those downsizing
- Solar PV Panels
- Electric vehicle charger
- Energy efficient for lower bills
Floor plans
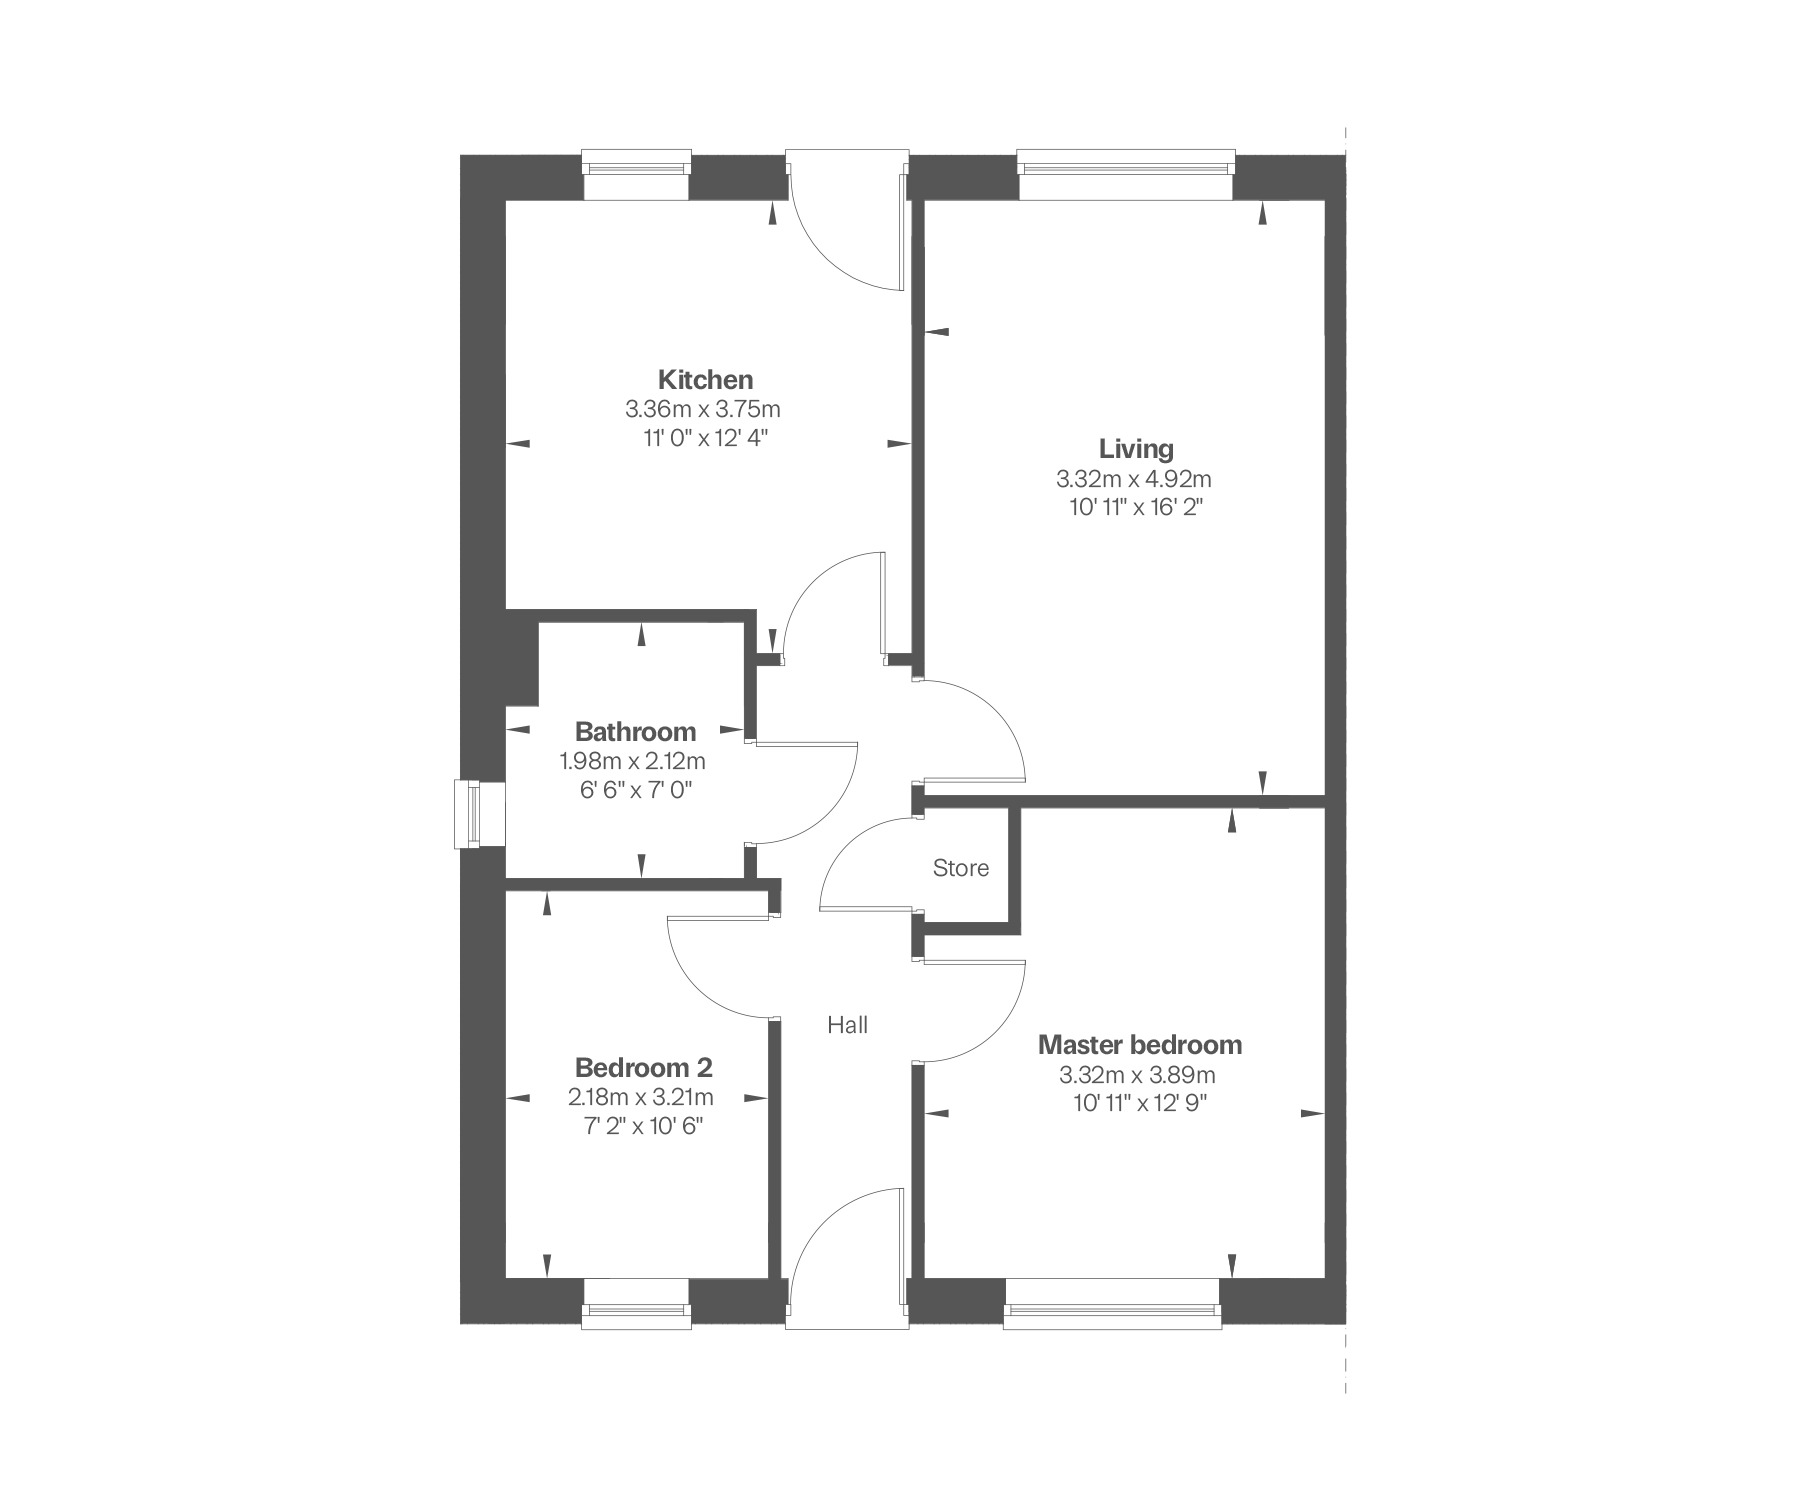
Ground floor
What's included
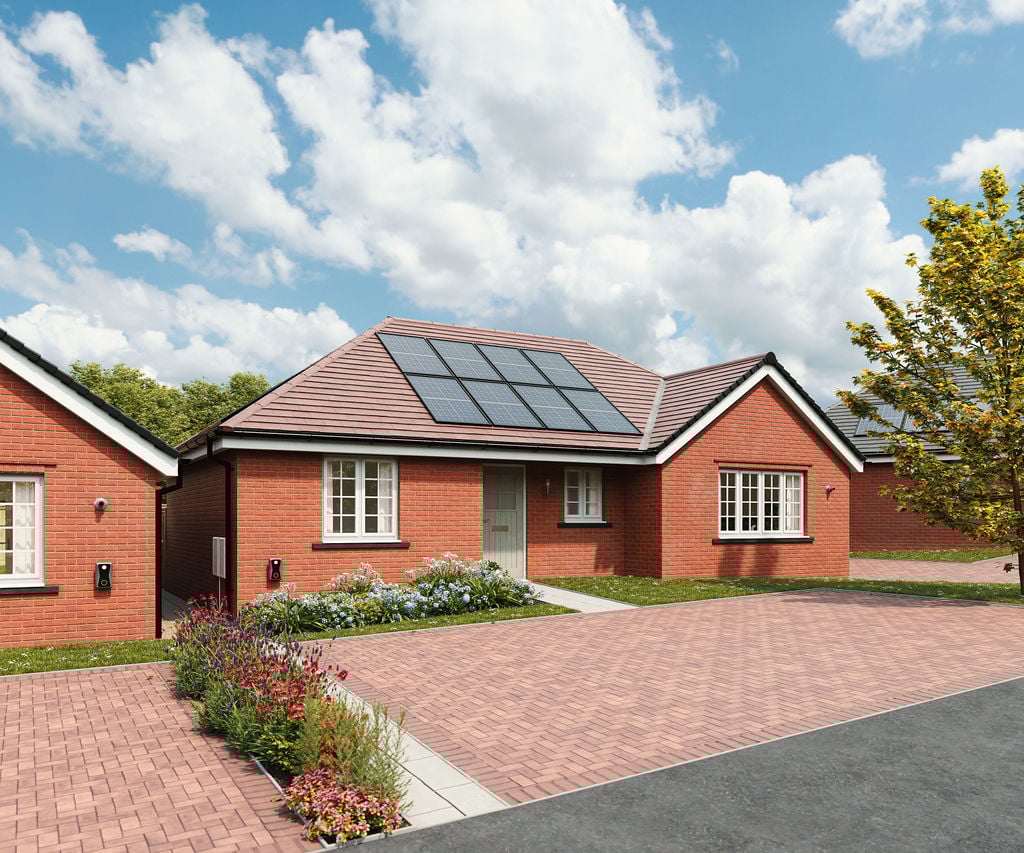
22 - Barton
Share this plot
-
3 bedrooms
-
Detached
-
2 bathrooms
-
848 sq.ft.
£11,500 stamp duty paid*
With a stylish open-plan kitchen and living area designed for effortless entertaining, the Barton gives you the perfect reason to invite family and friends over.
- Open-plan kitchen and family area with French doors onto rear garden
- En suite to master bedroom
- Solar PV panels
- Separate utility space
Floor plans
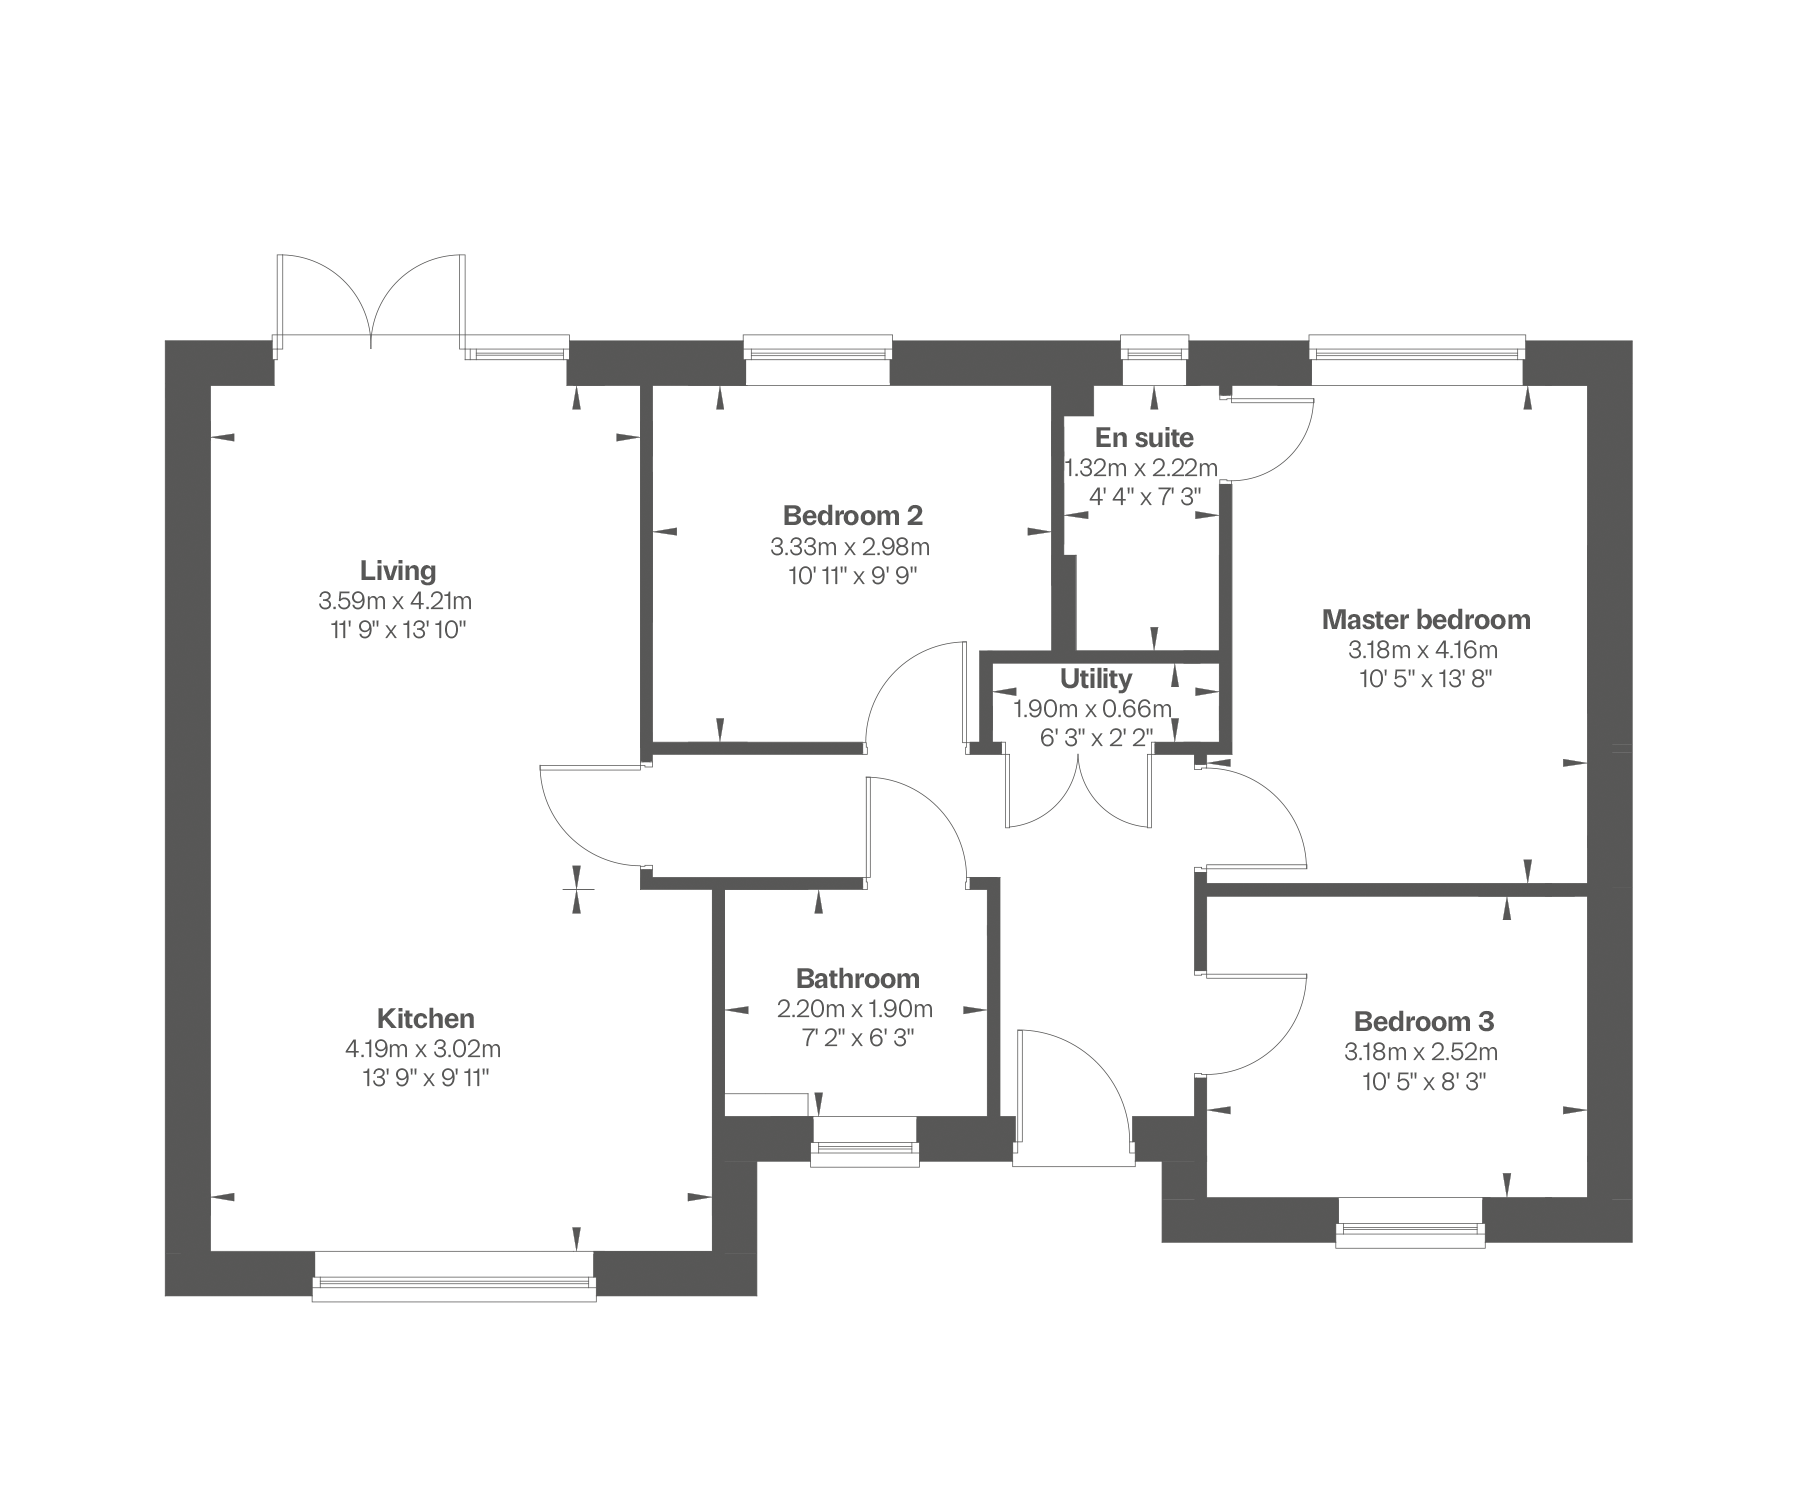
Ground Floor
What's included
55 - Barton
Share this plot
-
360,000
-
2 bedrooms
-
Detached
-
2 bathrooms
-
838 sq.ft.
Receive £10,000* cashback + save over £10,500* in luxury upgrades
- Flooring and carpets package + turf to the rear garden
- Open-plan kitchen and family area with French doors onto rear garden
- Dedicated study space
- En suite to master bedroom
- Separate utility space
- Solar PV panels
- EV charger

Find out how much your home is worth
Check your affordability
Floor plans
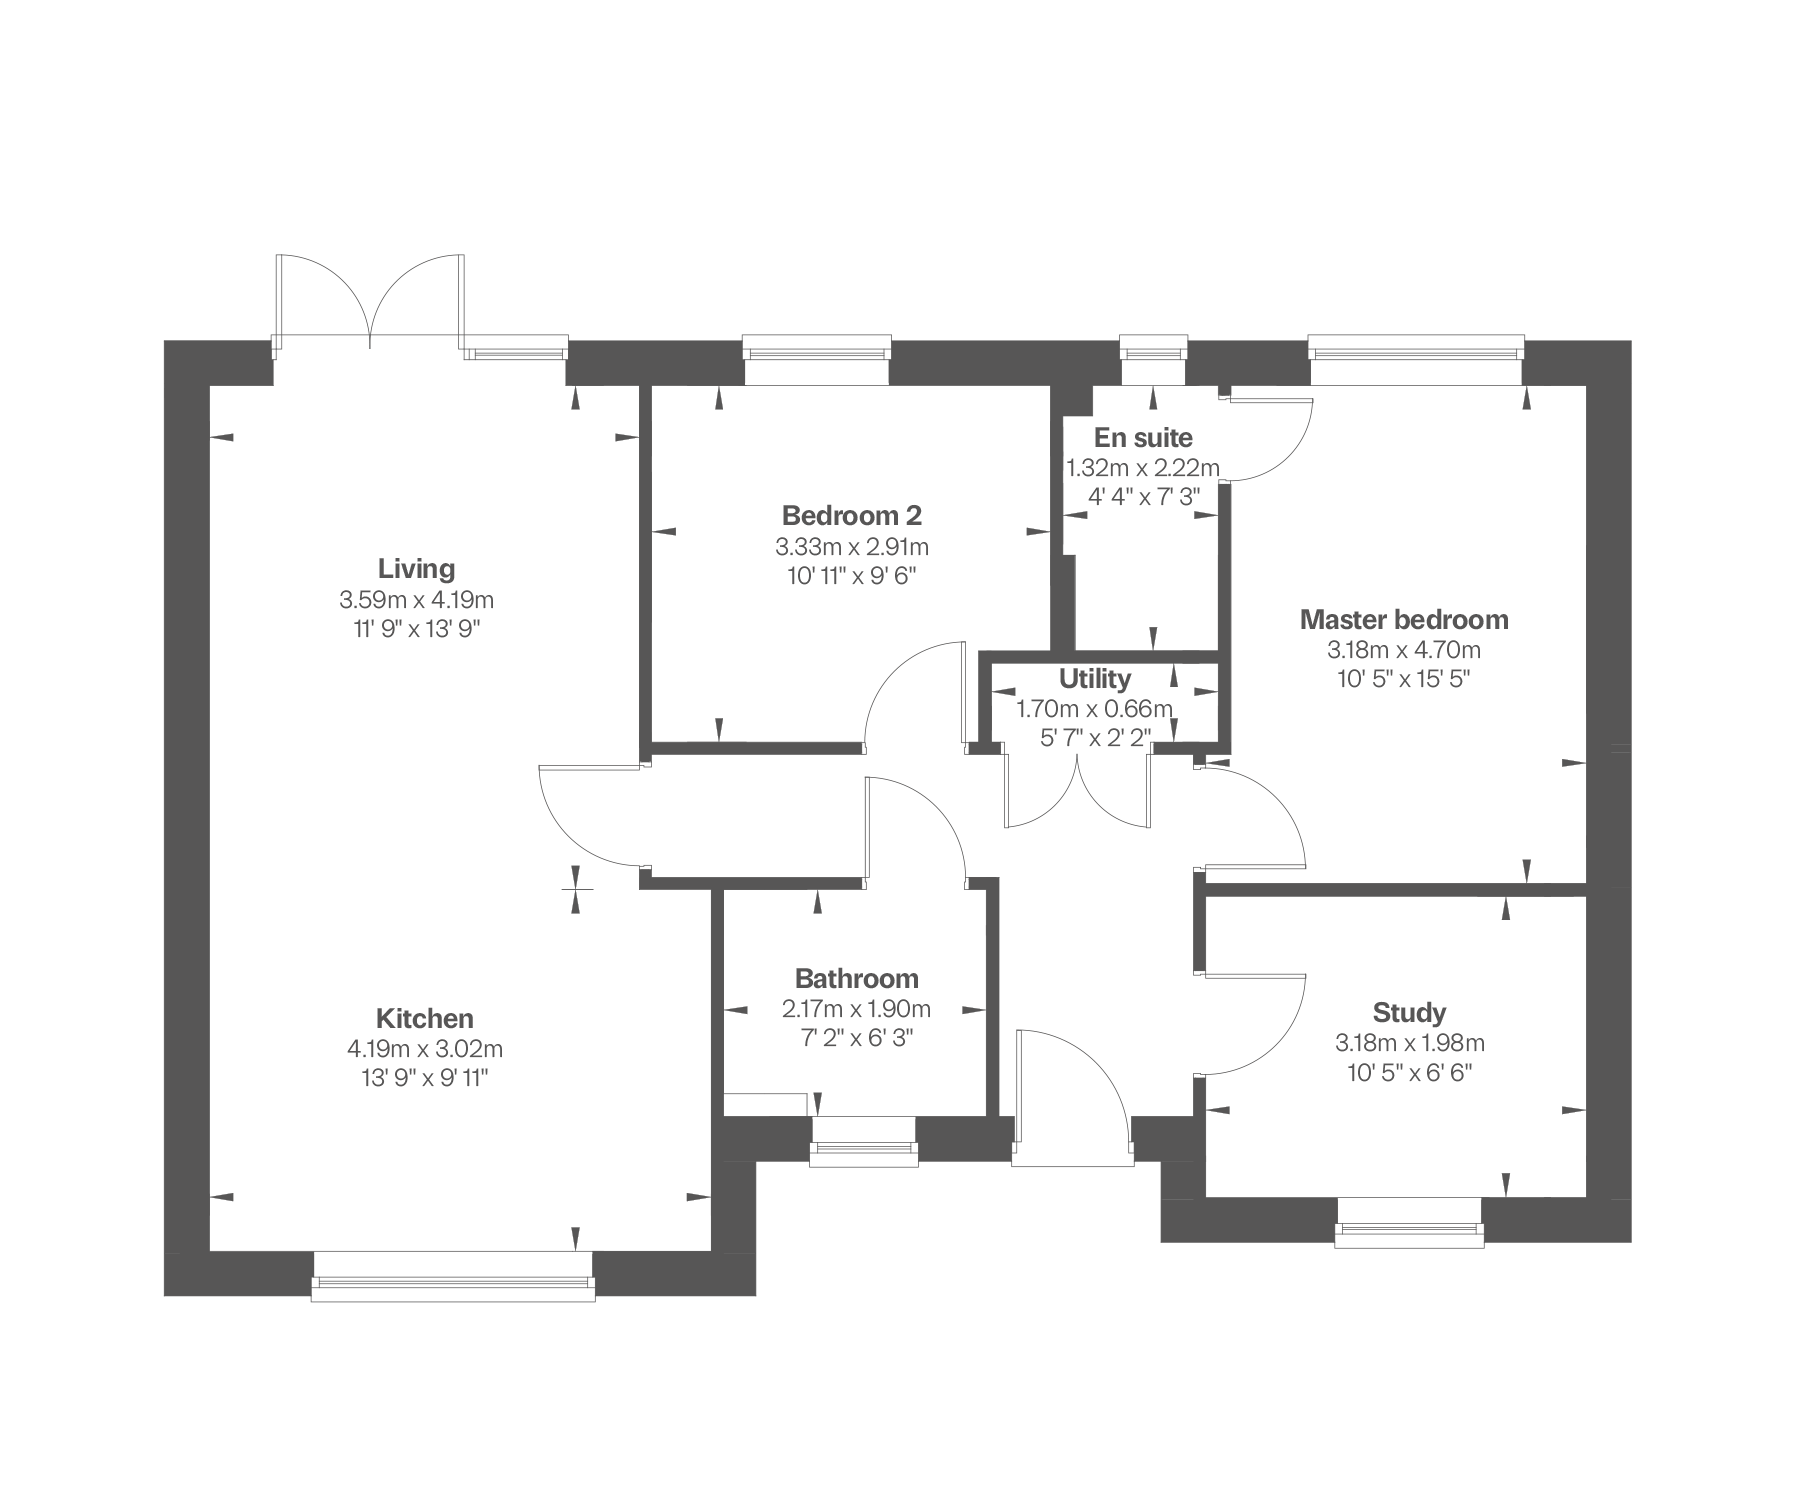
Ground Floor
What's included
21 - Barton
Share this plot
-
3 bedrooms
-
Detached
-
2 bathrooms
-
848 sq.ft.
Receive a £12,000* deposit boost + save over £11,750 in luxury upgrades
This home is available to view - Book your personal appointment
- Open-plan kitchen and family area with French doors onto rear garden
- En suite to master bedroom
- Solar PV panels
- Separate utility space
Floor plans
Ground Floor
What's included
20 - Benson
Share this plot
-
3 bedrooms
-
Detached
-
2 bathrooms
-
843 sq.ft.
Save over £6,800 in luxury upgrades + receive a £7,500 flooring voucher*
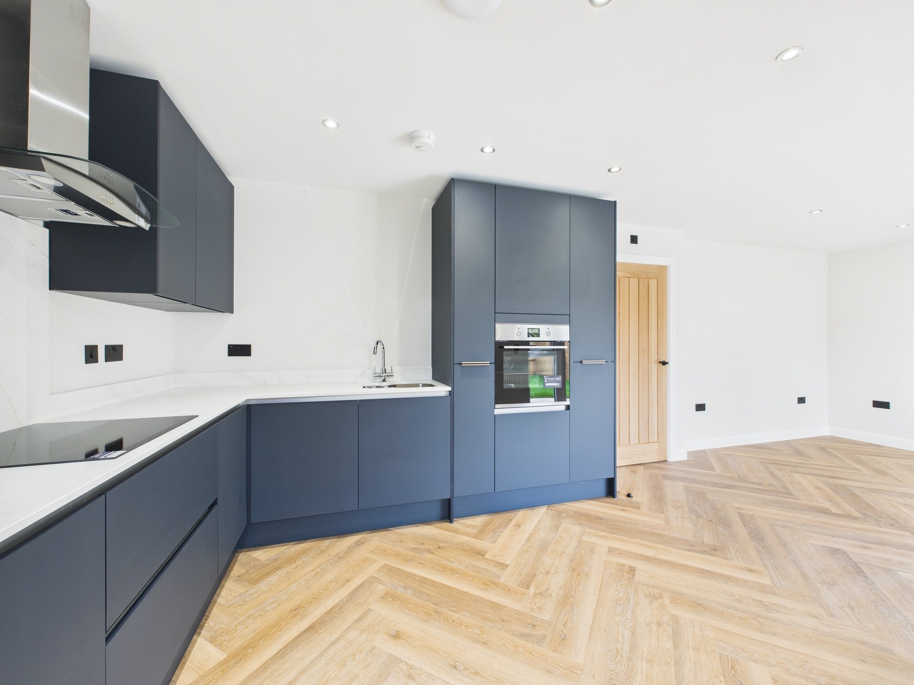
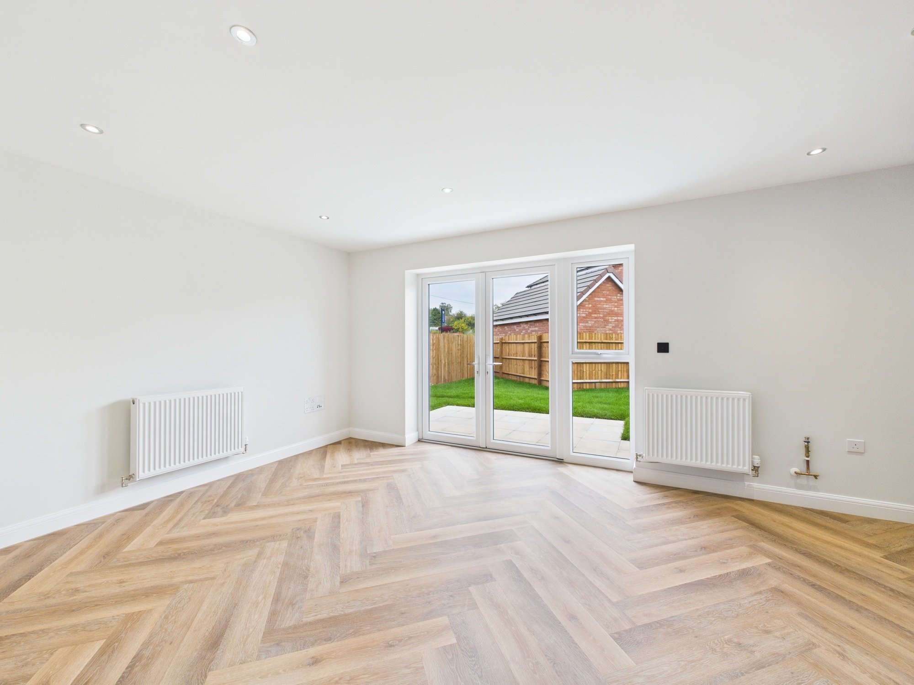
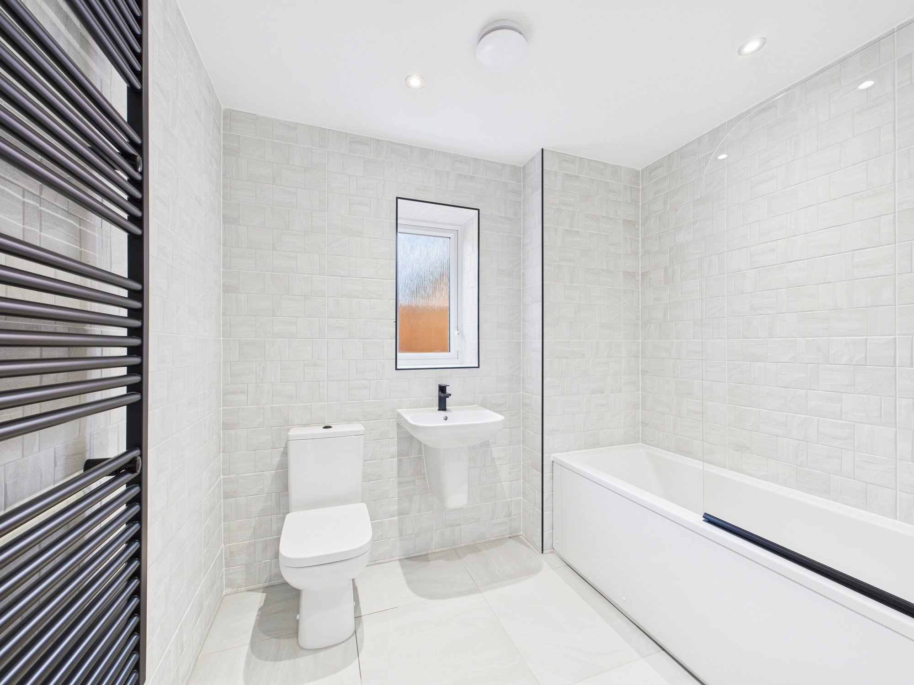
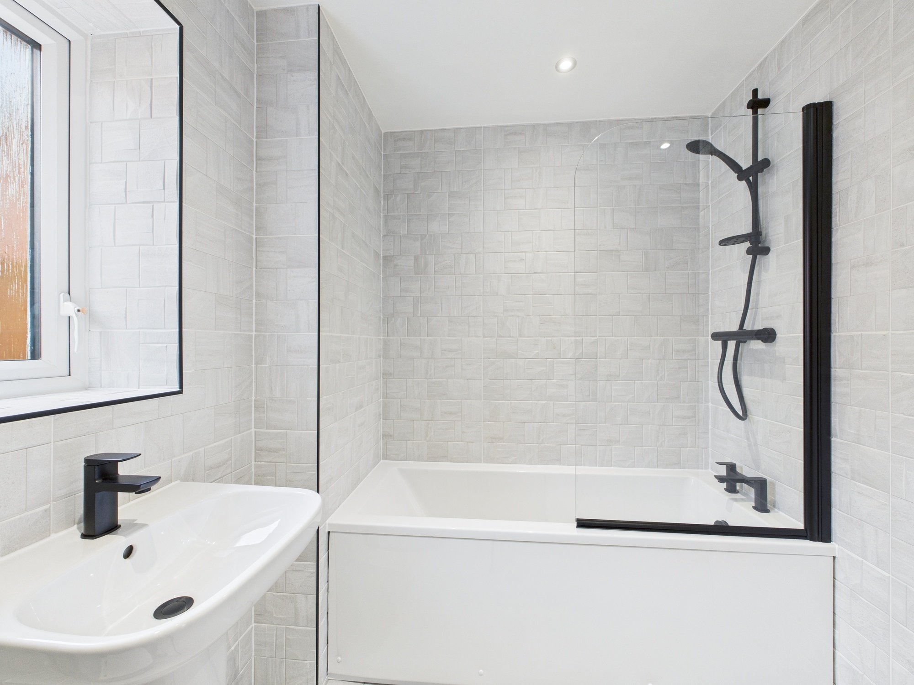
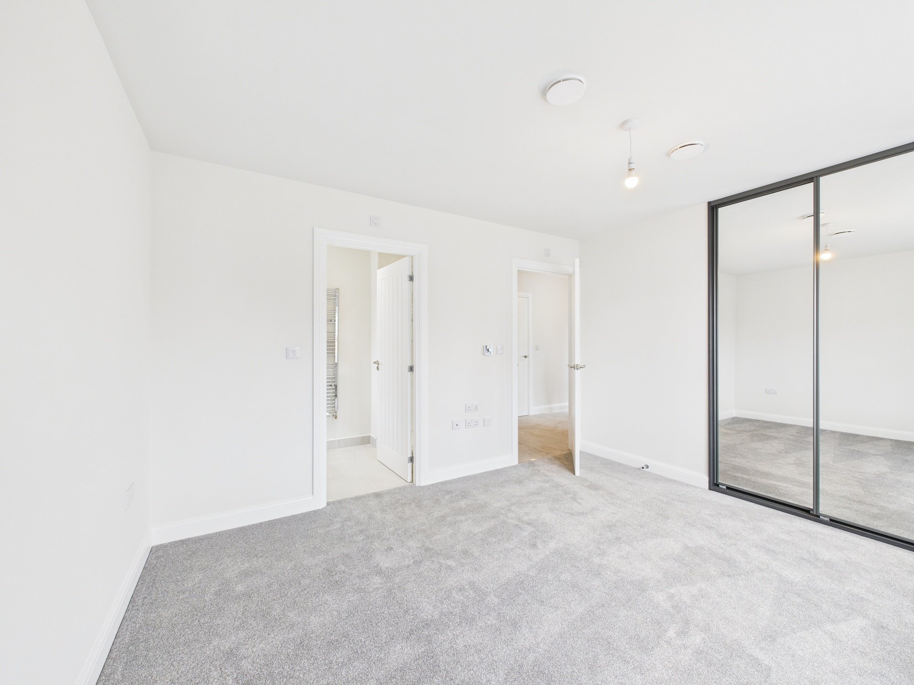
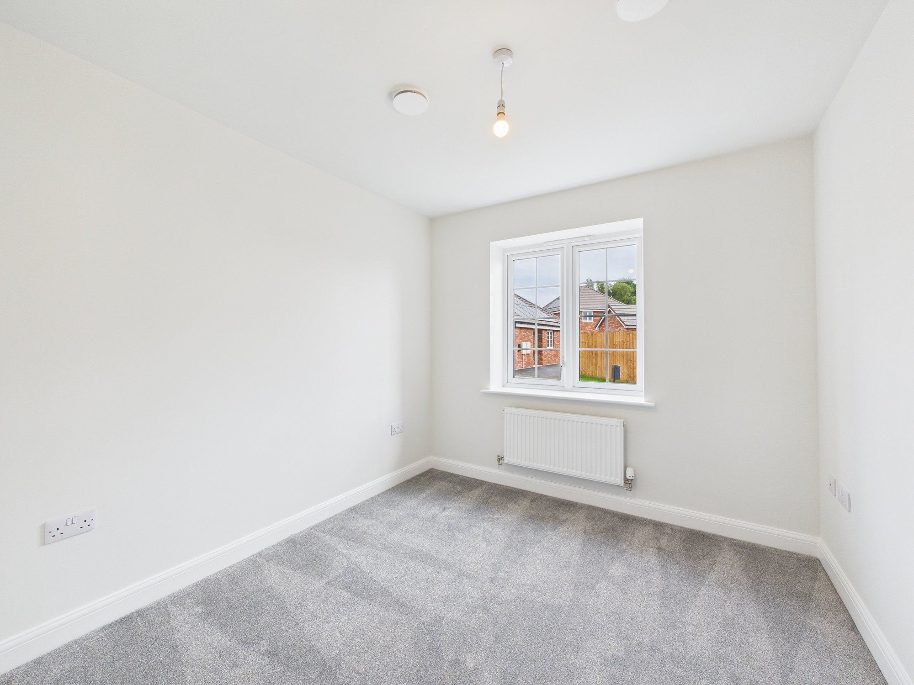
The Benson's contemporary layout is designed for versatility and practicality, offering open and airy living spaces that adapt to all lifestyles.
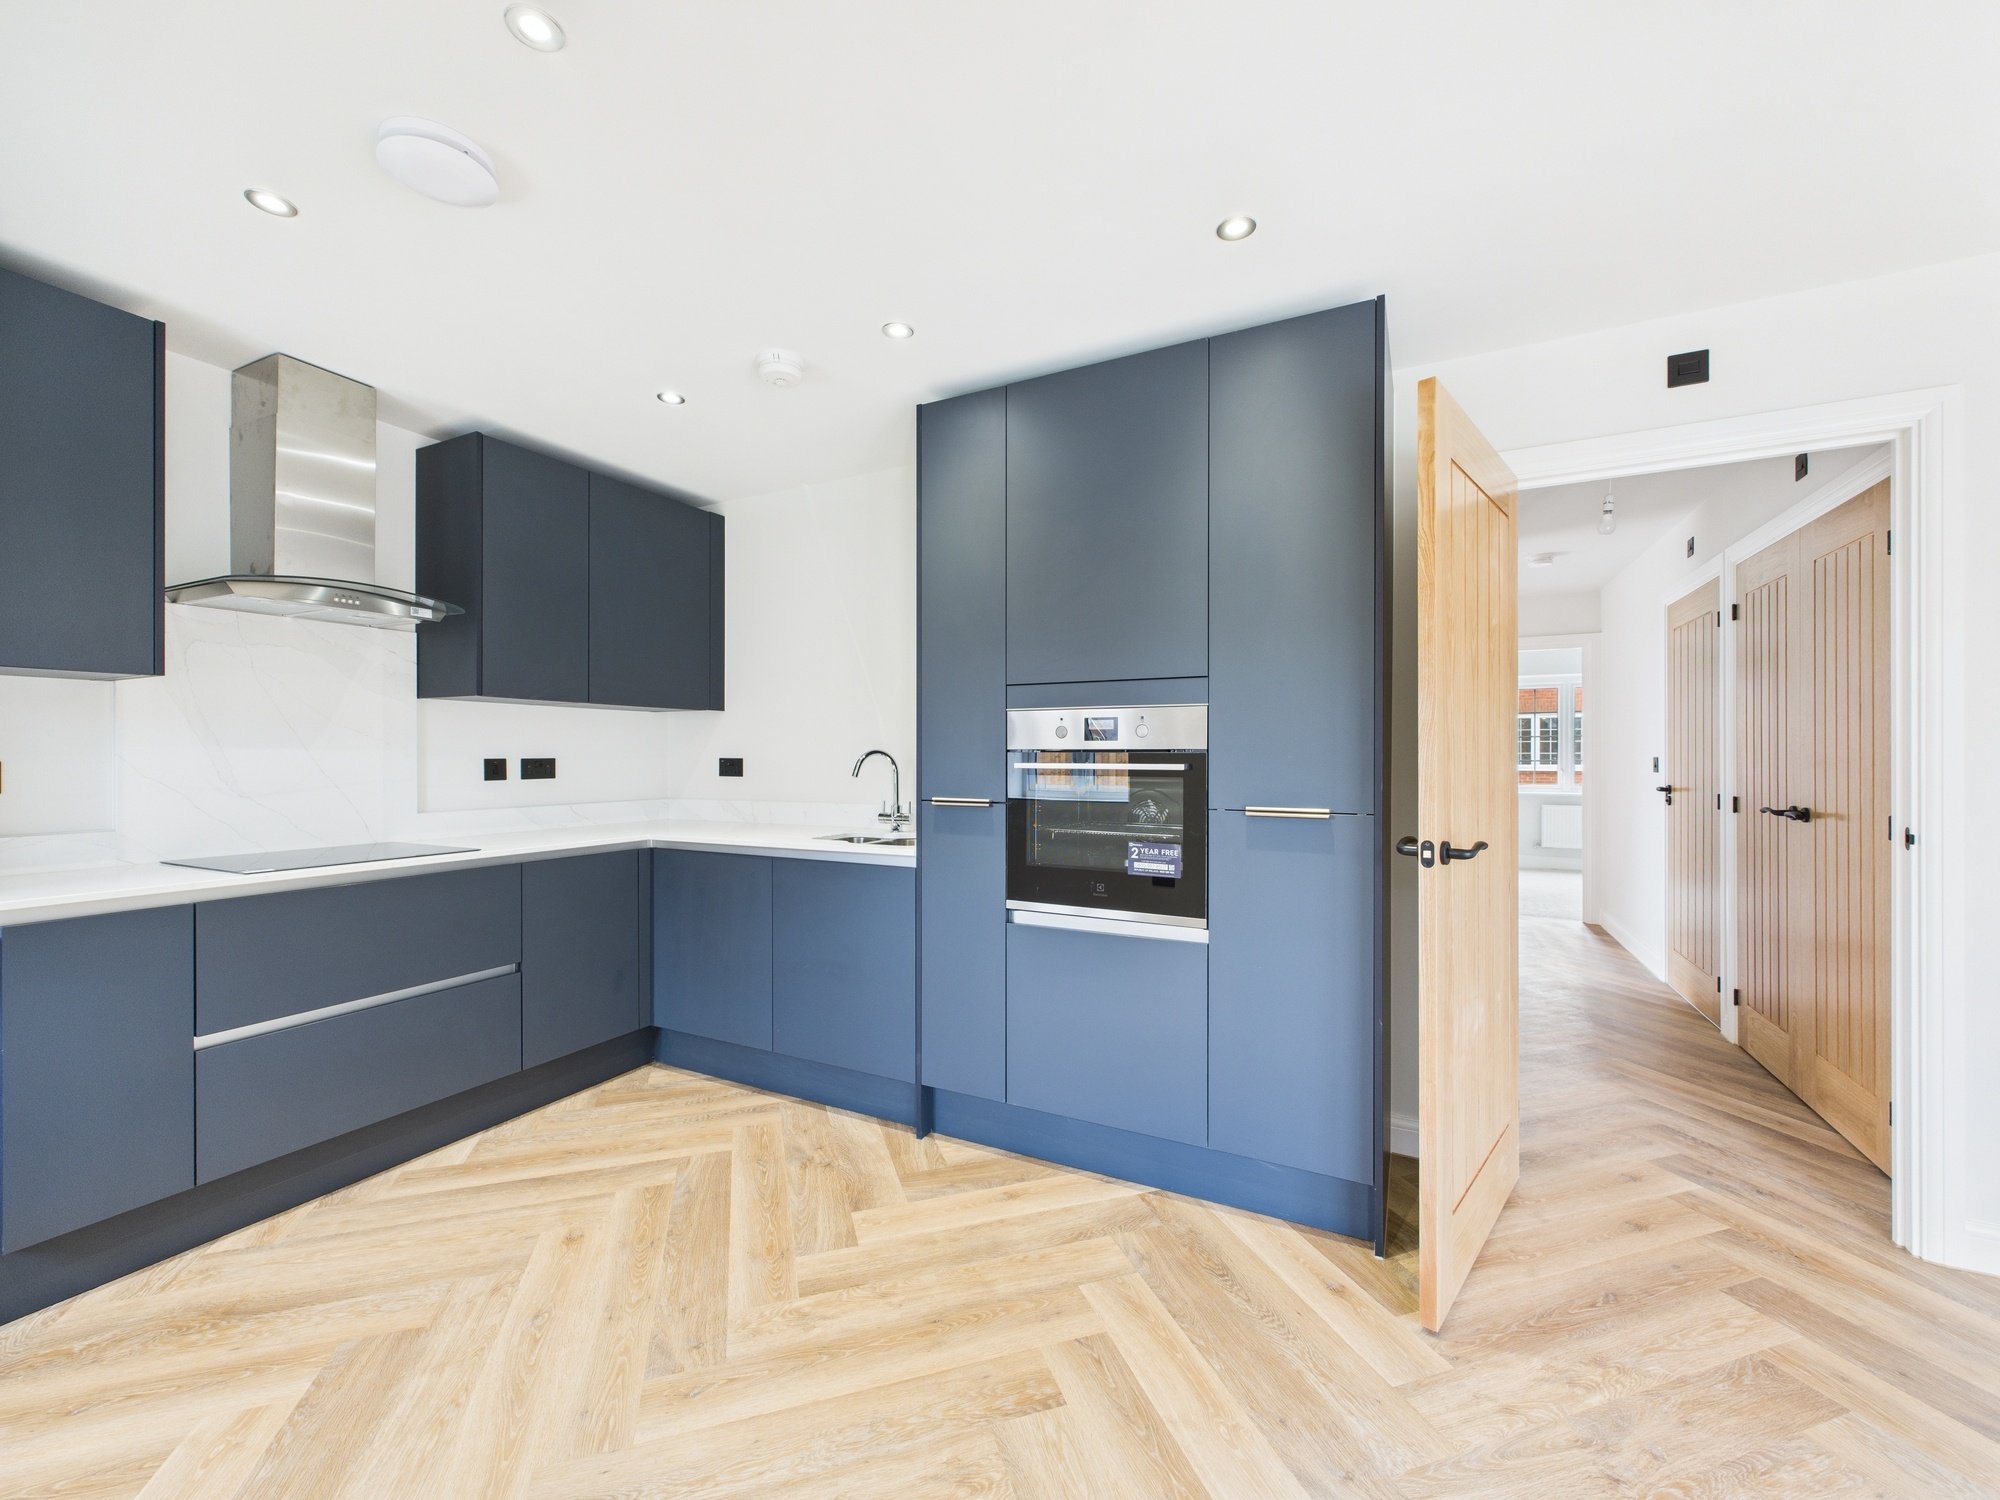
- Upgraded kitchen, appliances and spotlight package included
- Open-plan kitchen and family area with French doors onto rear garden
- Solar PV panels
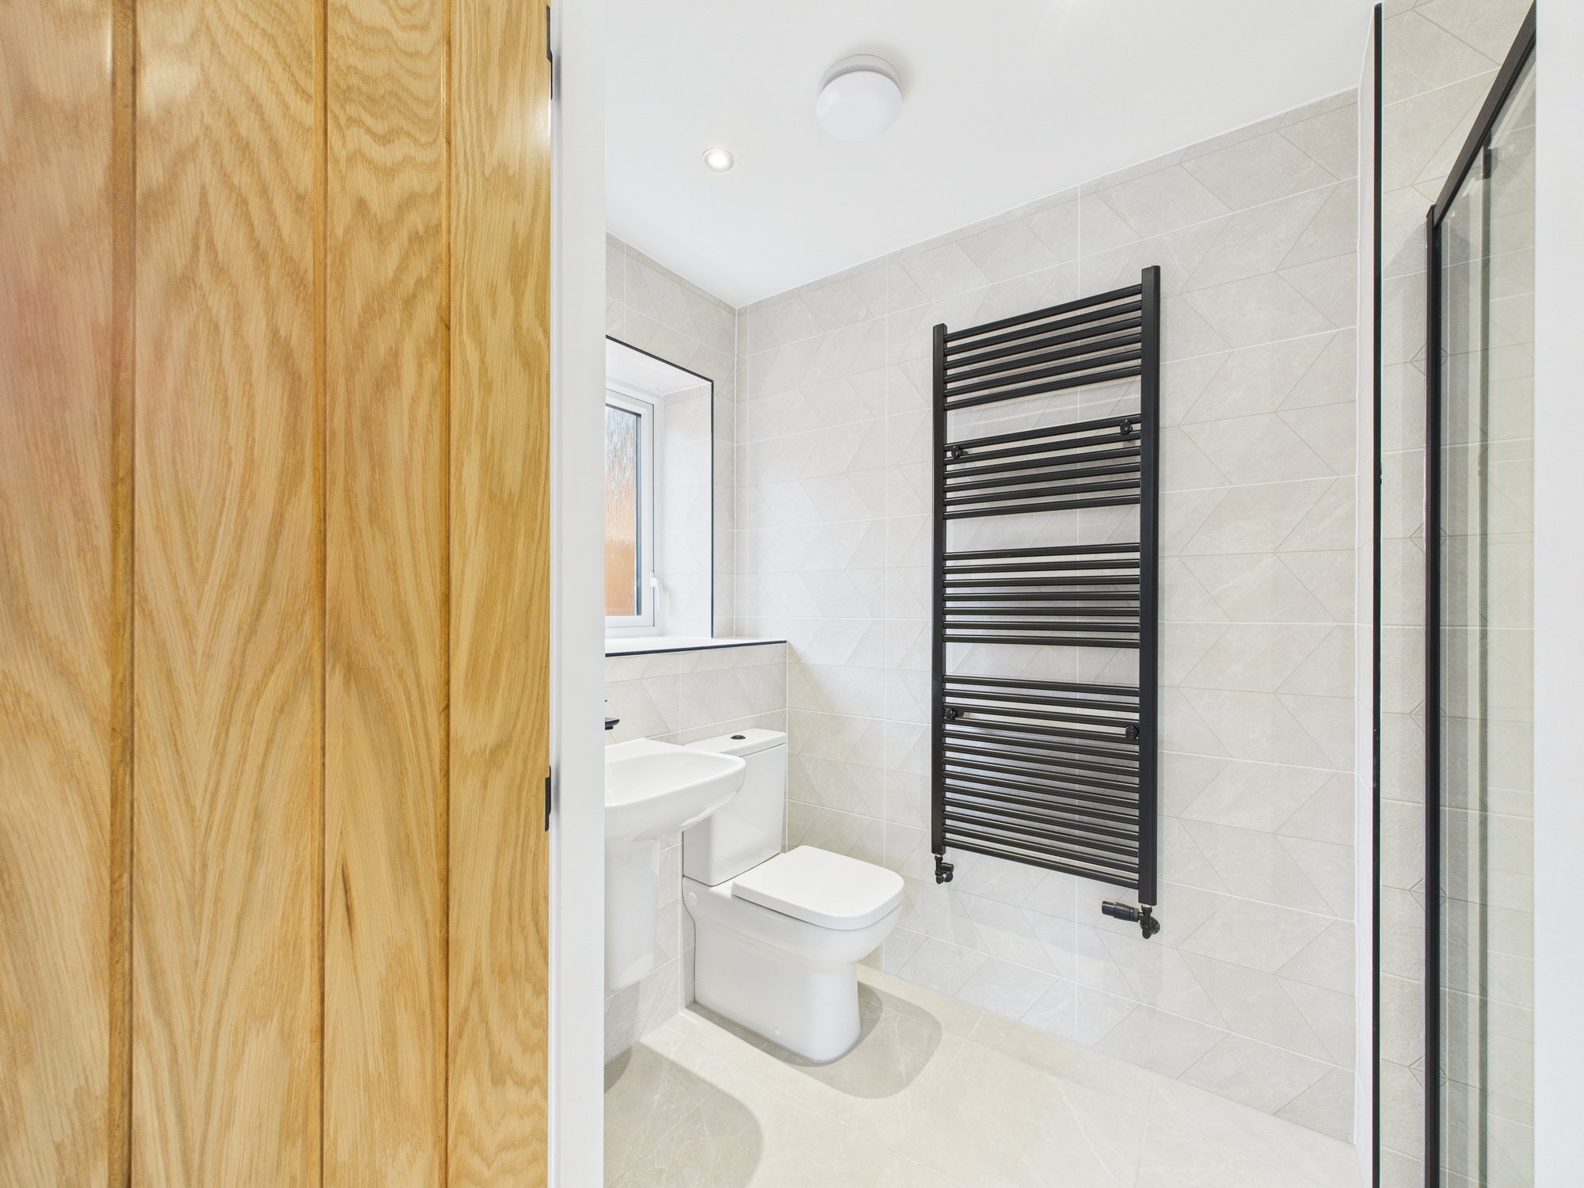
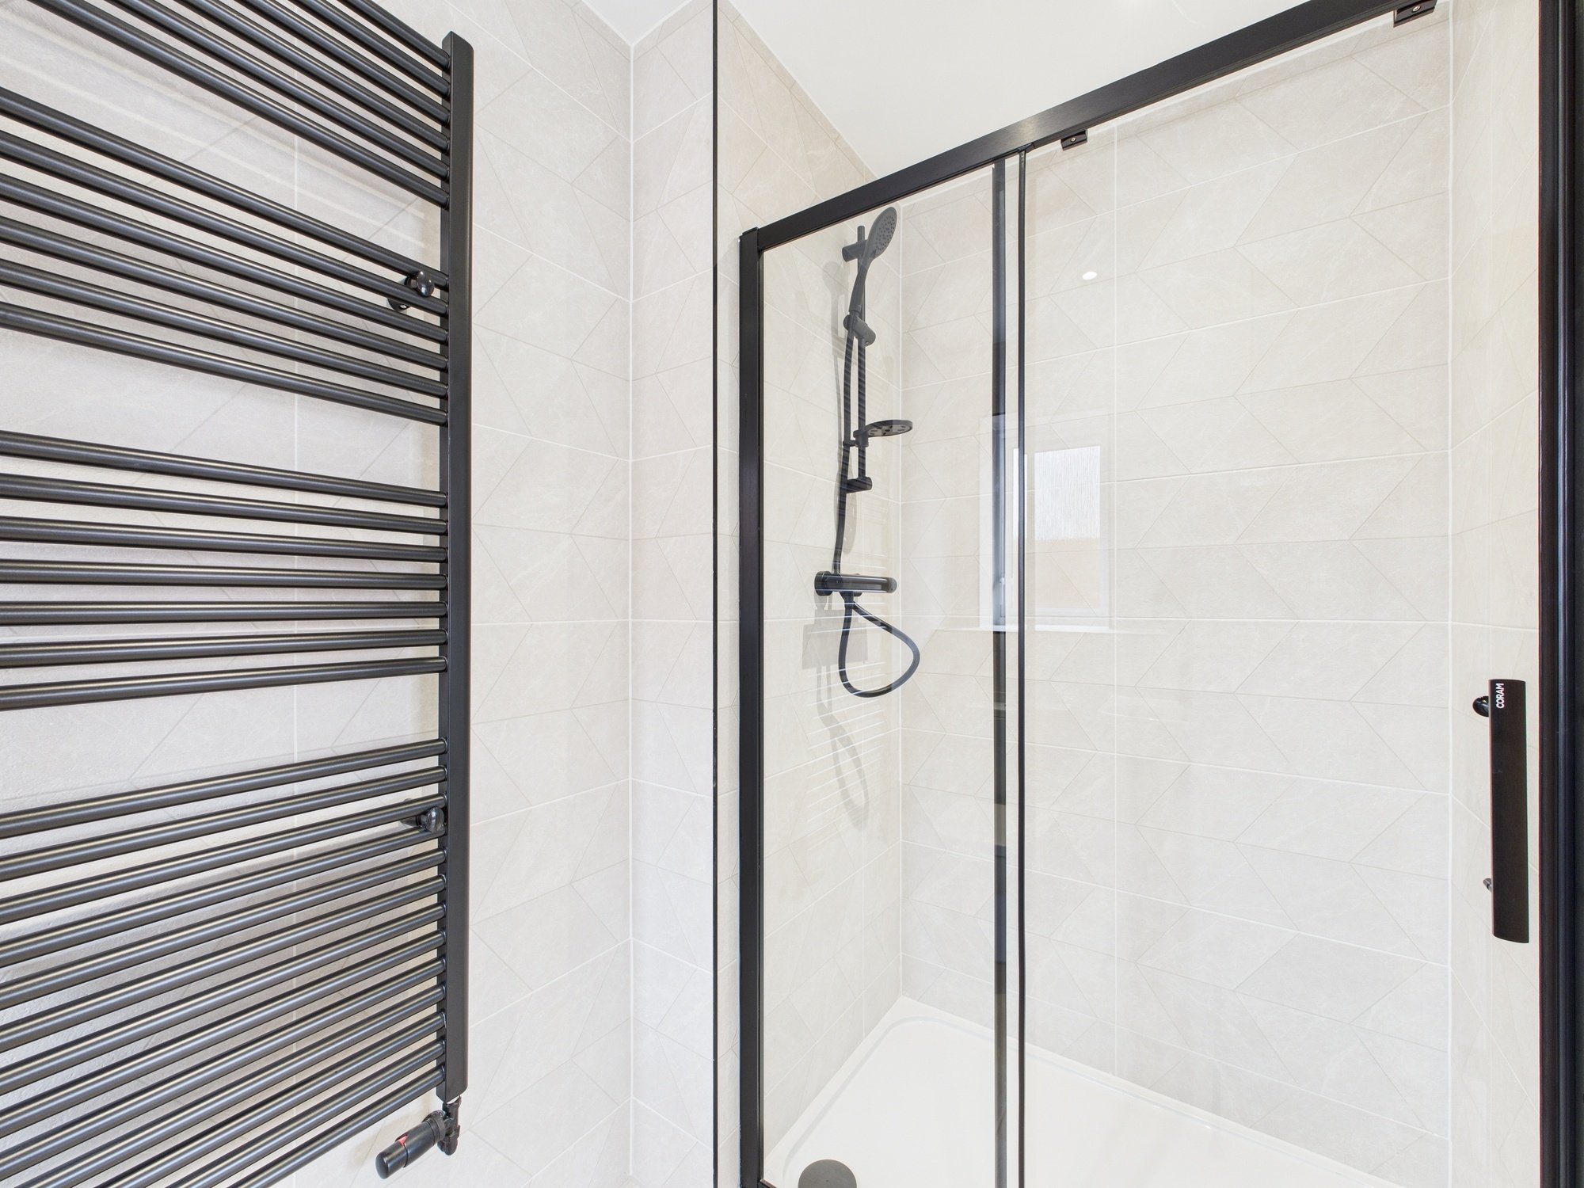
- En suite to master bedroom
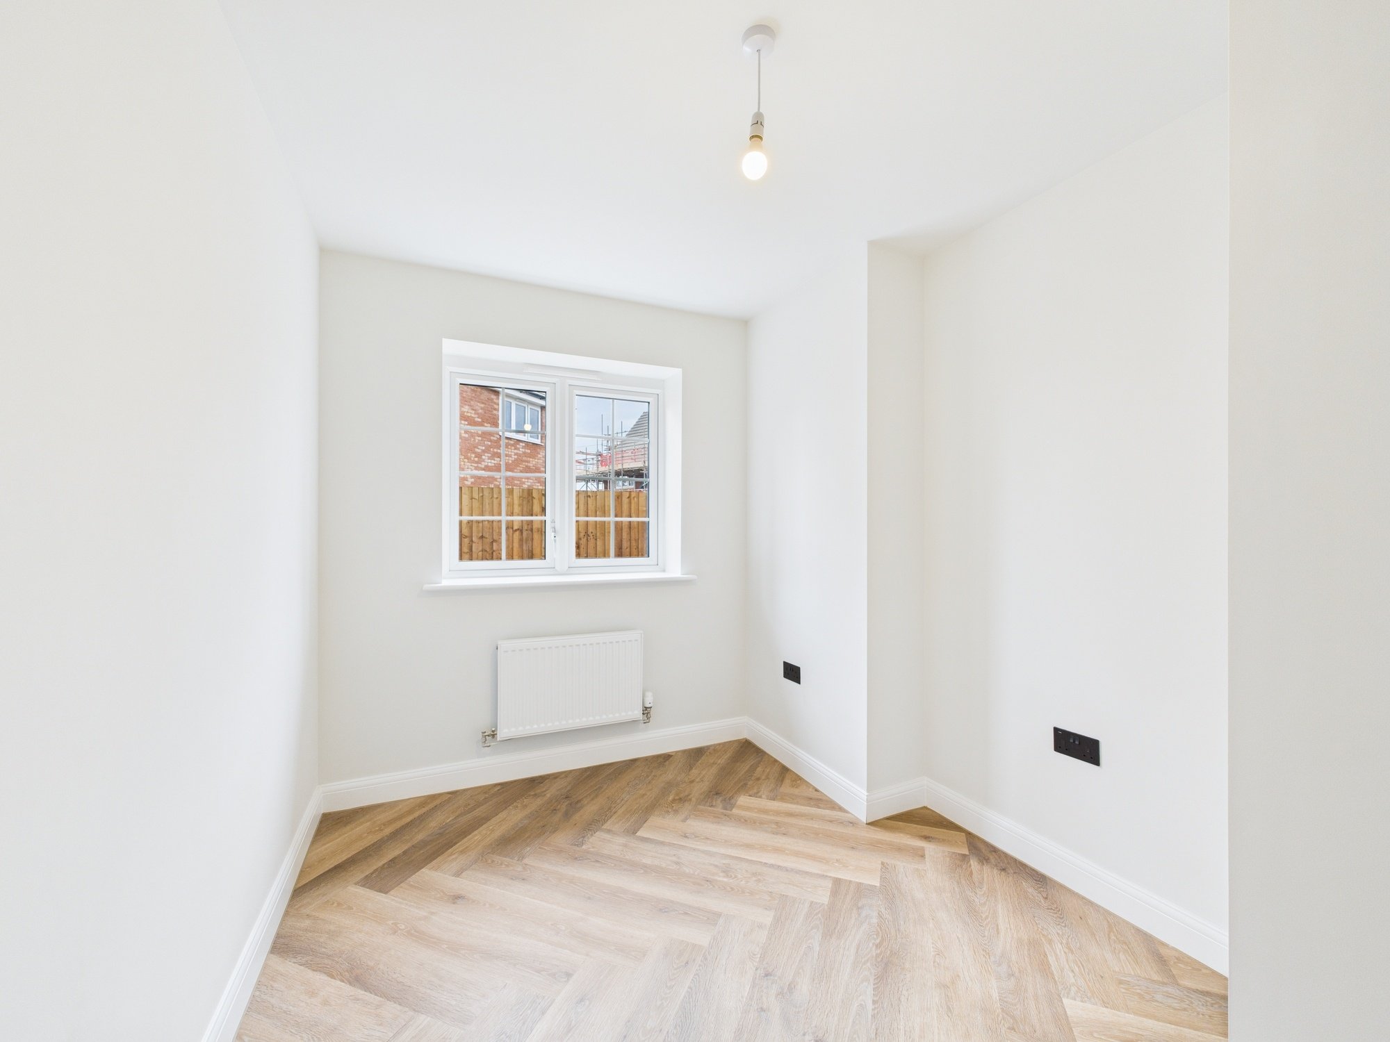
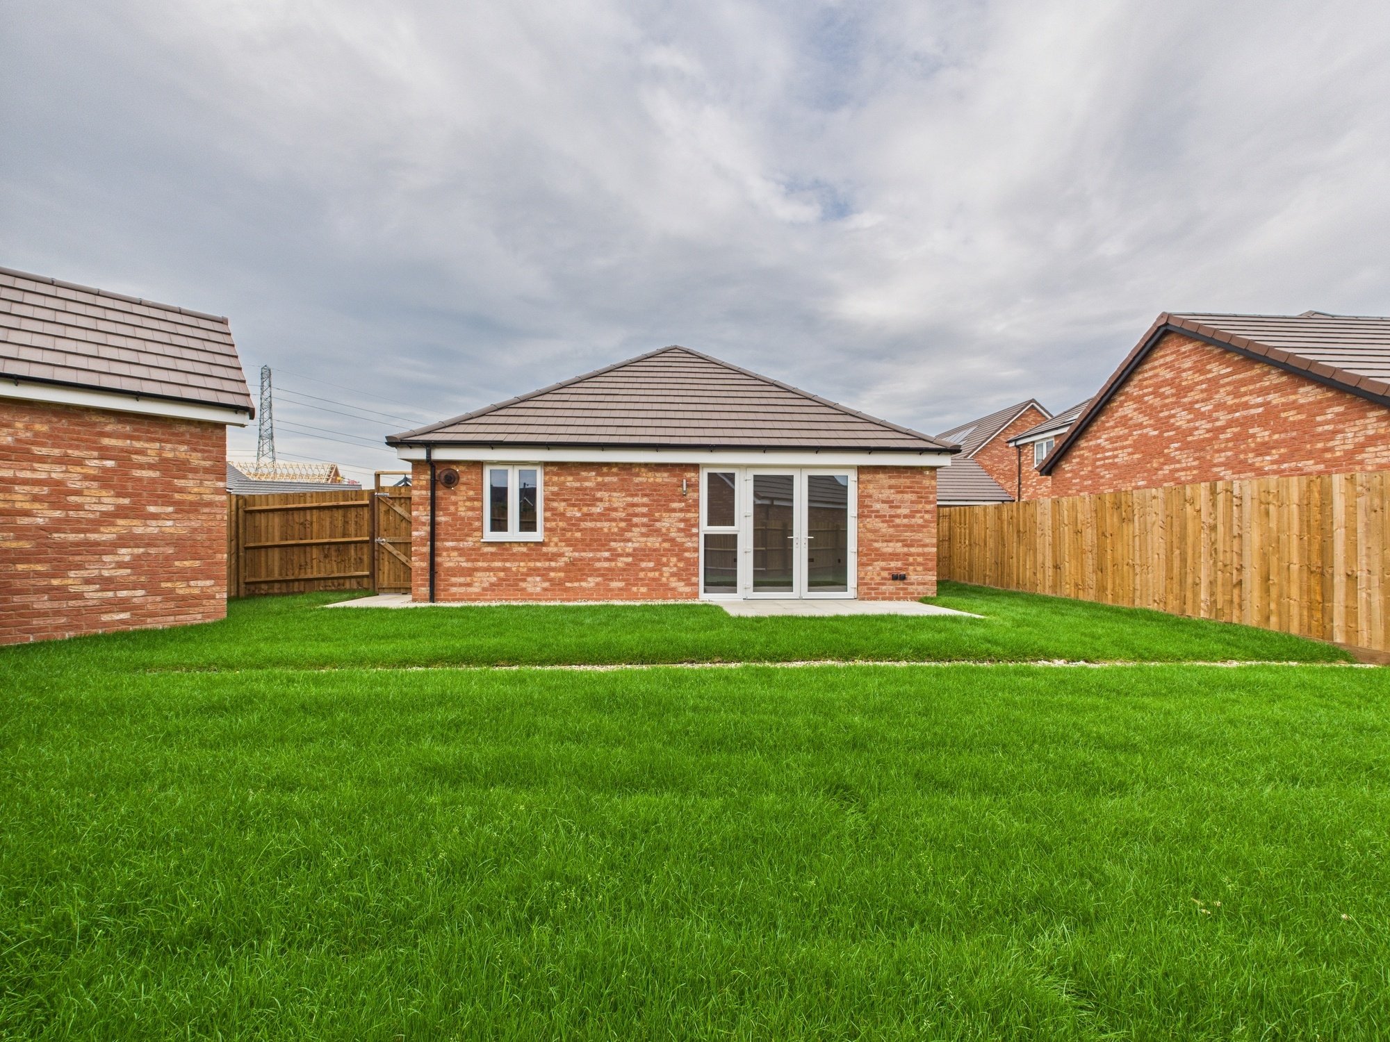
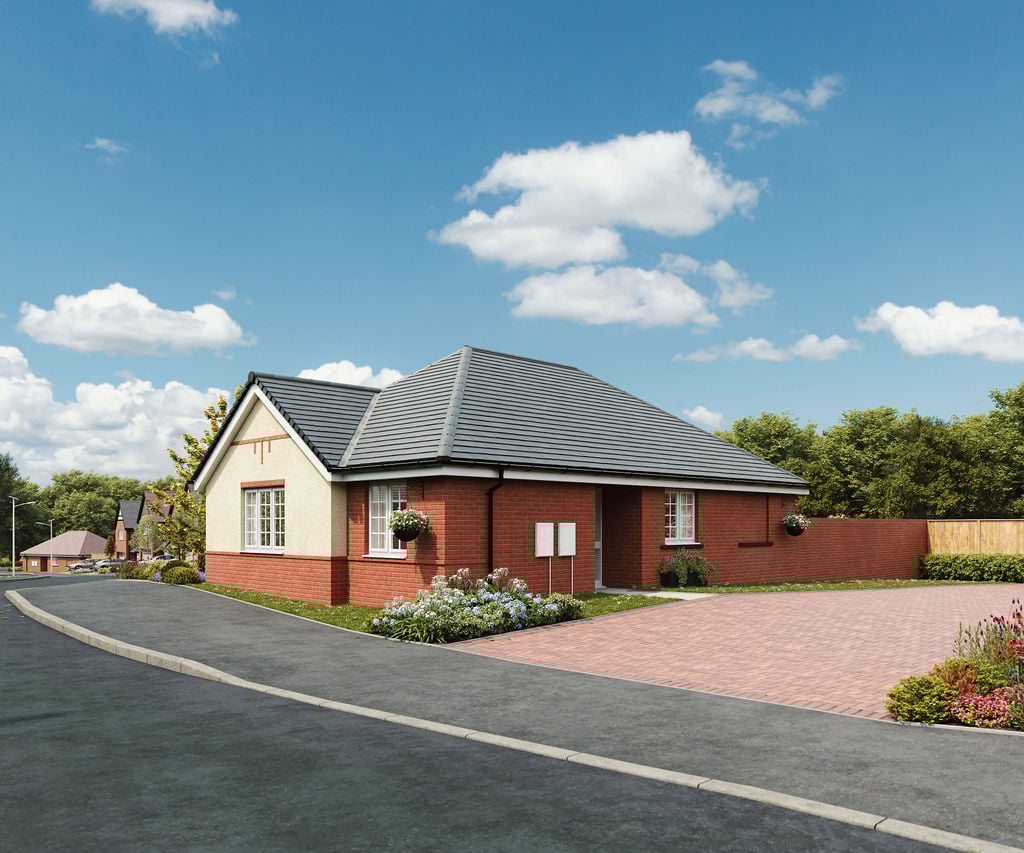
Floor plans
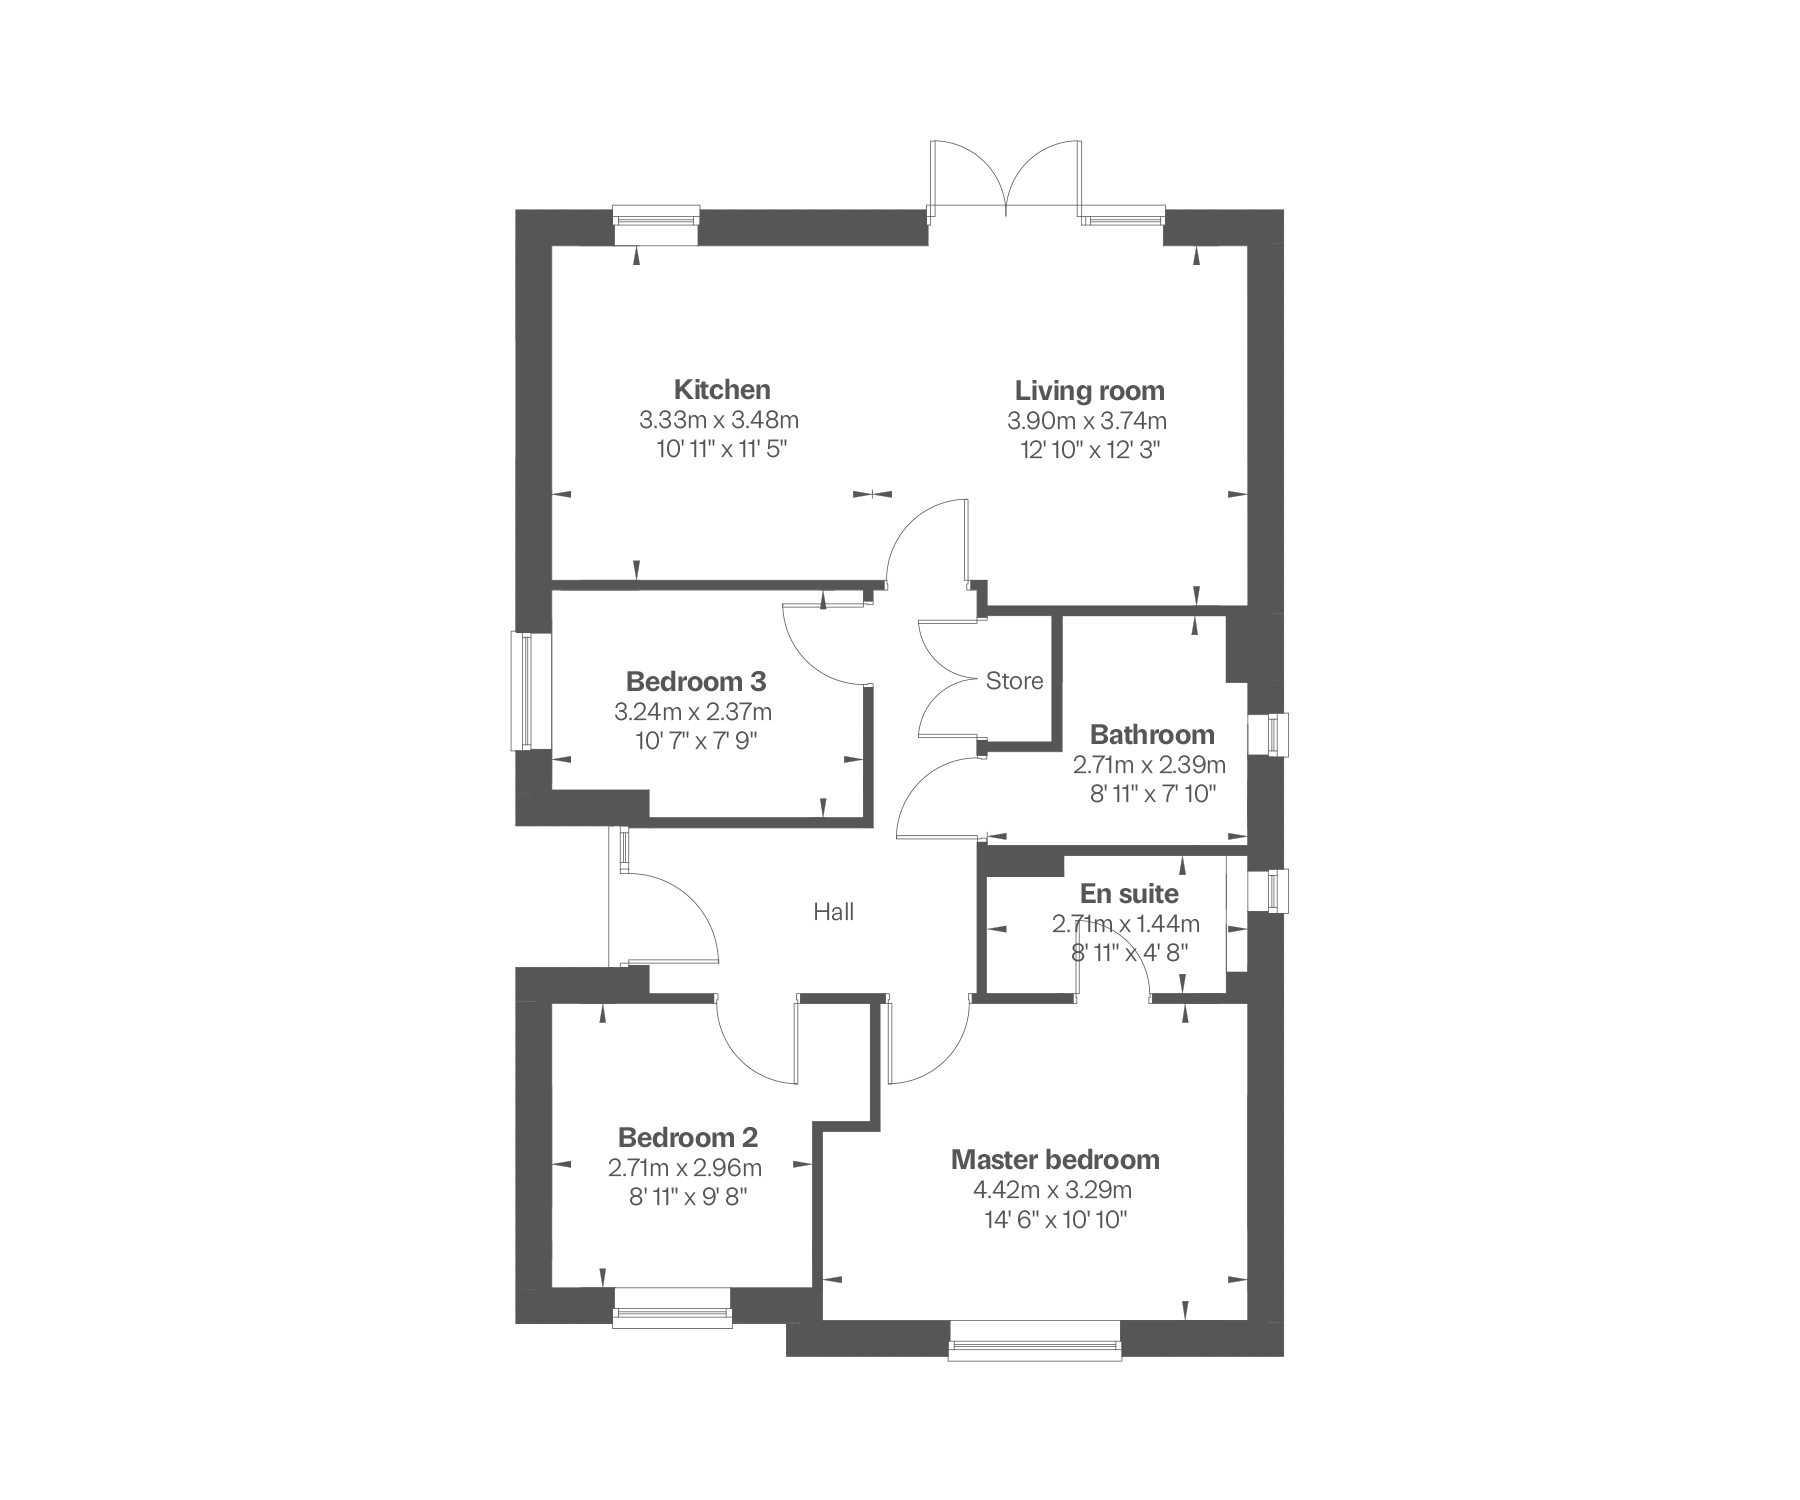
Ground floor
What's included
59 - Annesley
Share this plot
-
2 bedrooms
-
Semi-detached
-
1 bathrooms
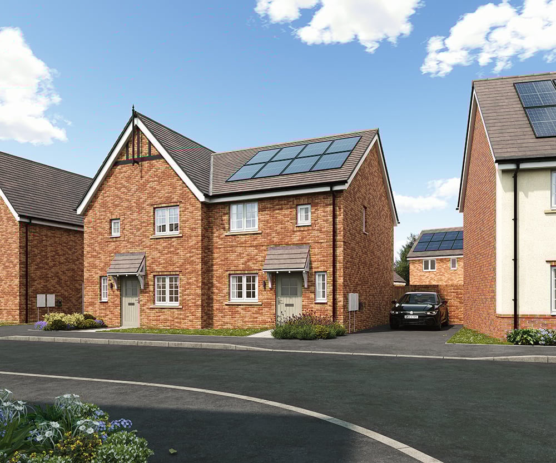
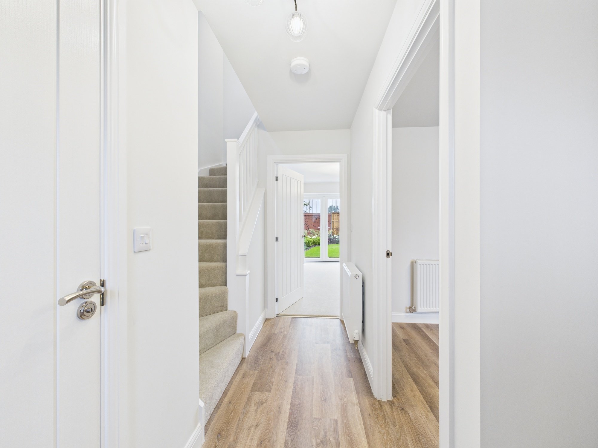
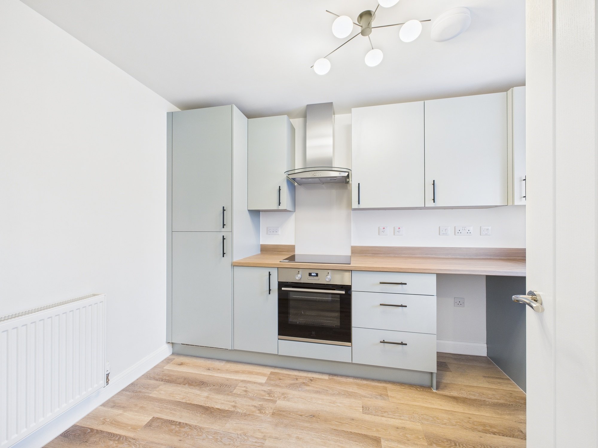
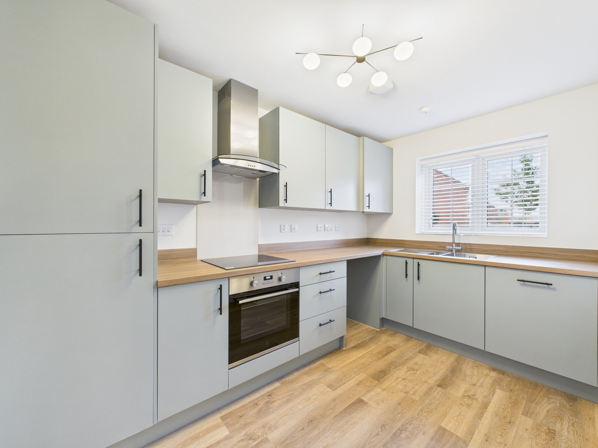
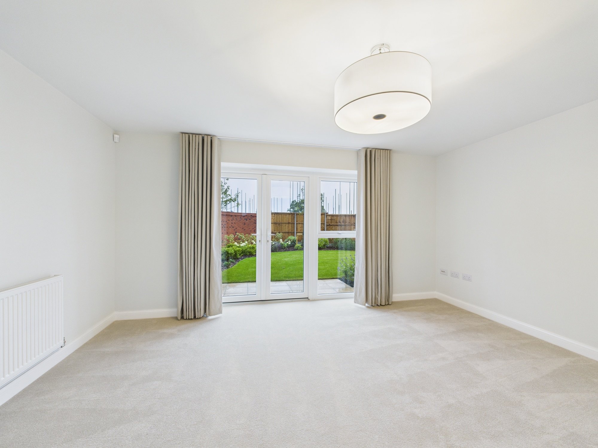
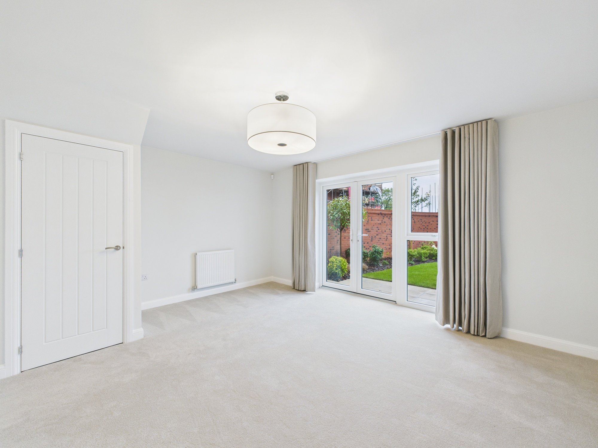
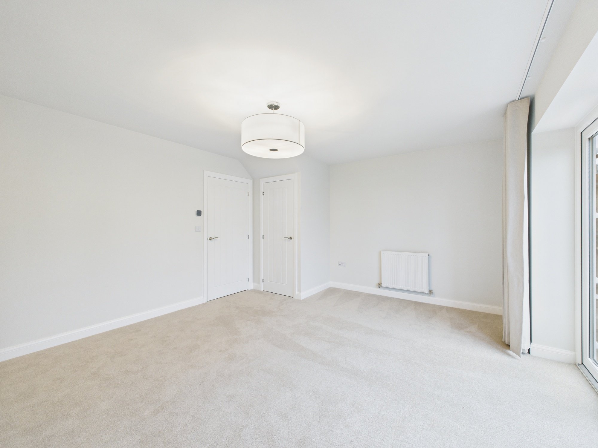
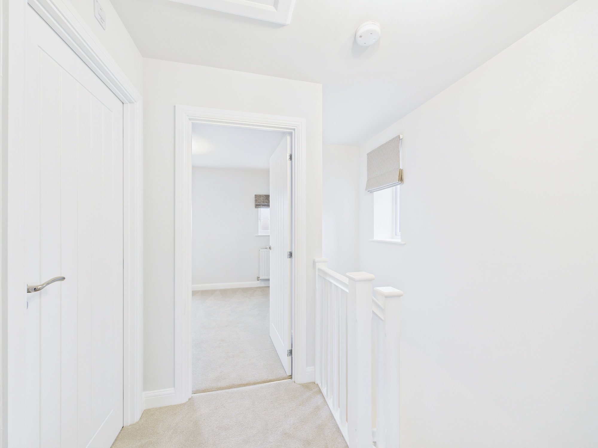
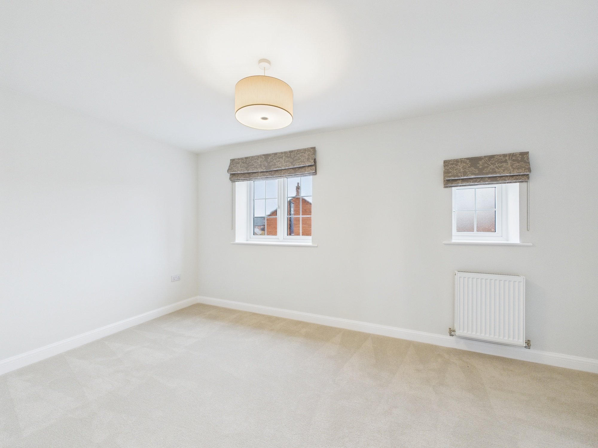
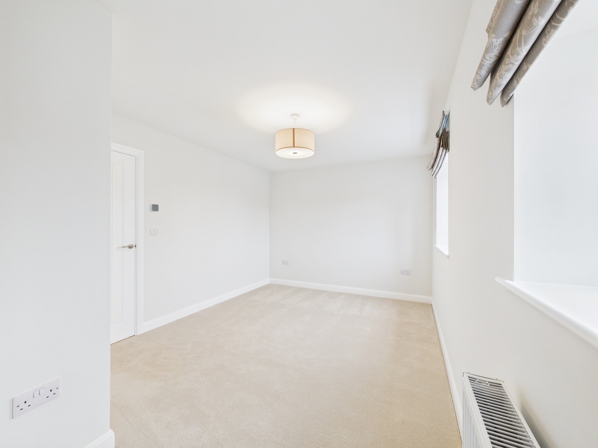
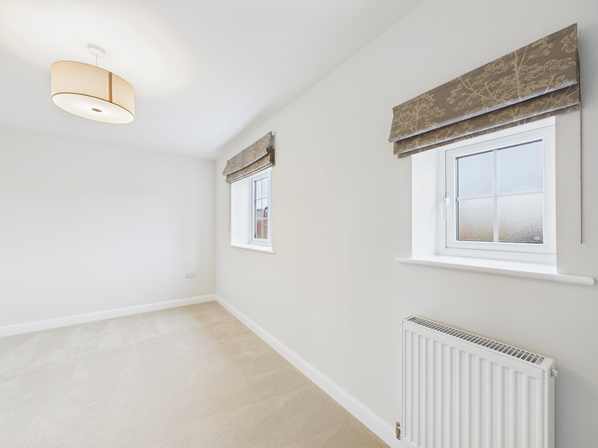
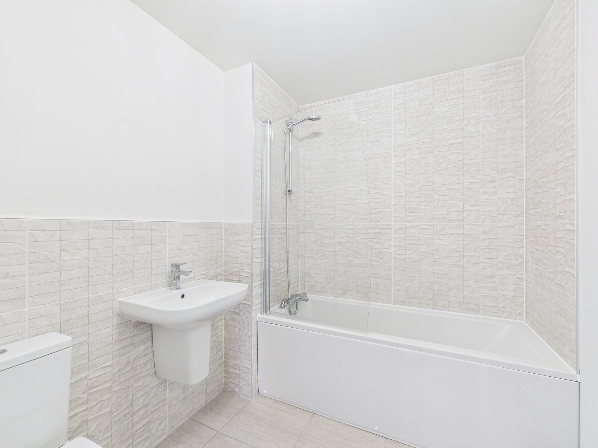
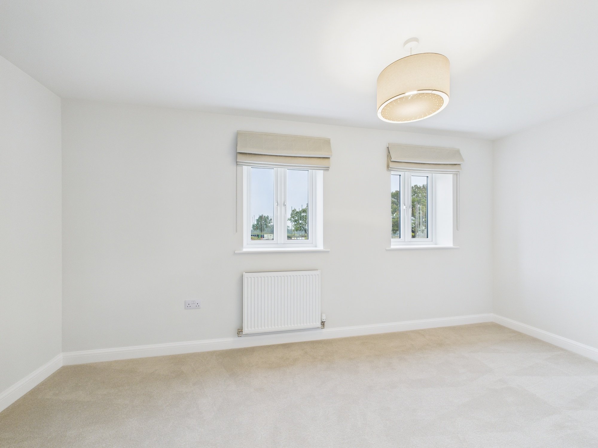
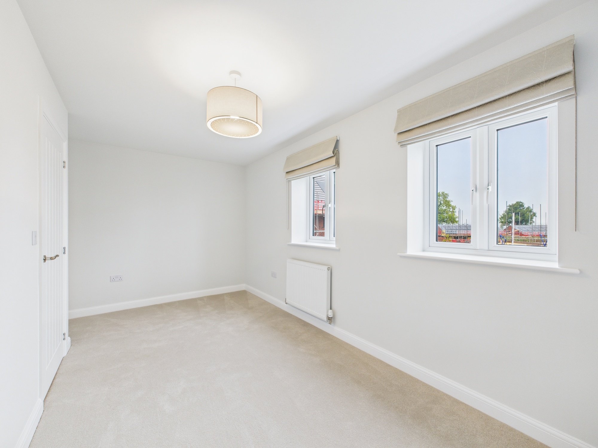
Take a tour of The Annesley
Floor plans

Ground floor