
53 - Crane
Share this plot
-
450,000
-
3 bedrooms
-
Detached
-
2 bathrooms
-
1141 sq.ft.
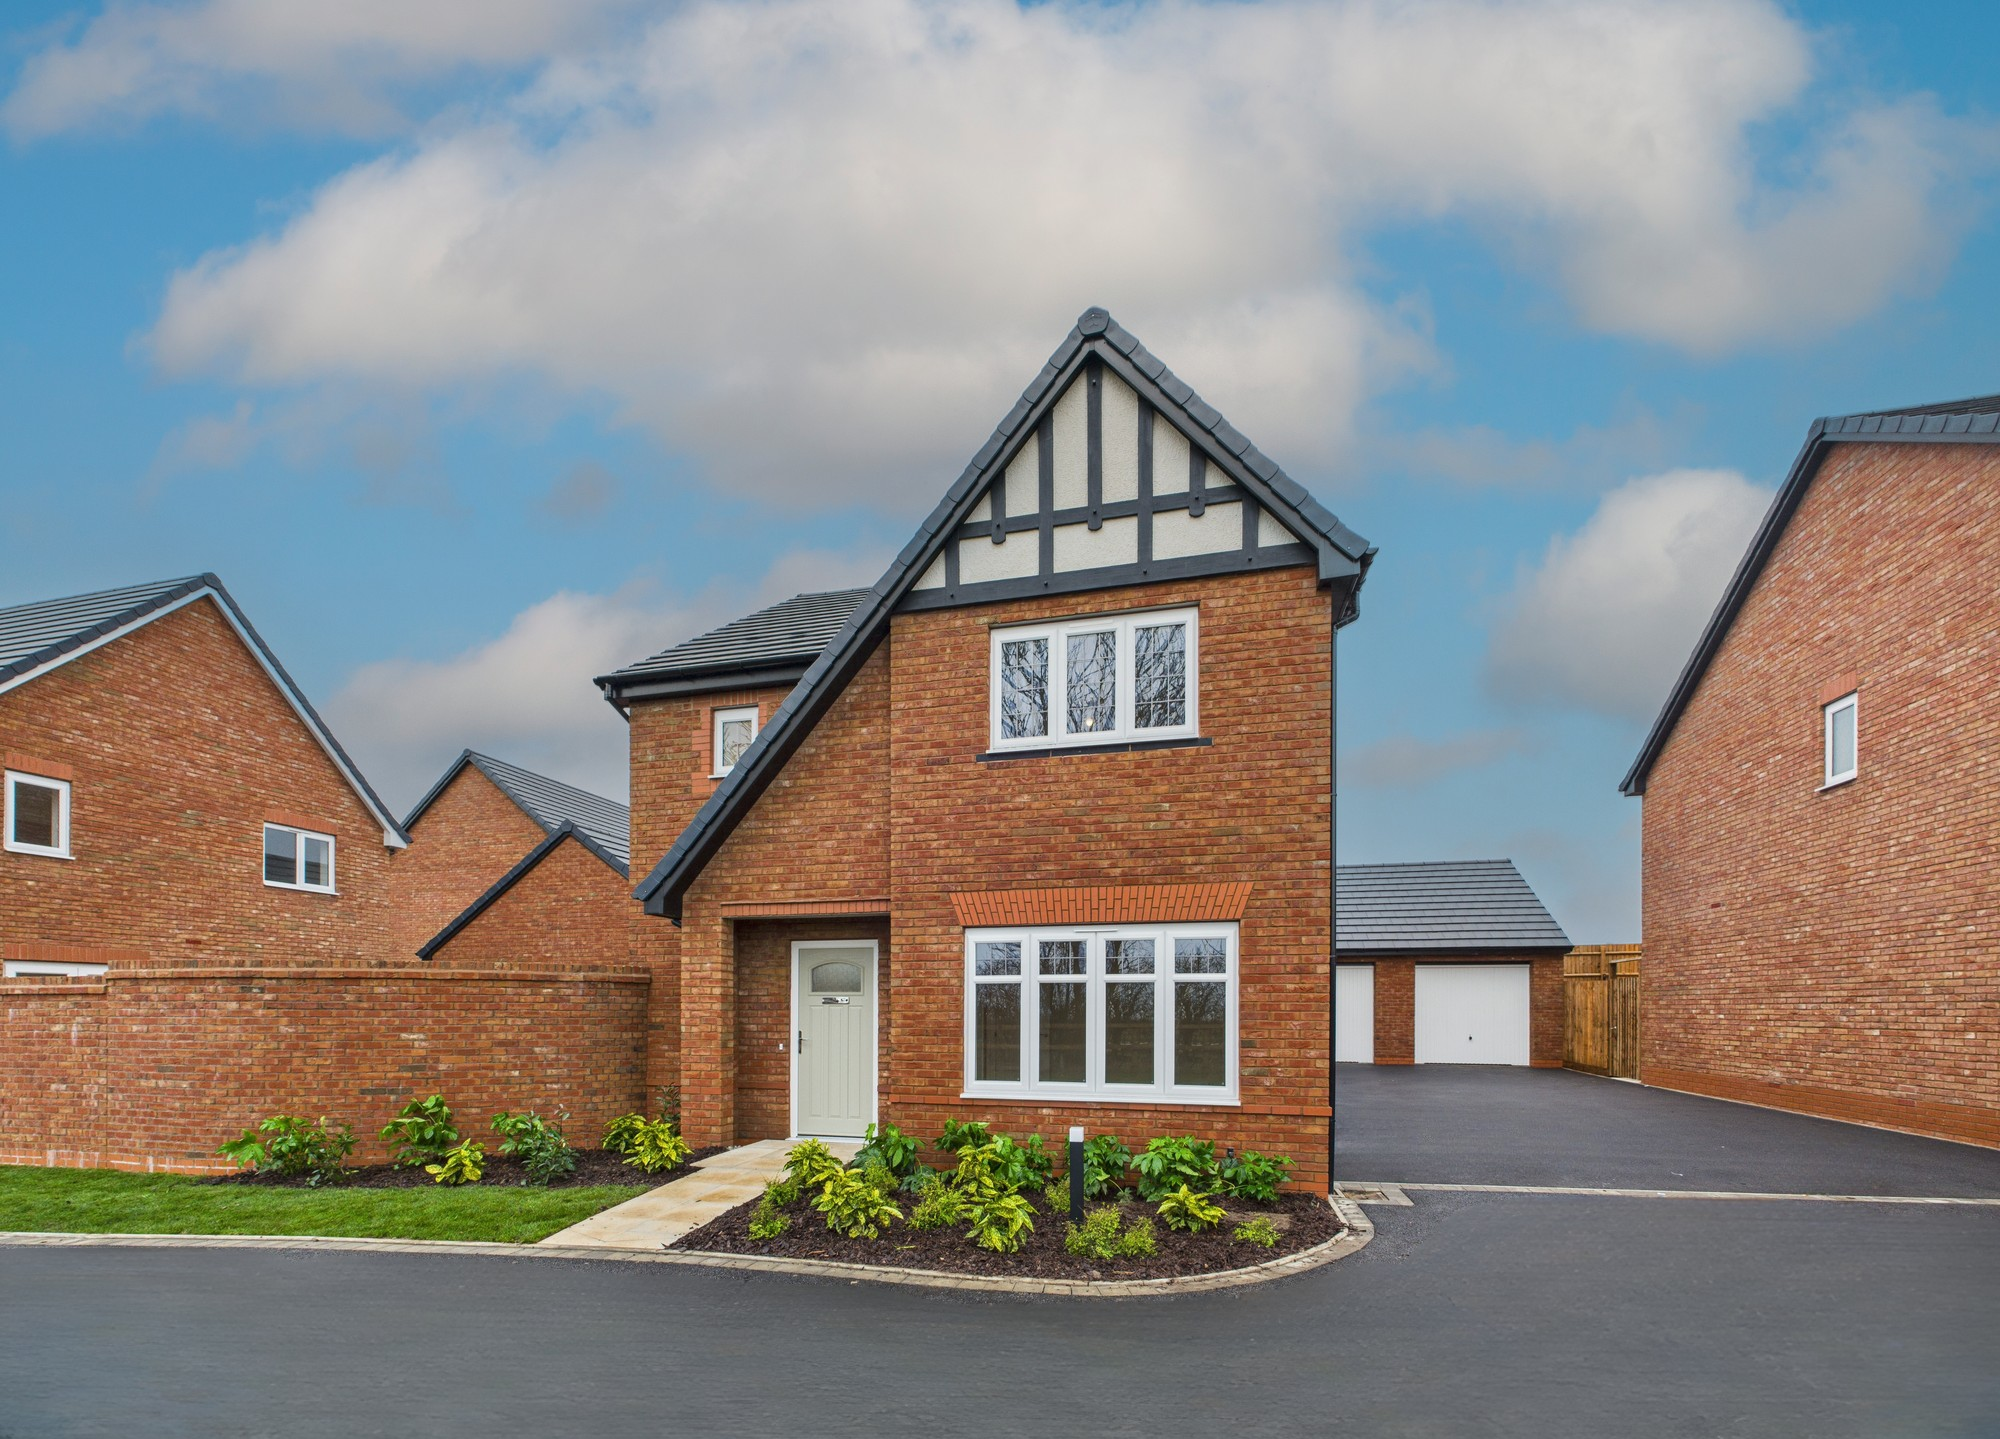
Receive a £10,000* Holiday or Cruise voucher and £10,750* in Luxury Upgrades
- Spotlight package
- Upgraded floor tiles to master en suite
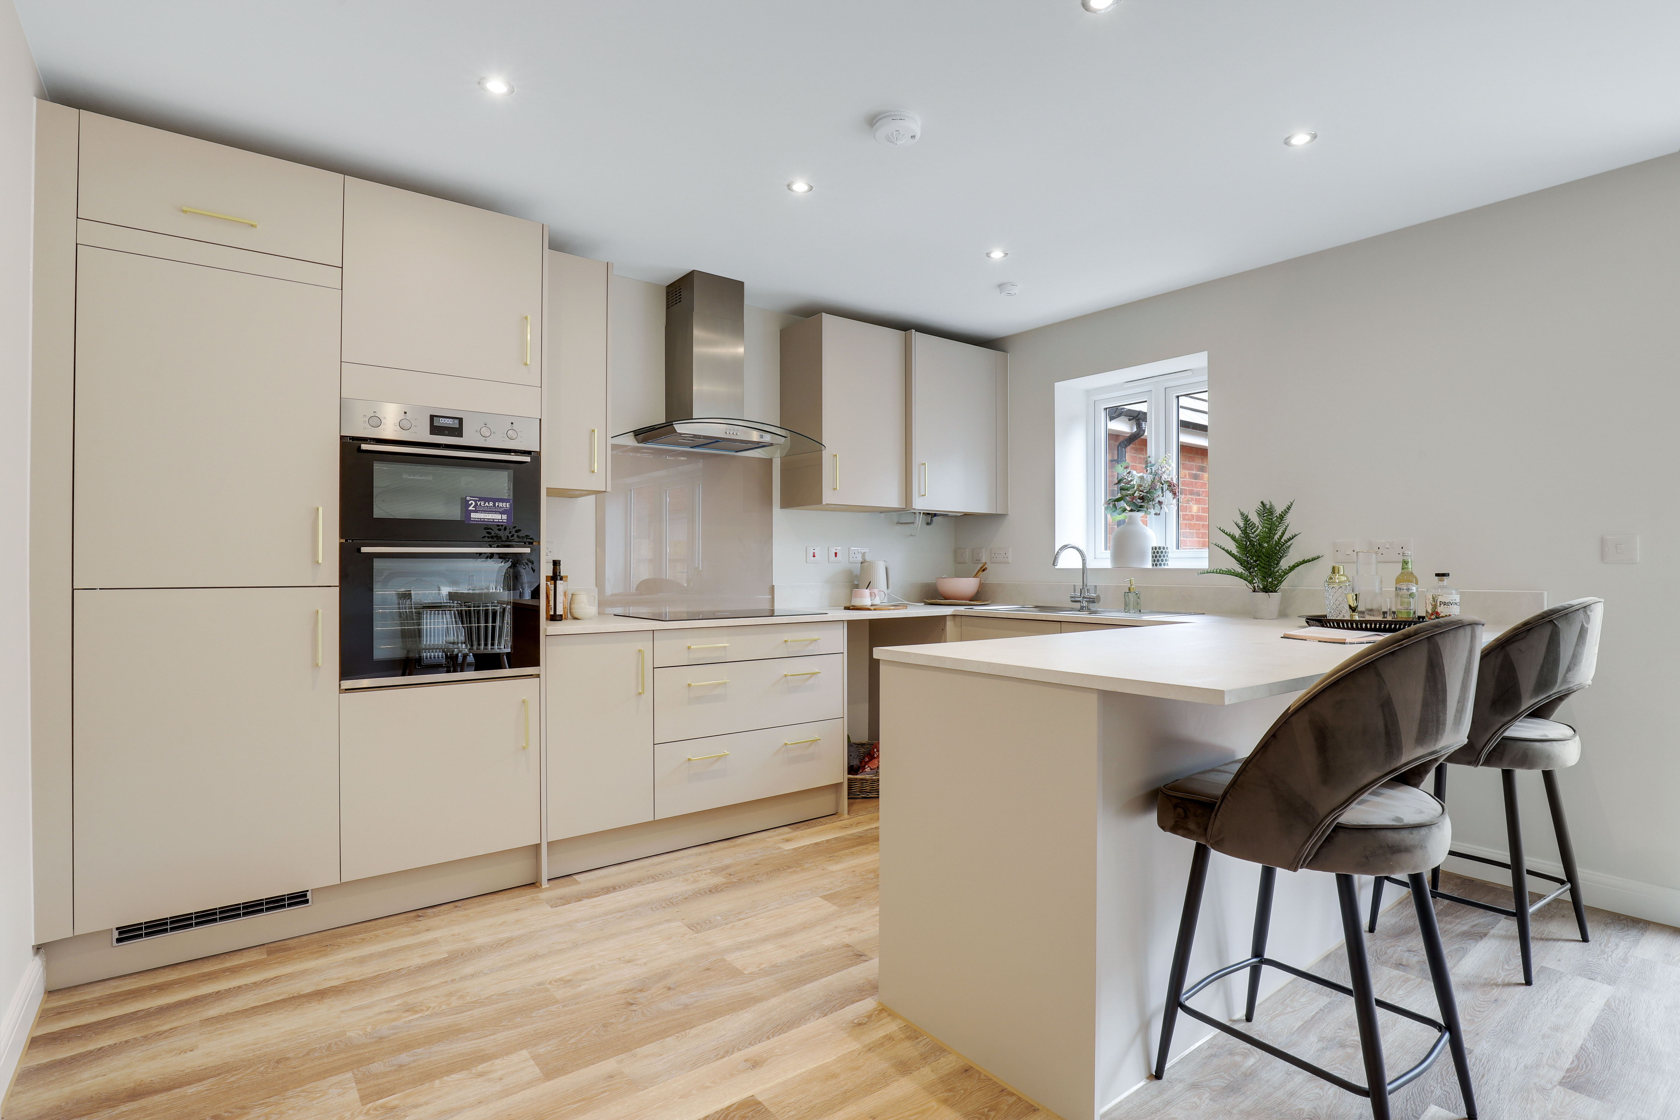
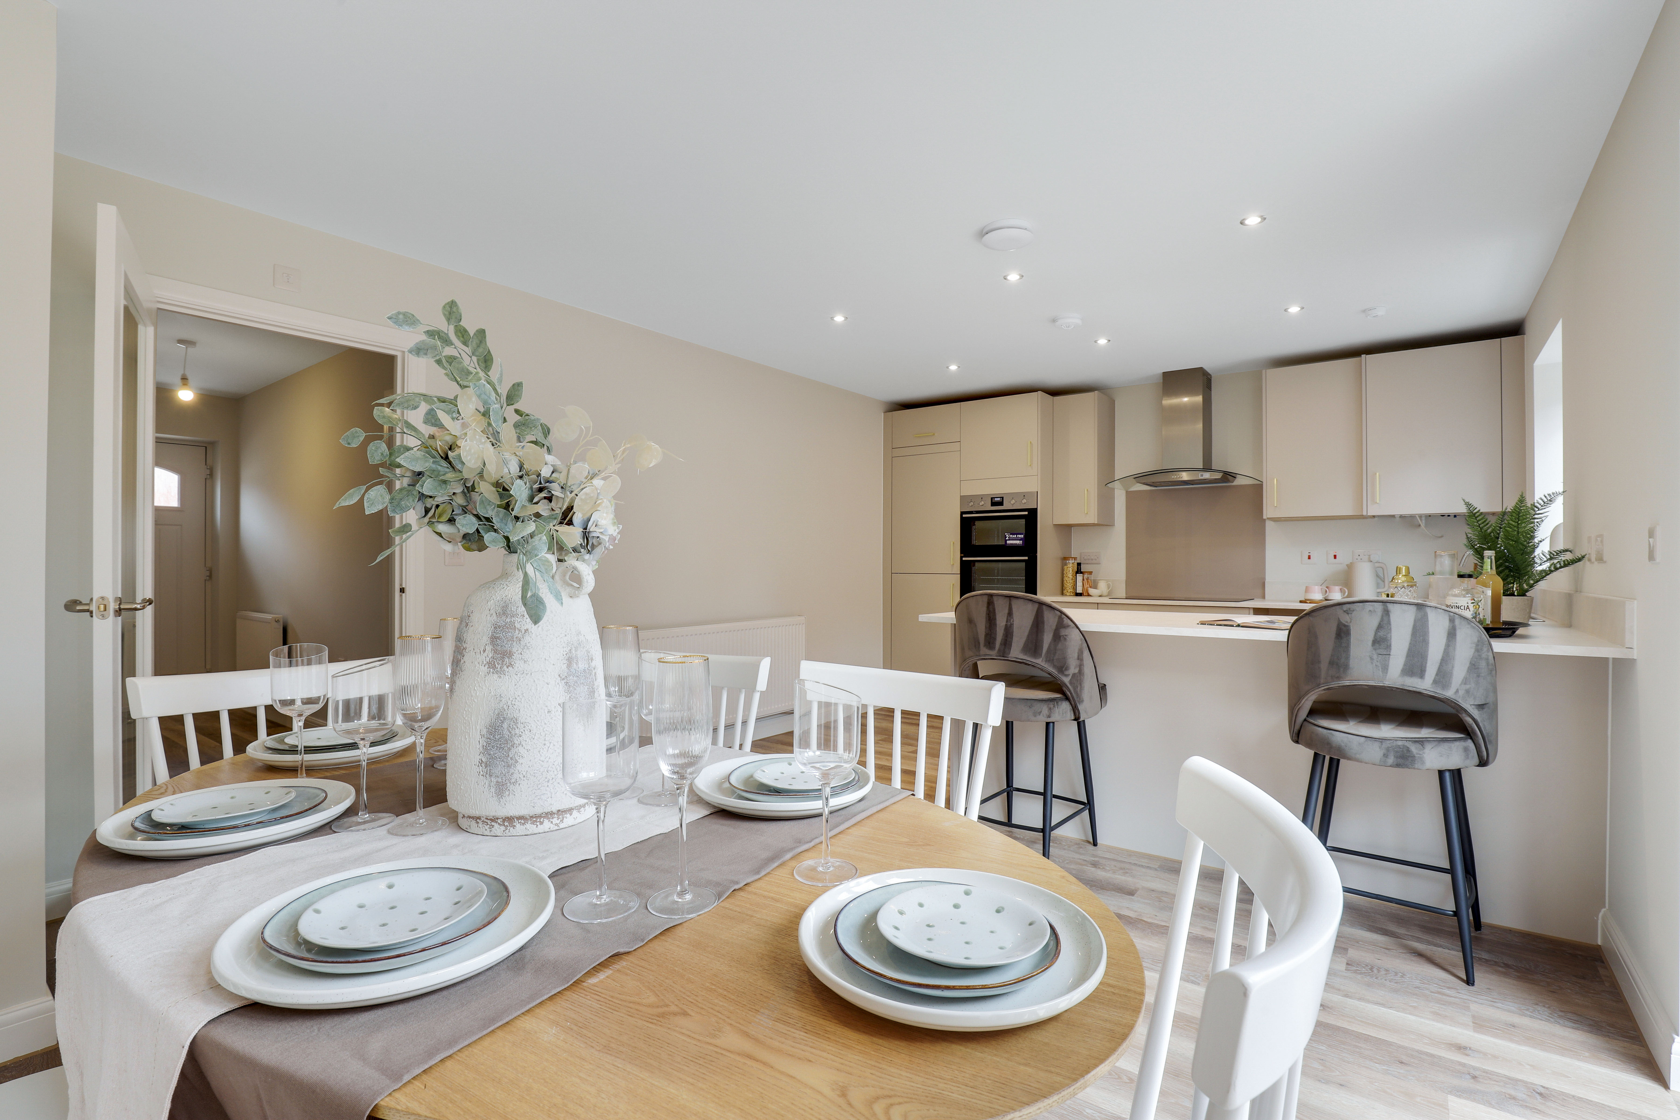
- Spacious open-plan kitchen and family area with French doors onto rear garden
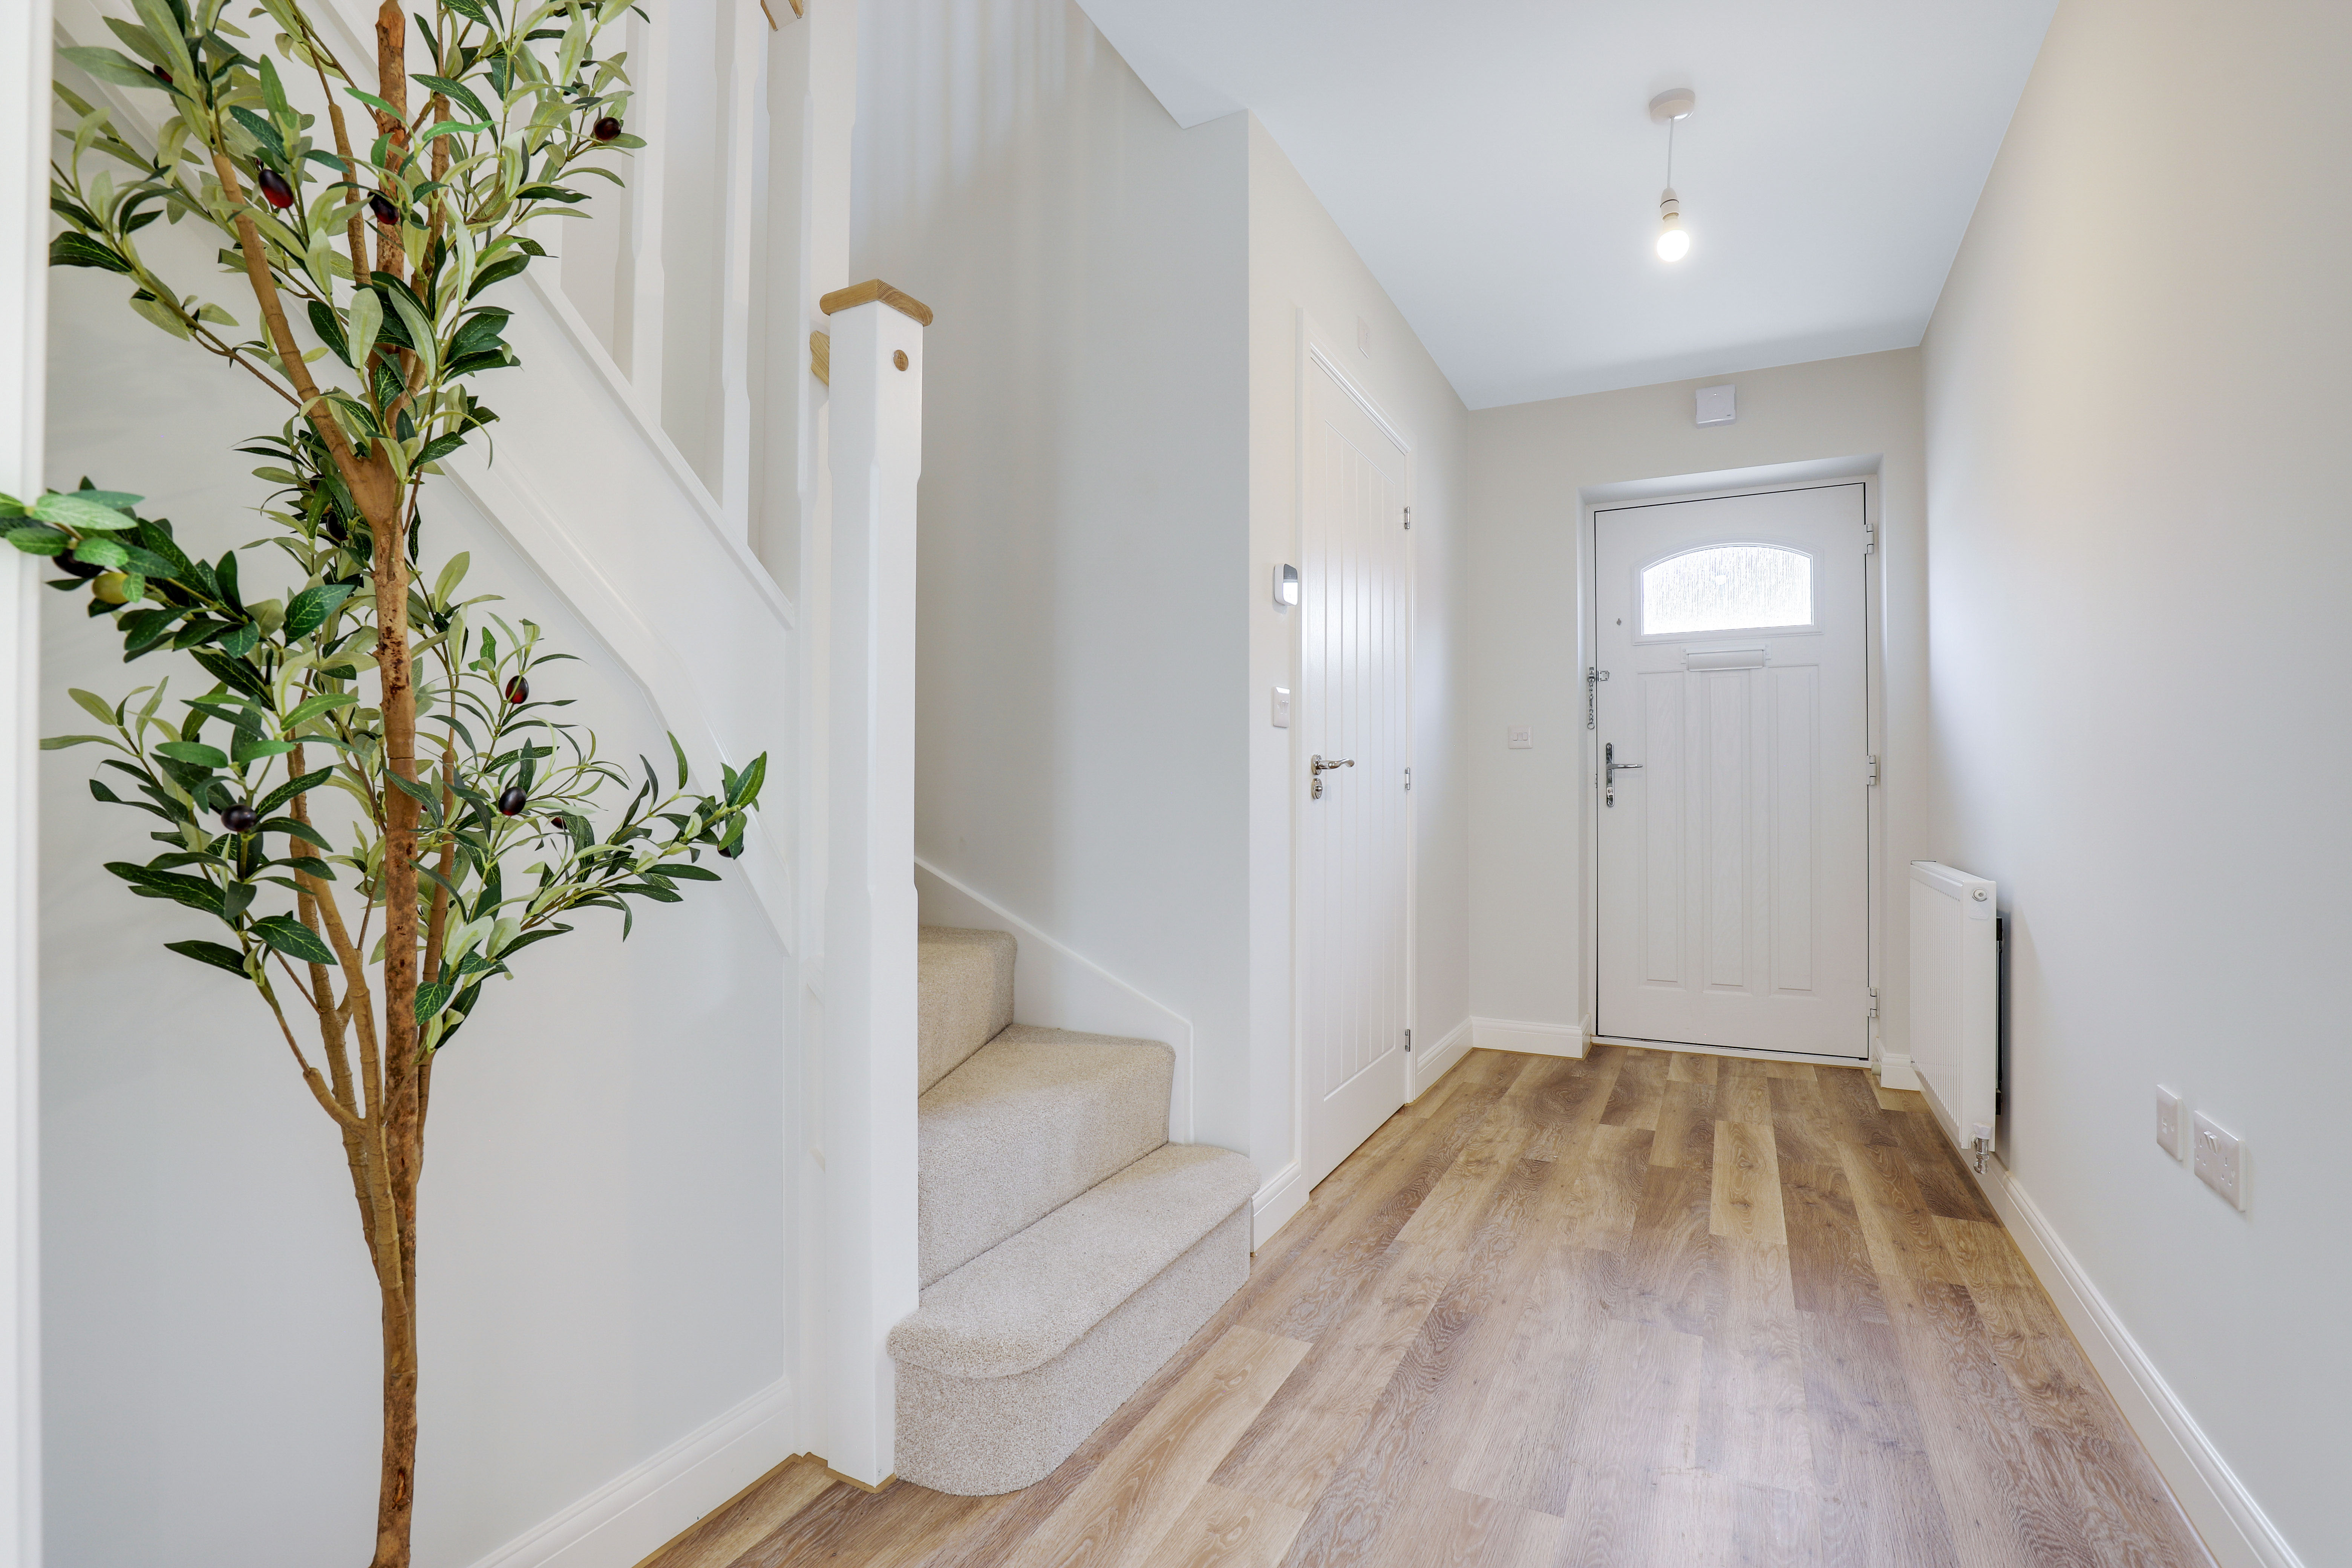
- Large separate living room
- Generously proportioned principal bedroom with en suite and fitted wardrobes
- Well-proportioned second and third bedroom
- EV charger and solar PV panels
- Single garage with private driveway
£10,000* to spend your way
Use of CGI images and photography for illustrative use only.
Use of CGI images and photography for illustrative use only.
Use of CGI images and photography for illustrative use only.
Use of CGI images and photography for illustrative use only.
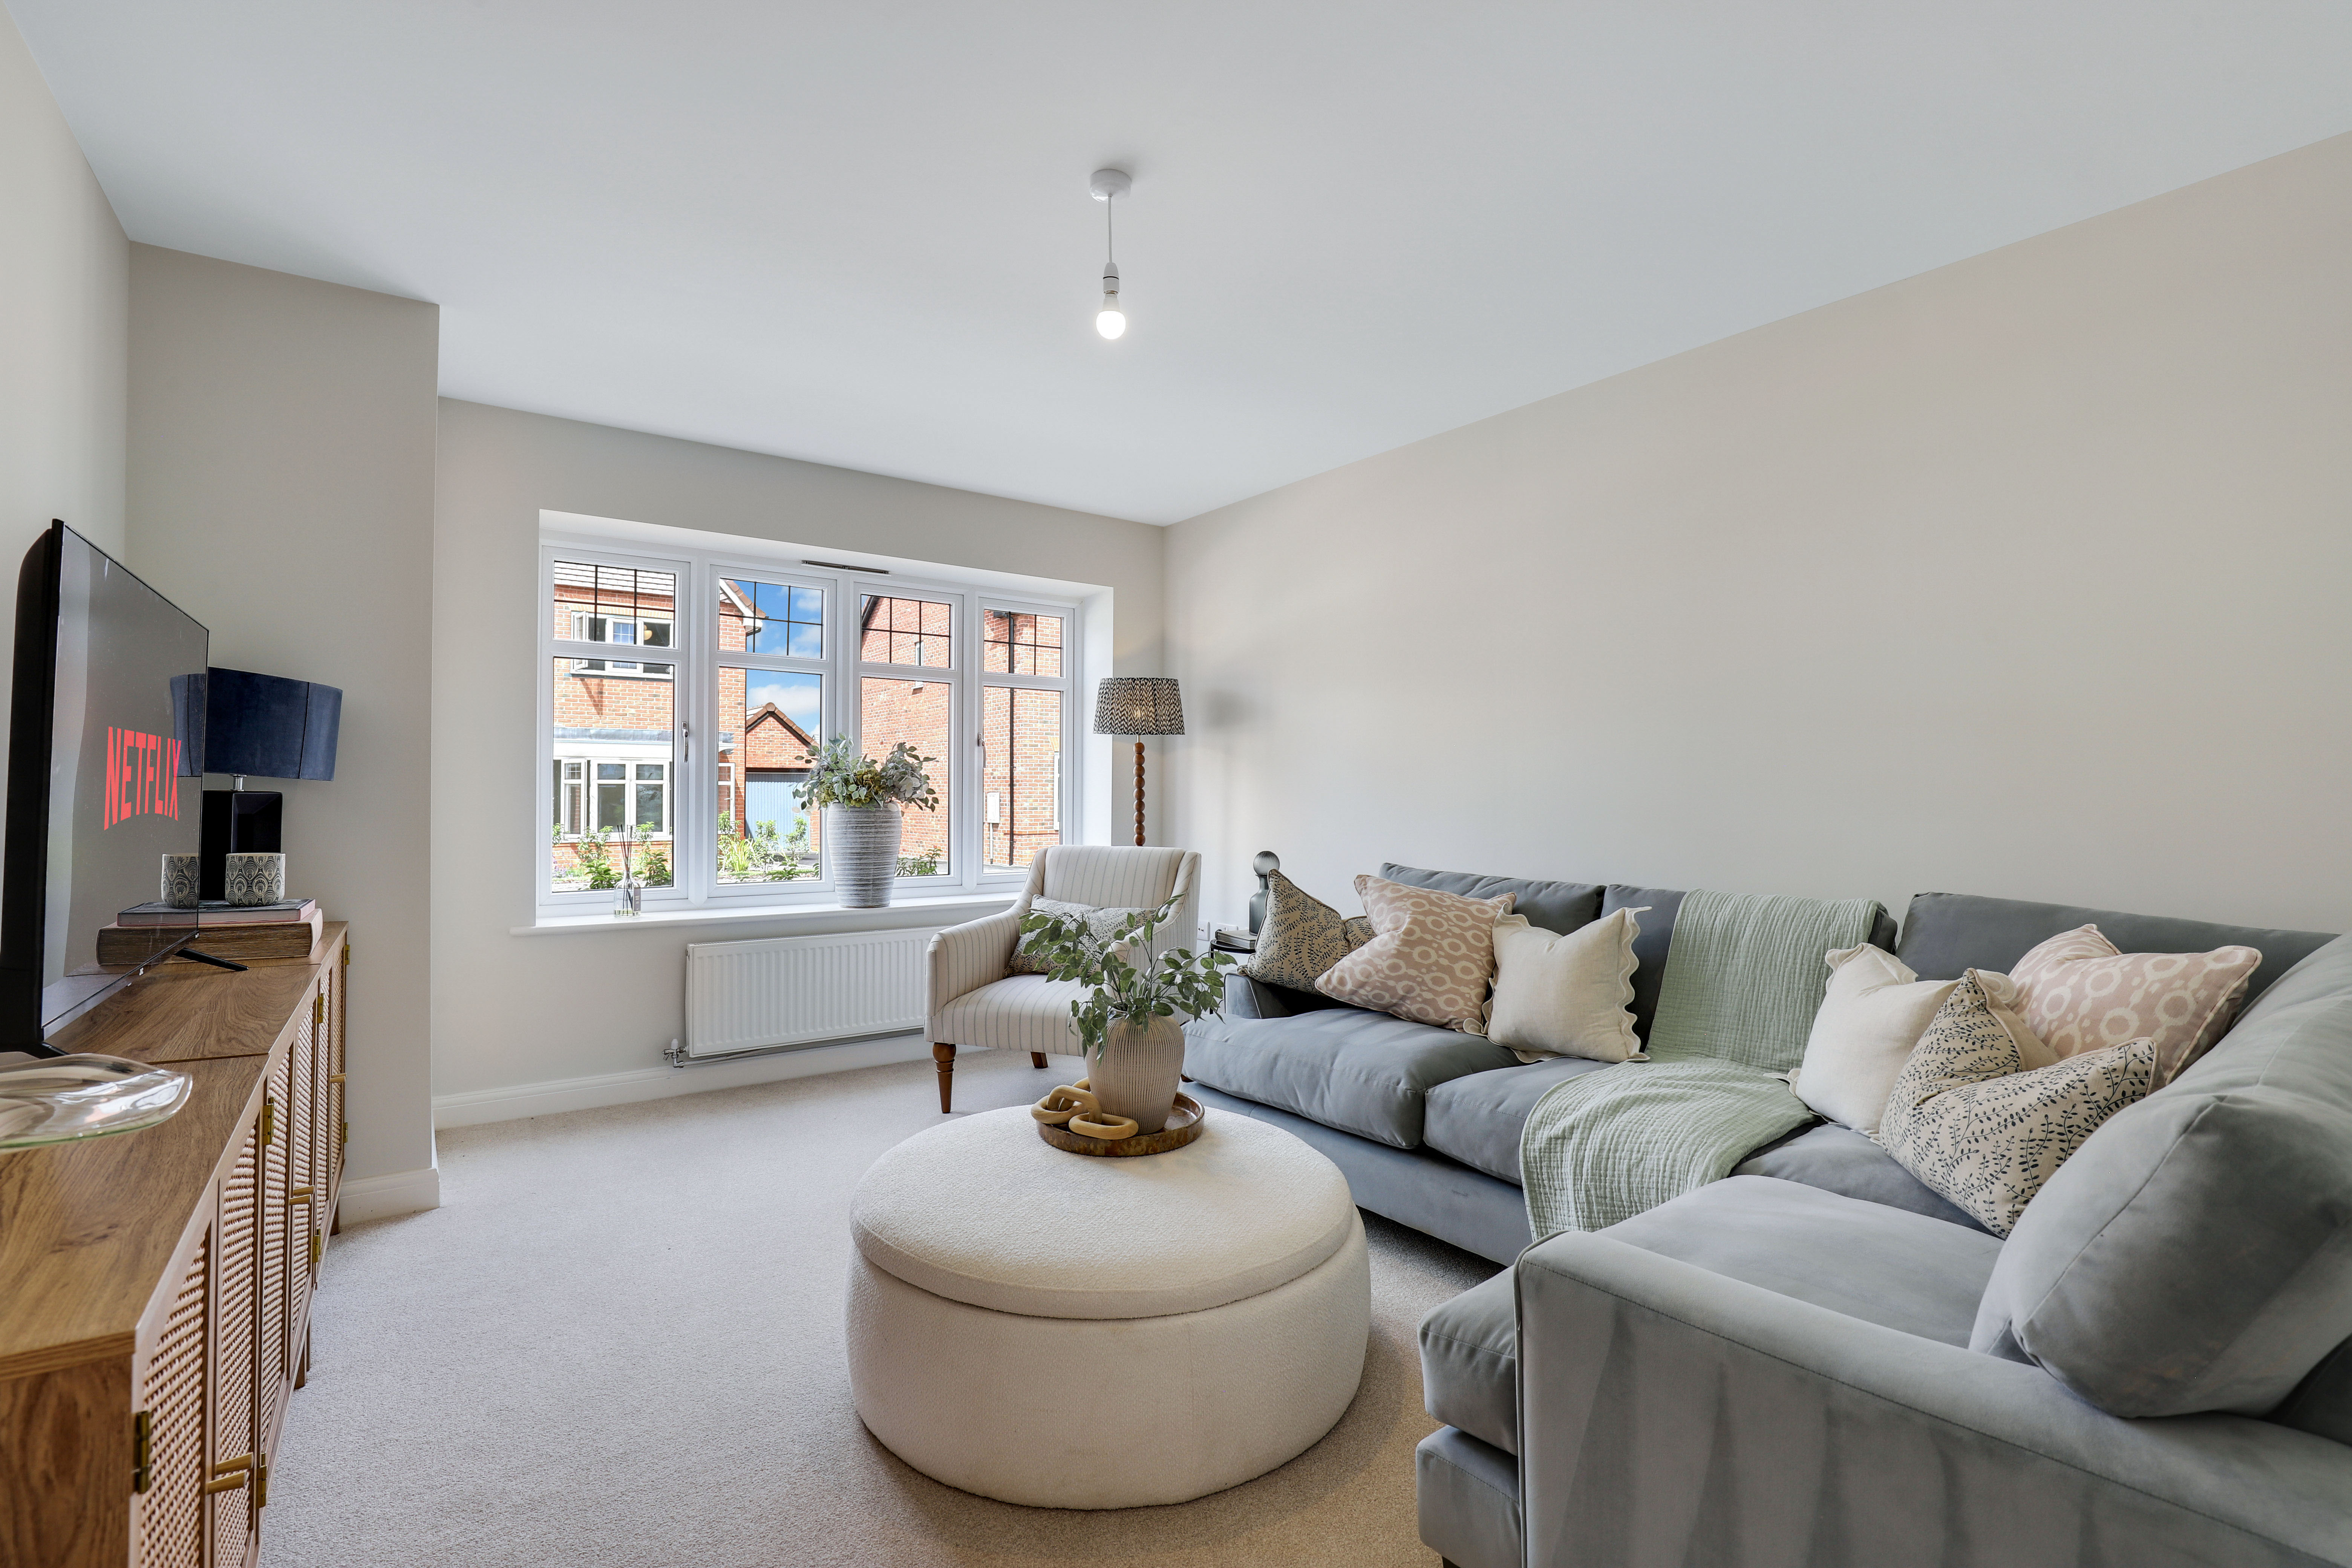
Use of CGI images and photography for illustrative use only.
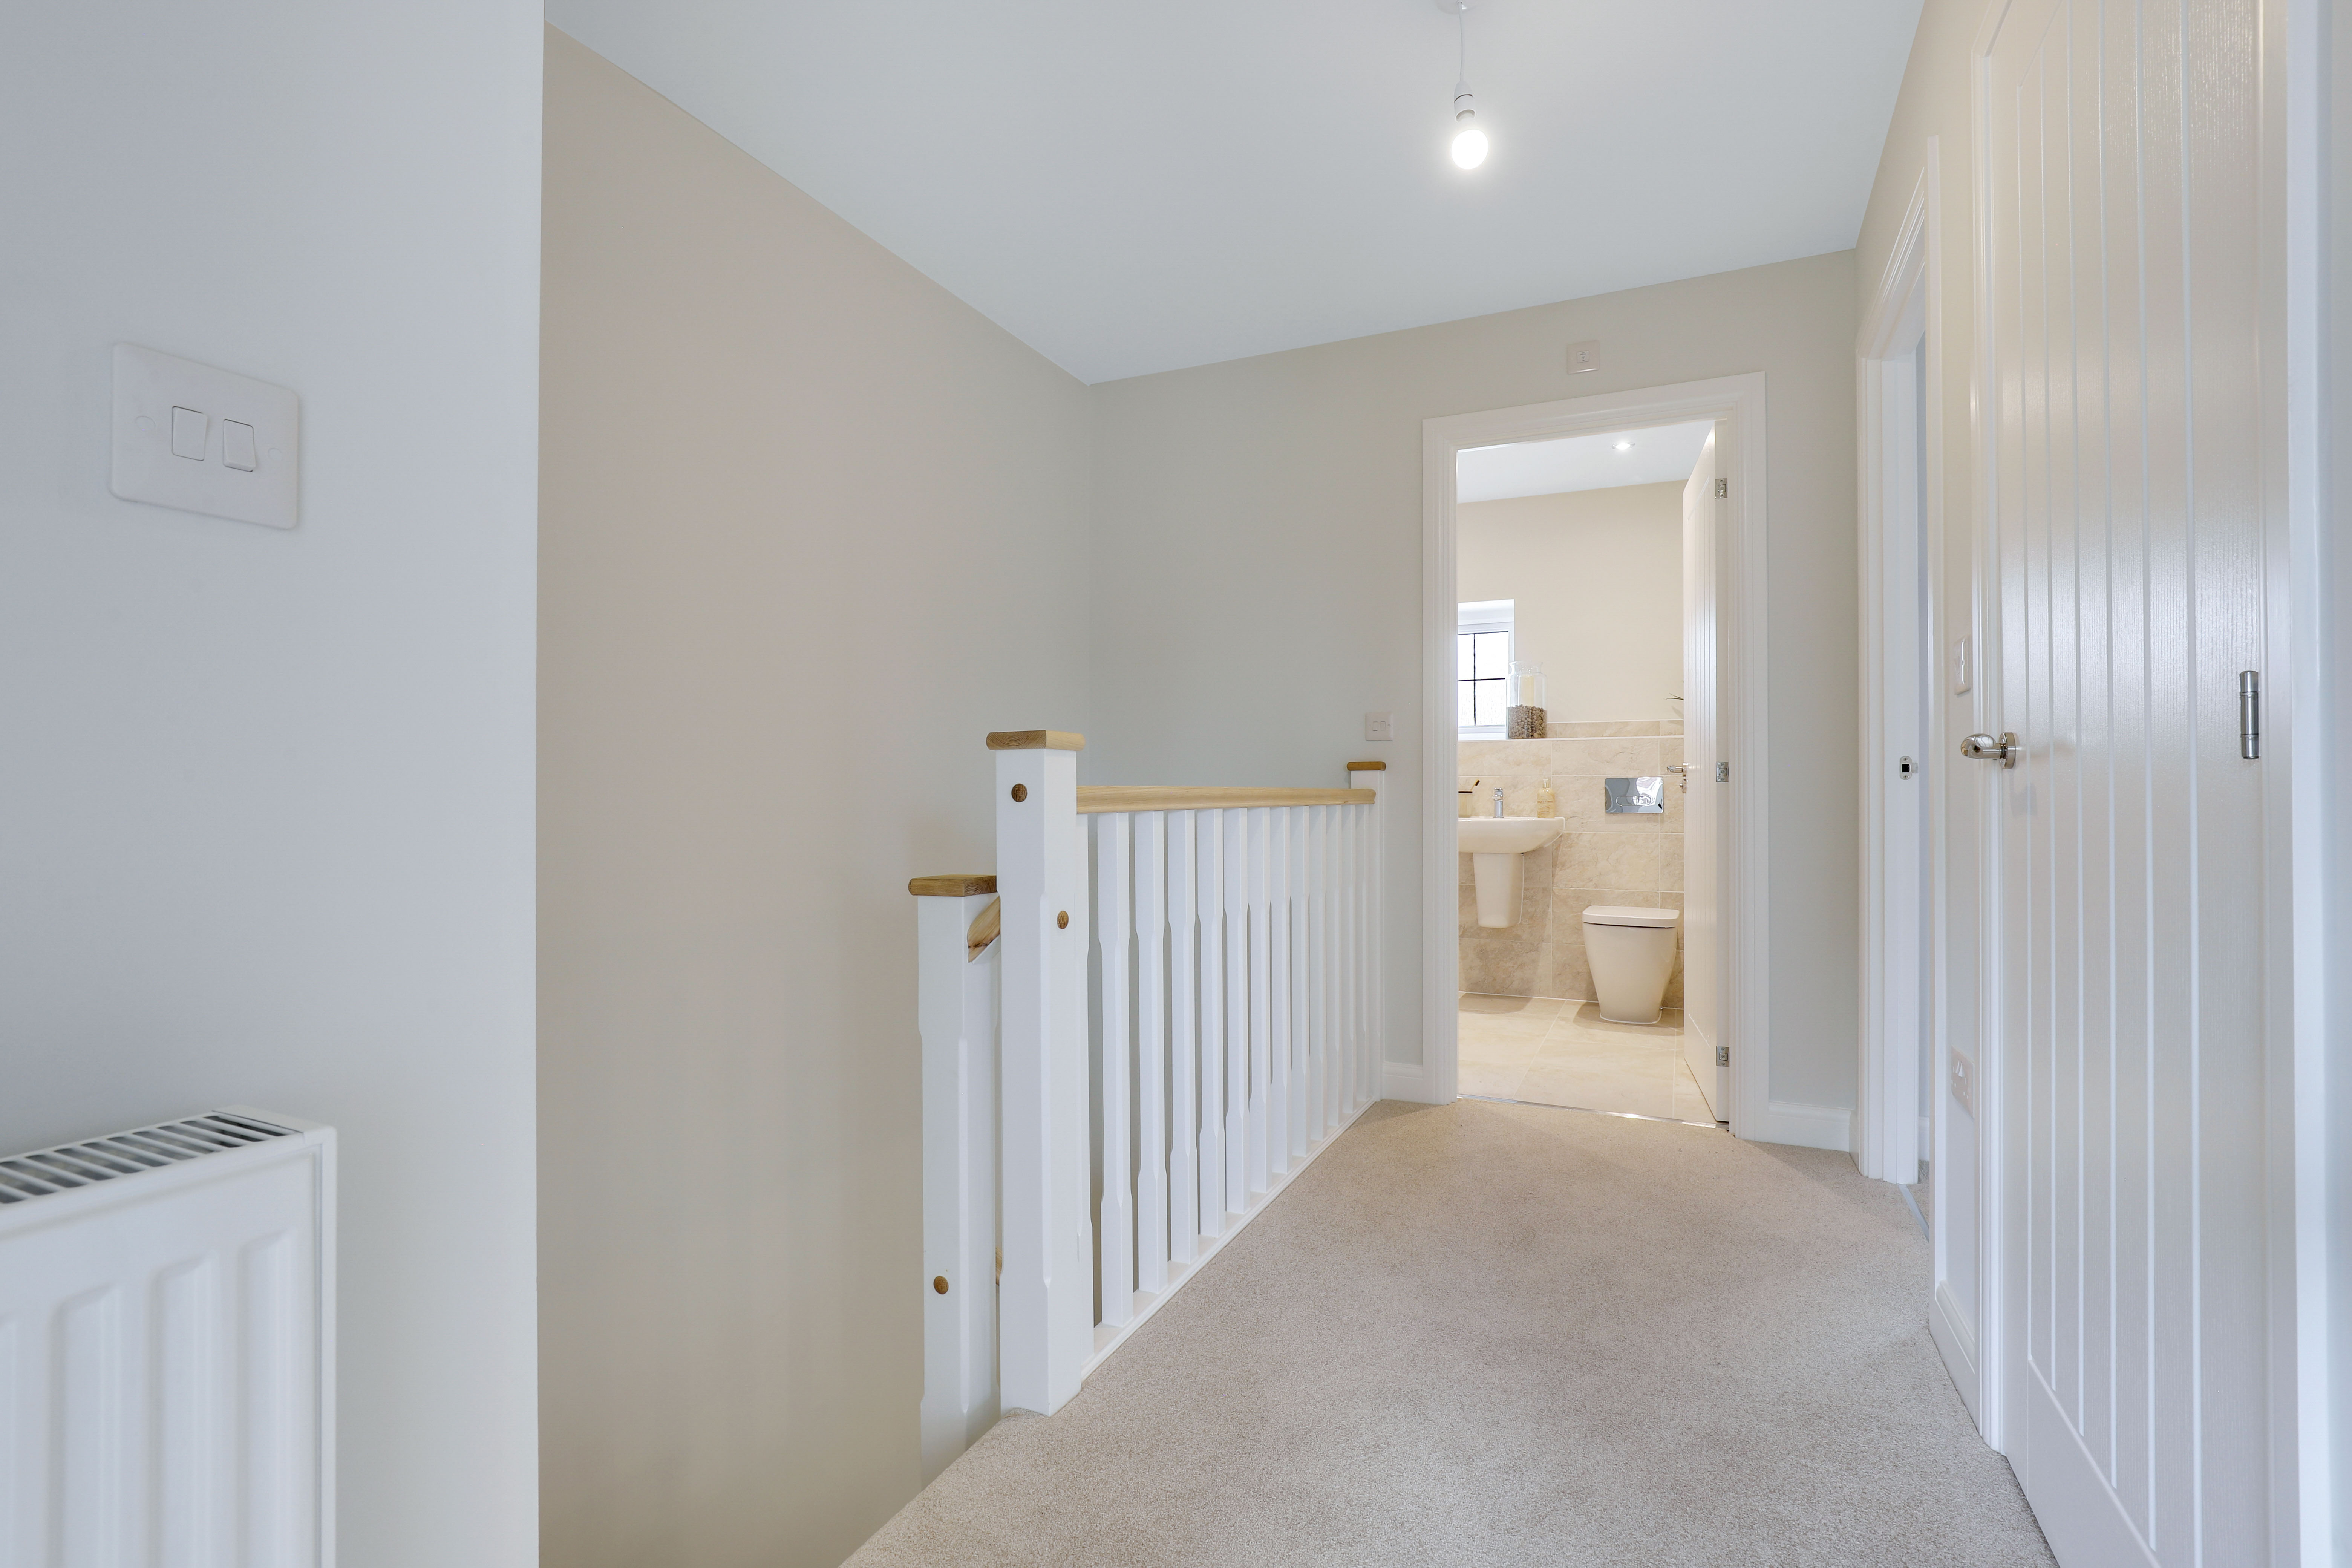
Use of CGI images and photography for illustrative use only.
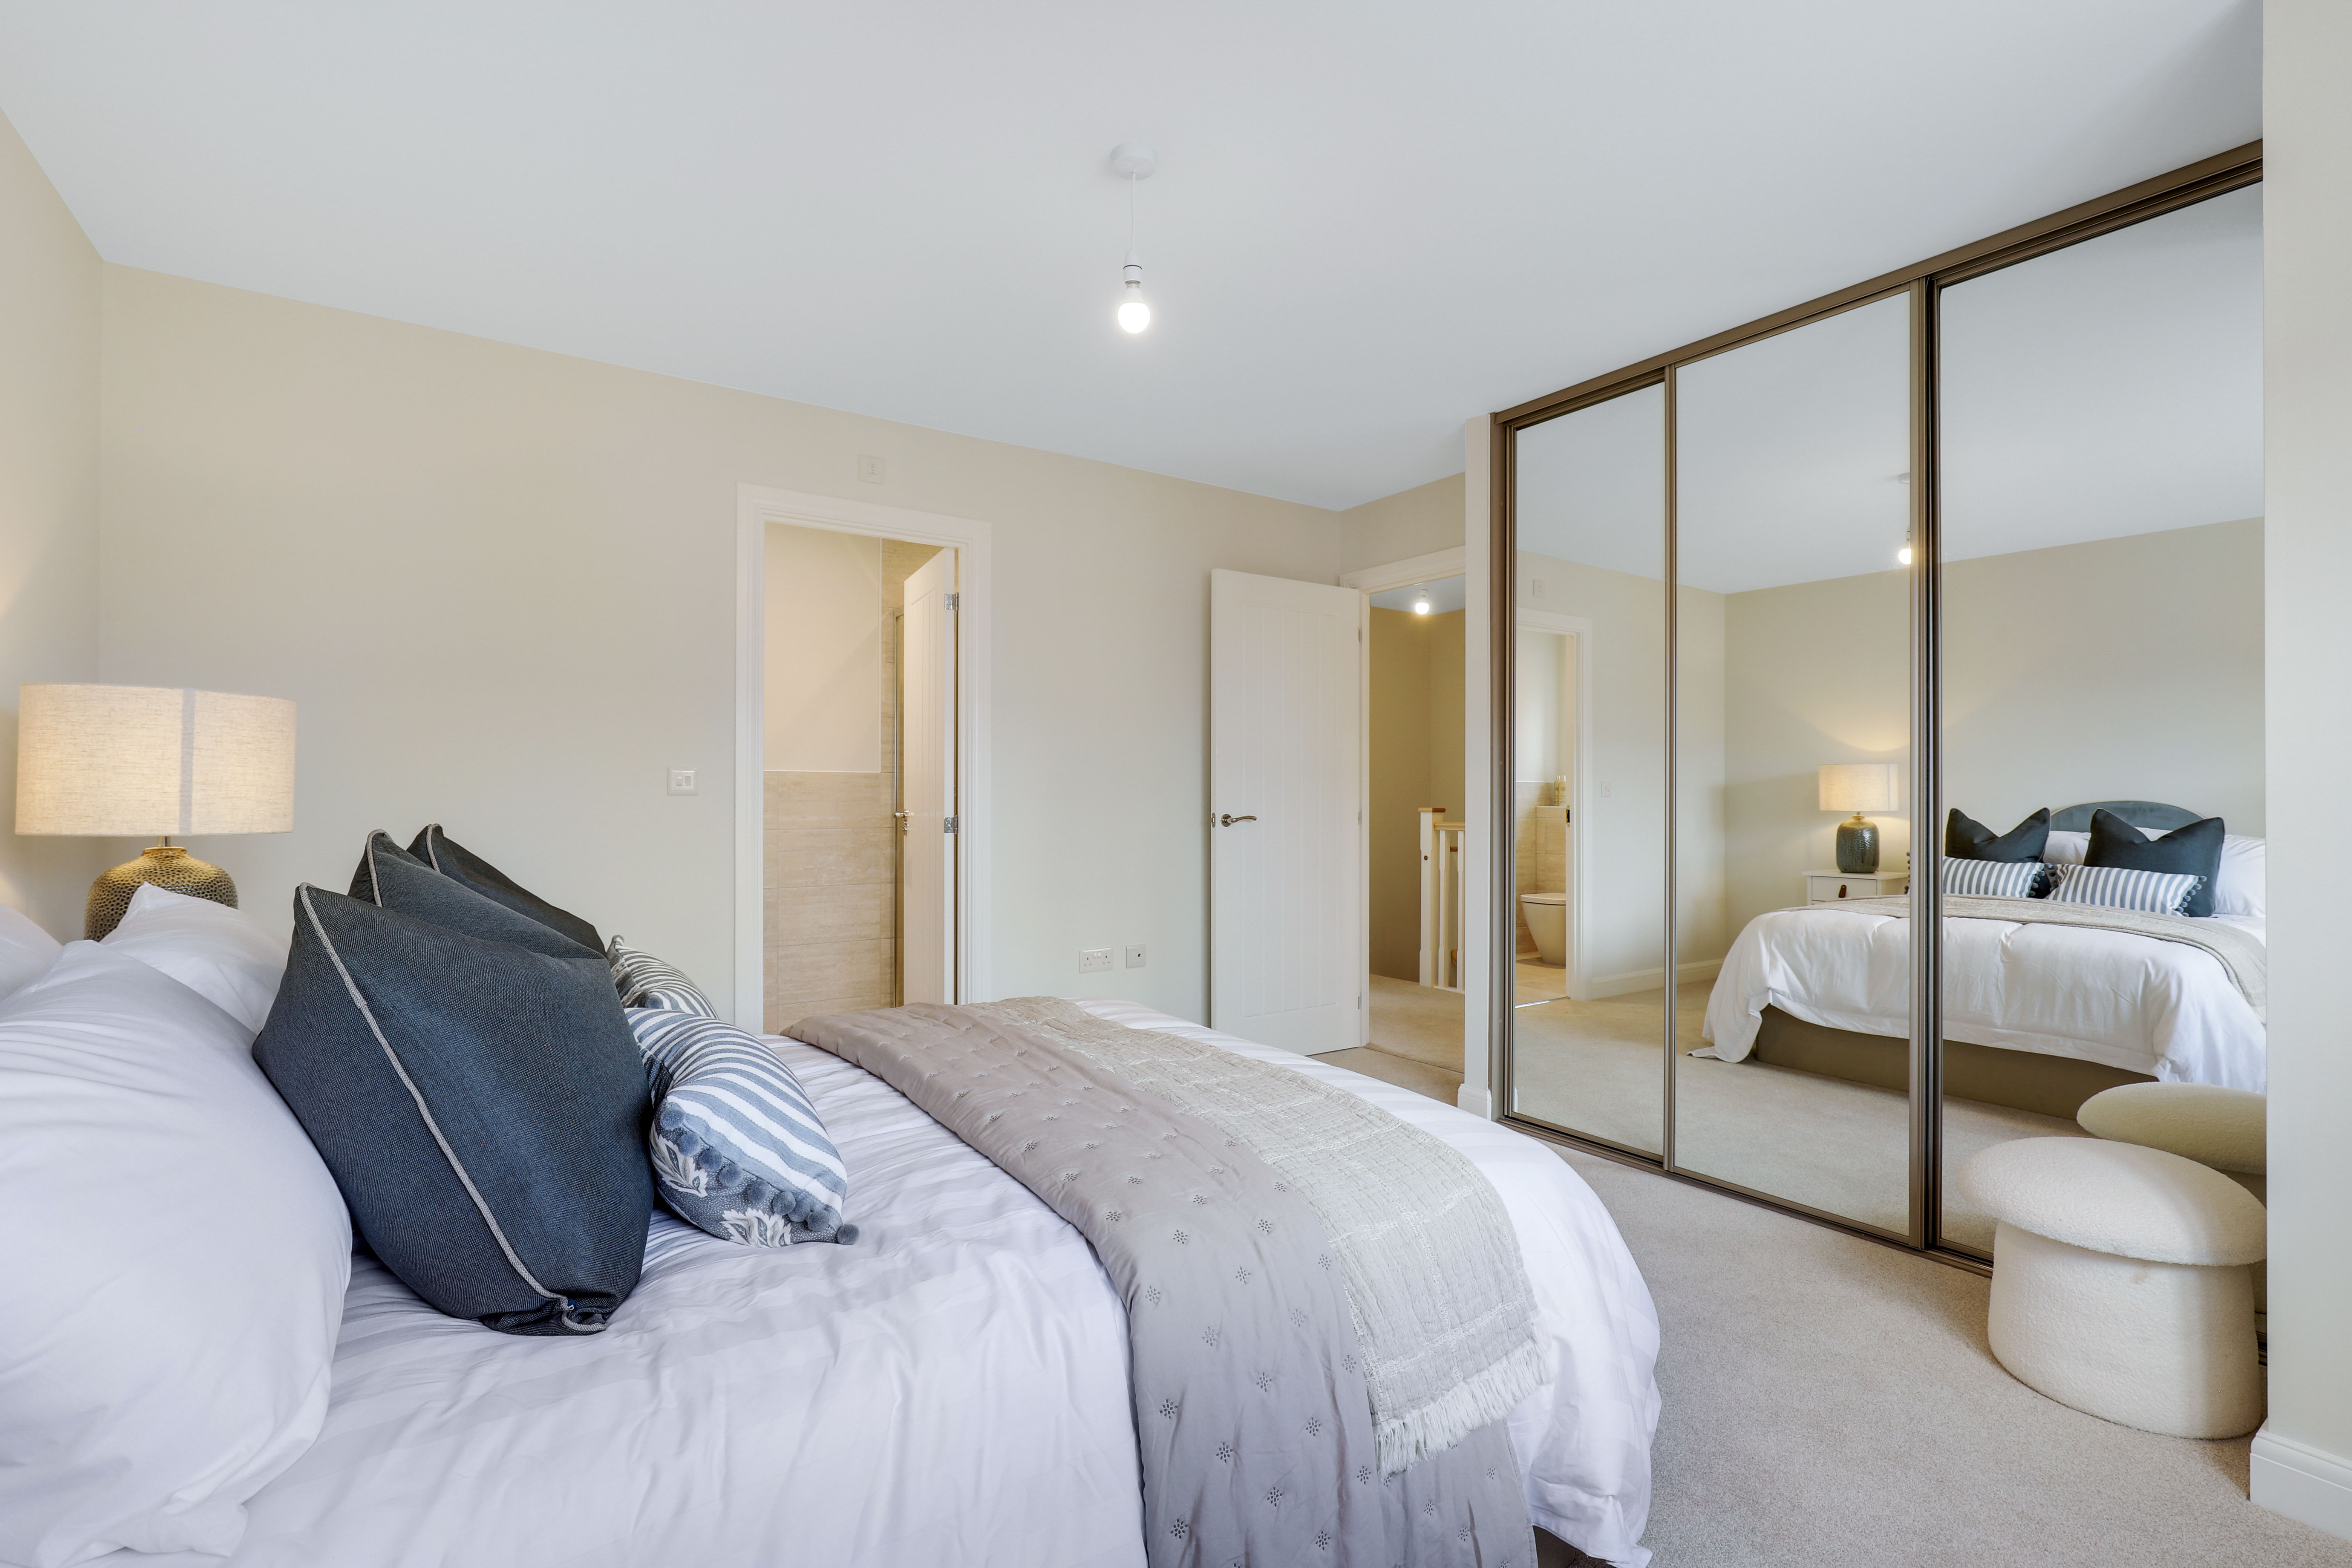
Use of CGI images and photography for illustrative use only.
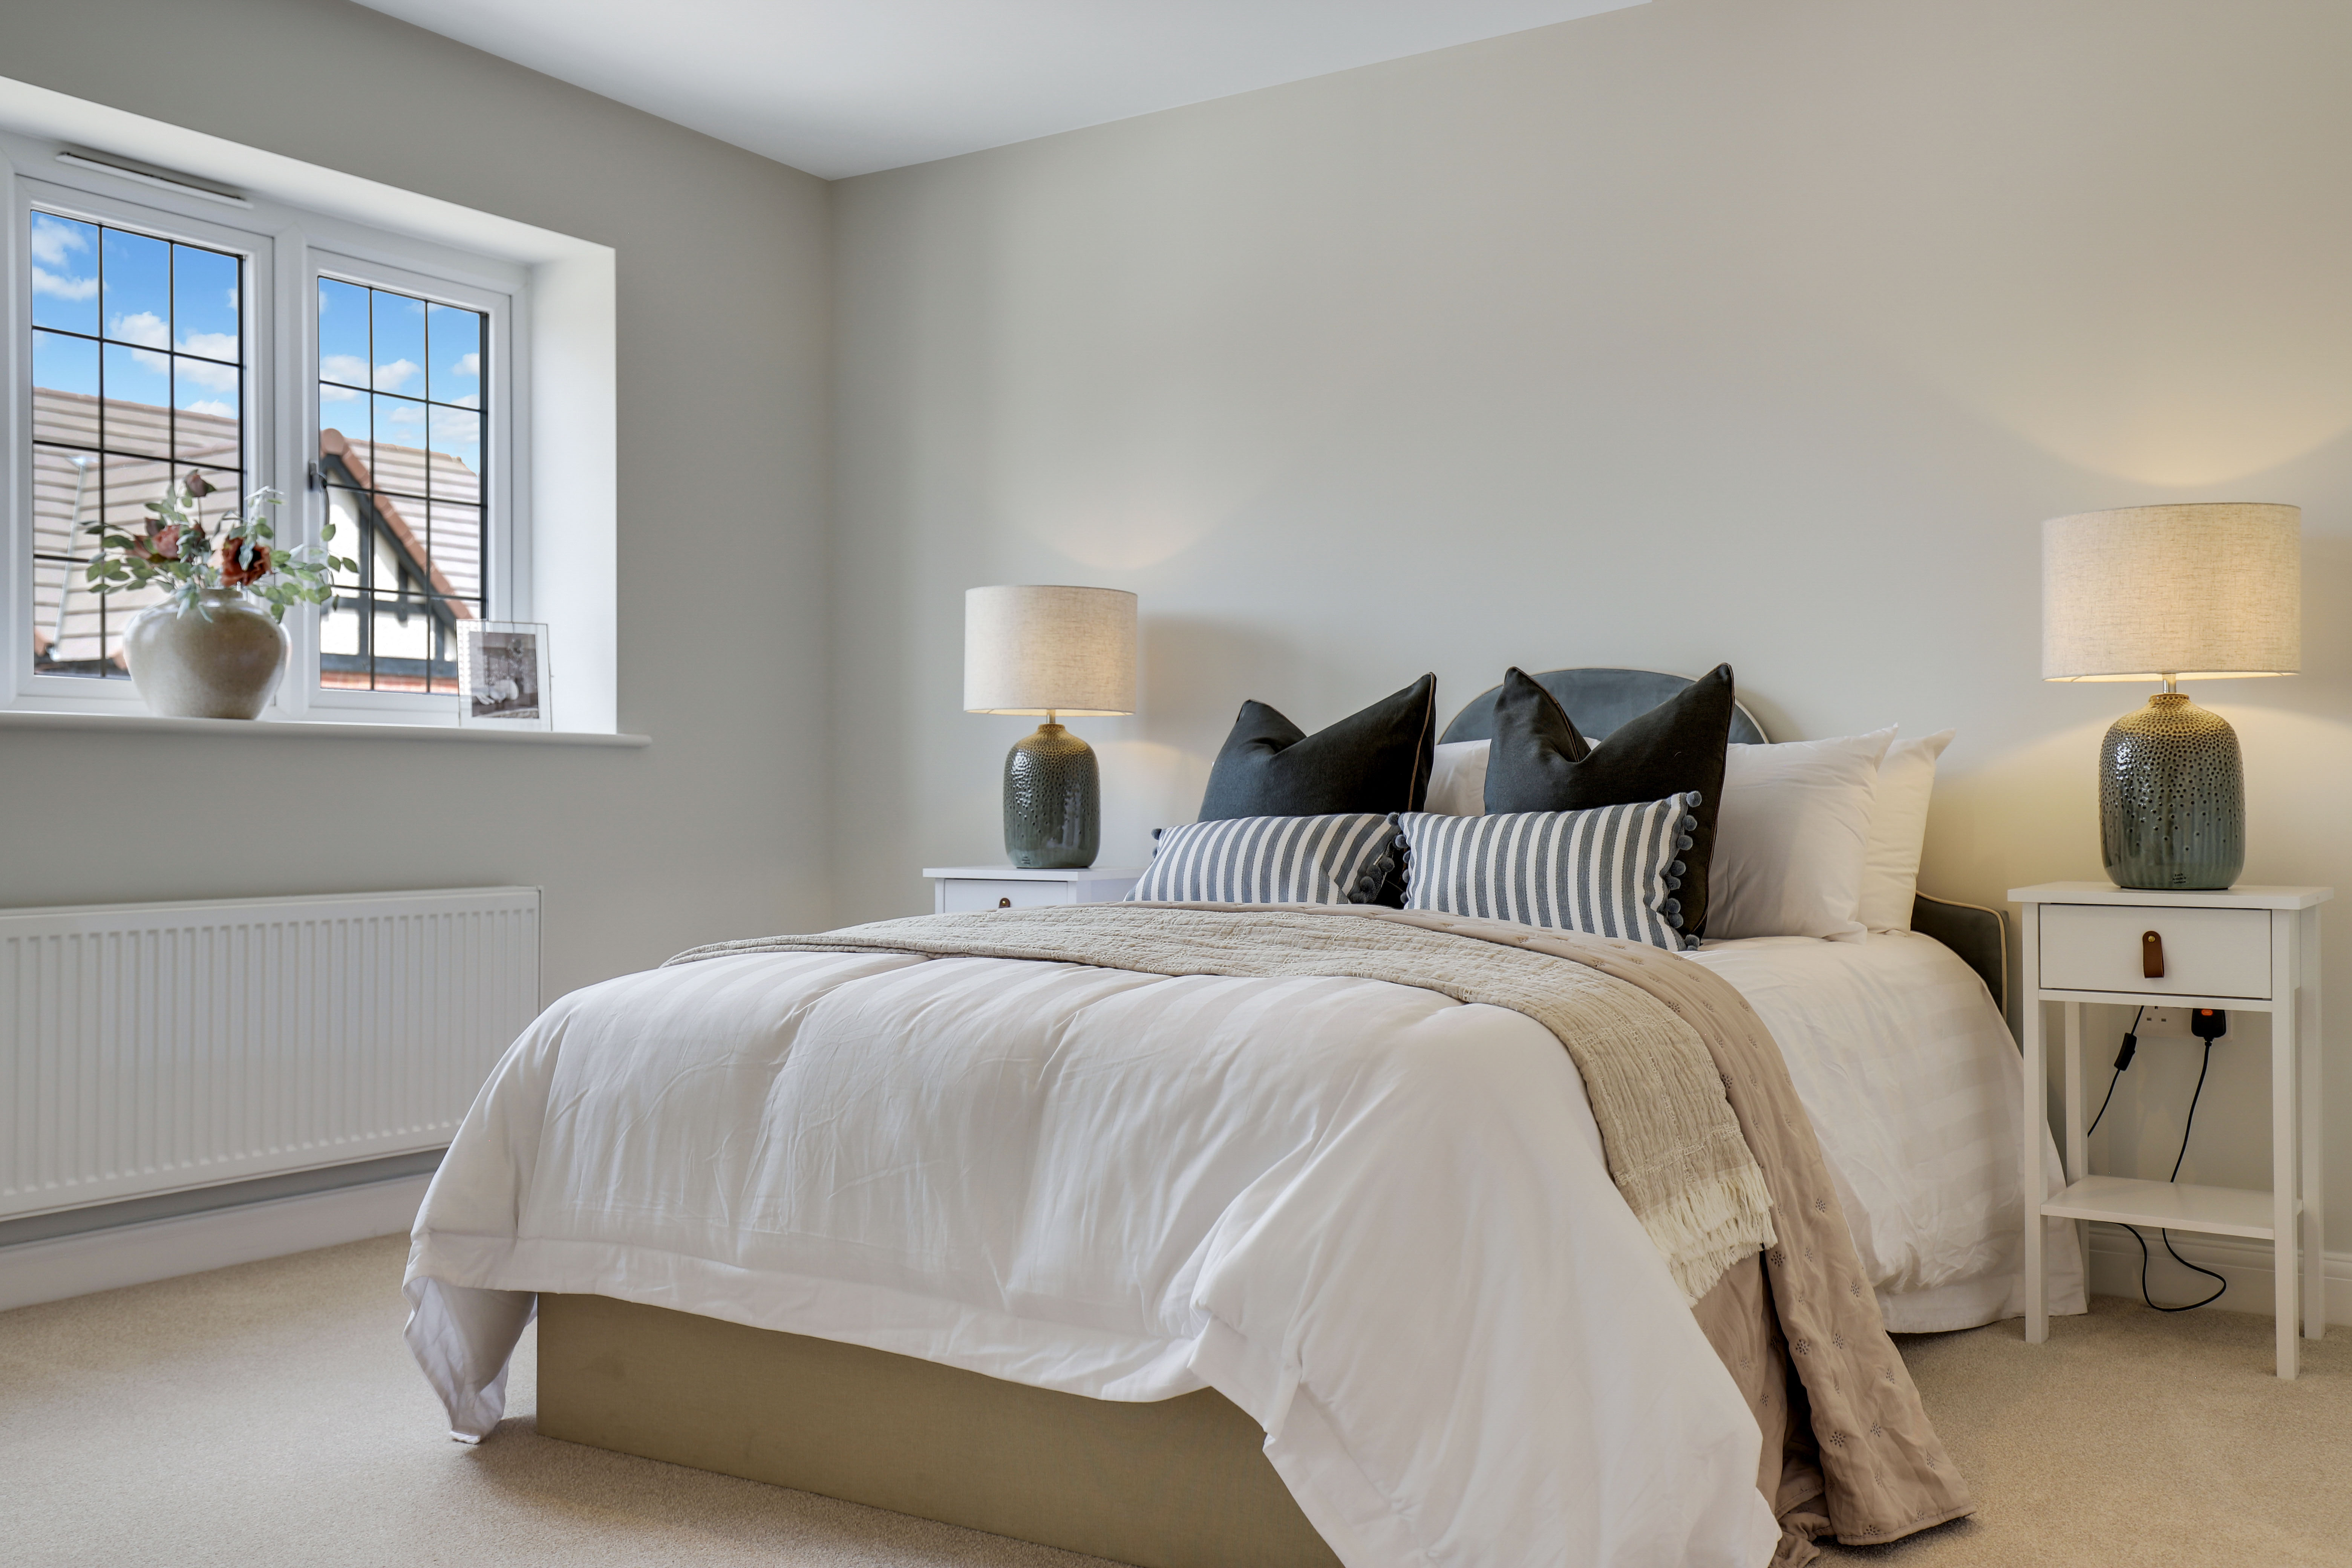
Use of CGI images and photography for illustrative use only.
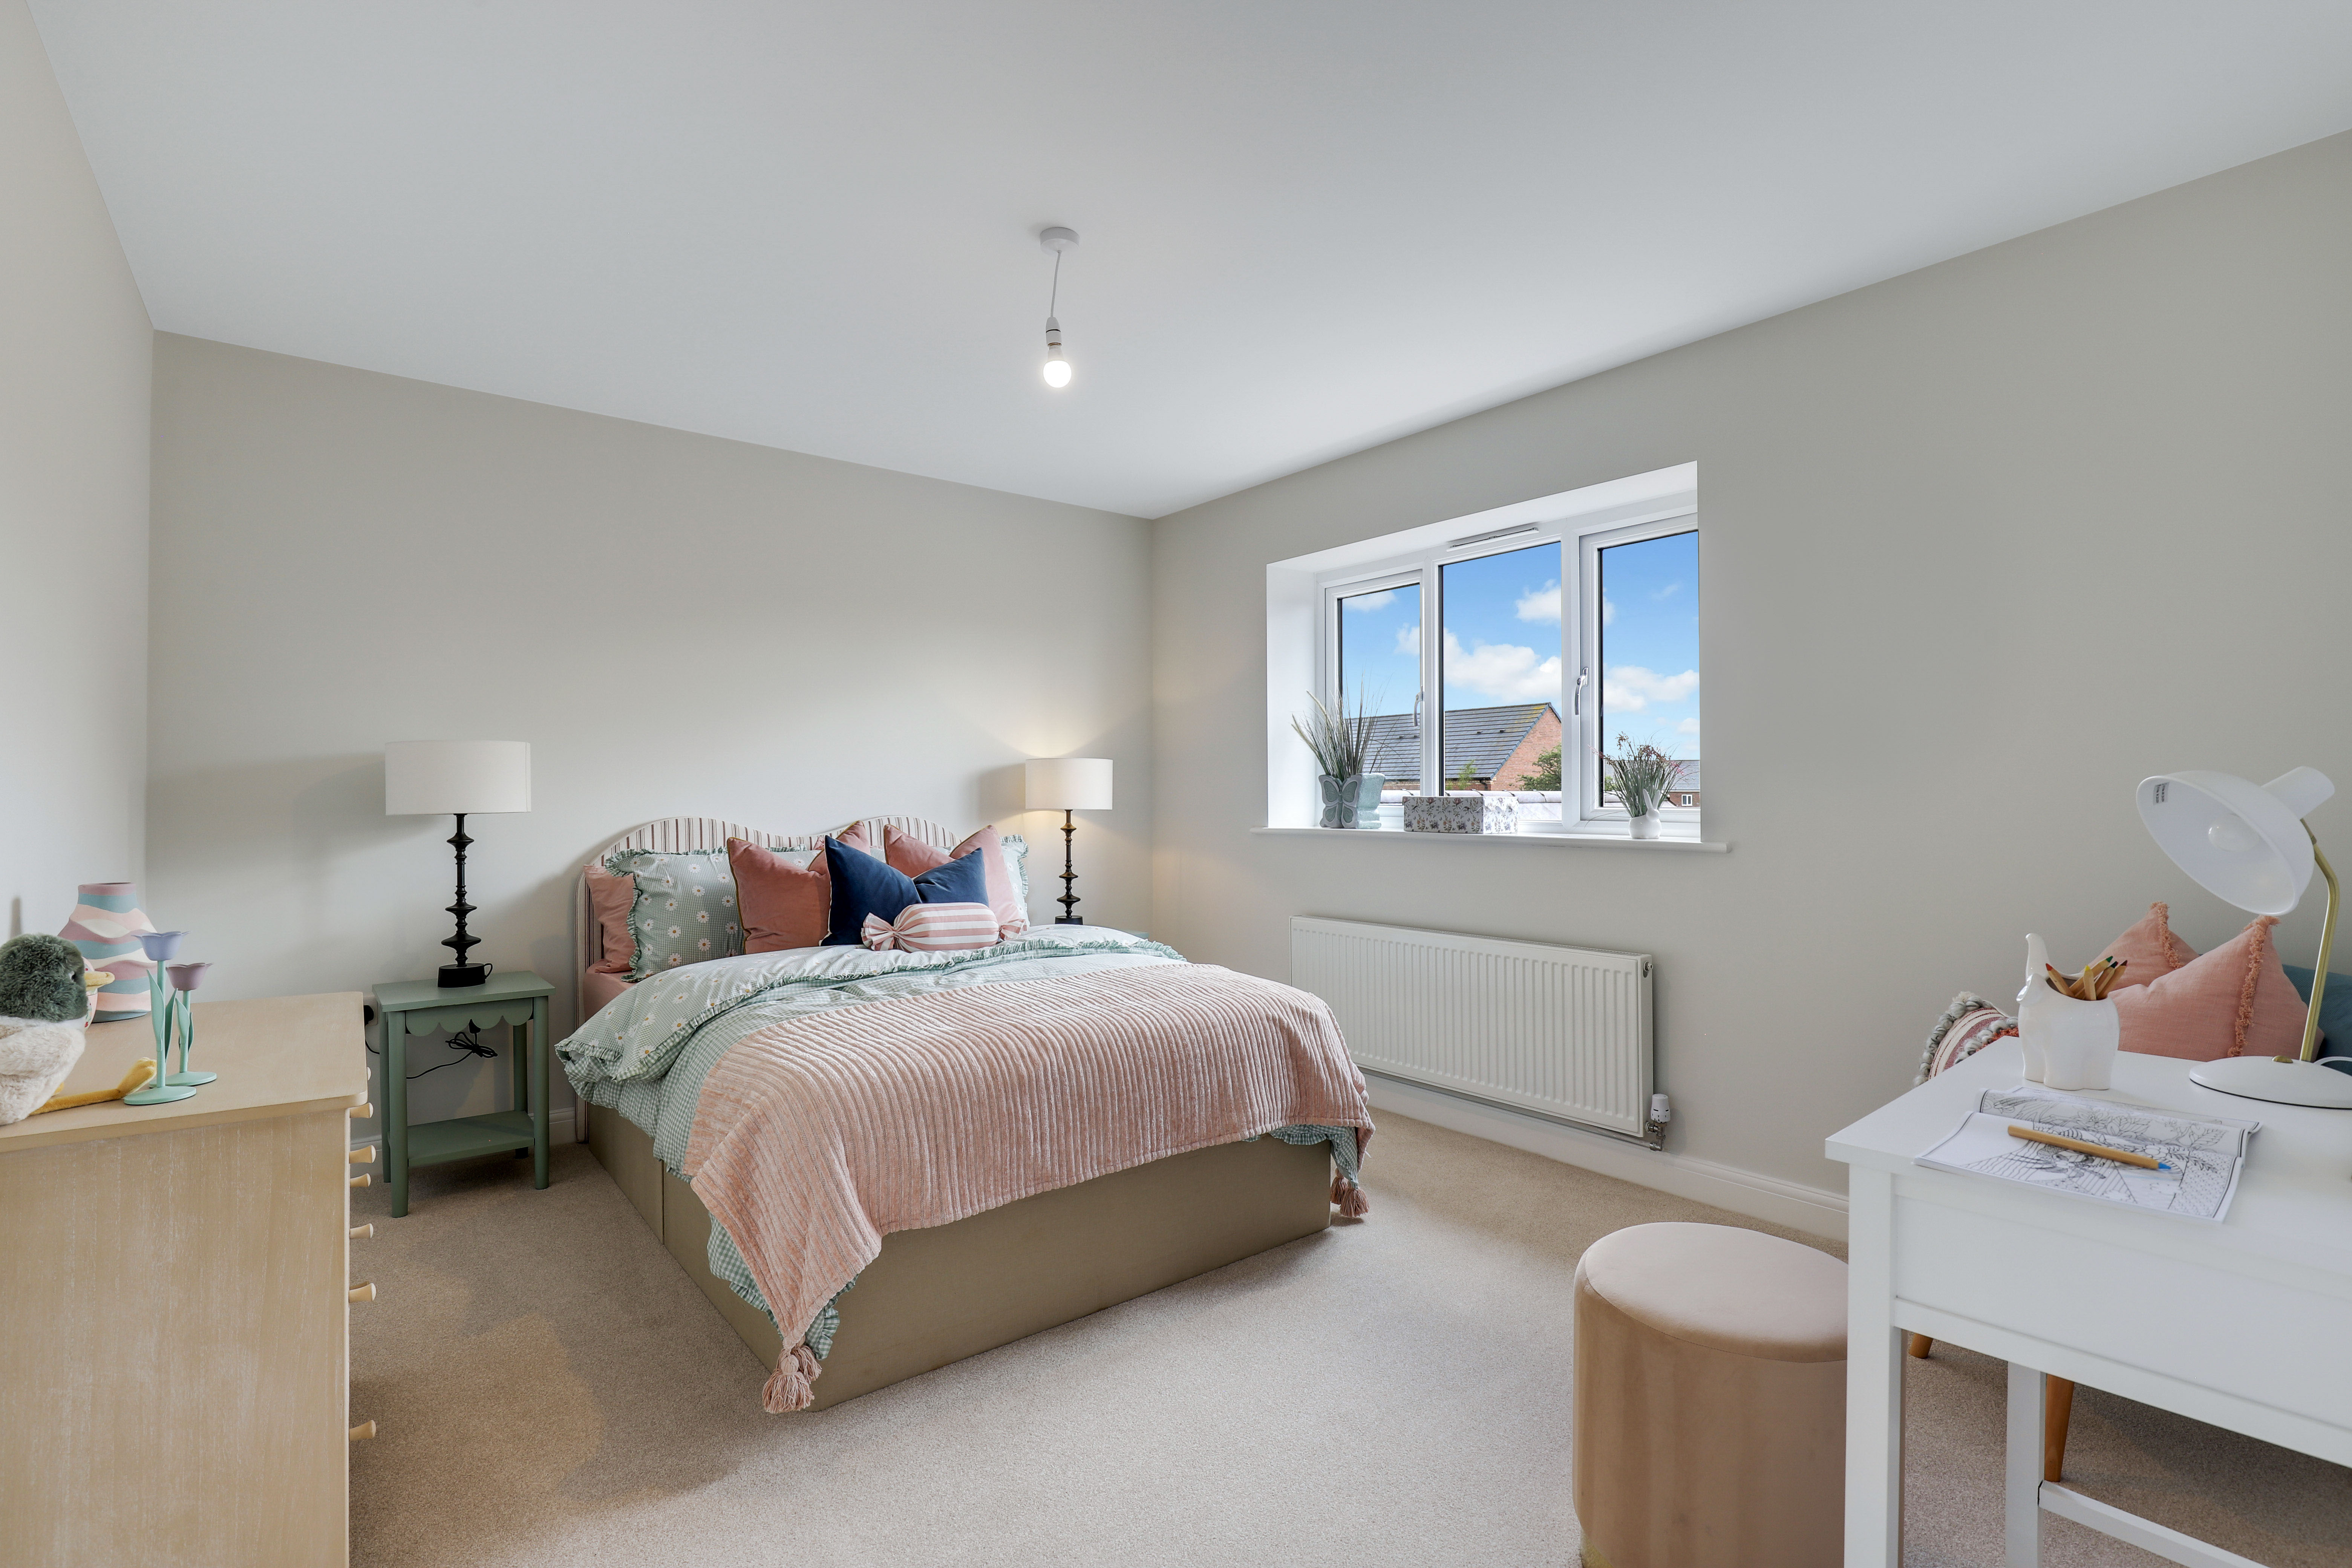
Use of CGI images and photography for illustrative use only.
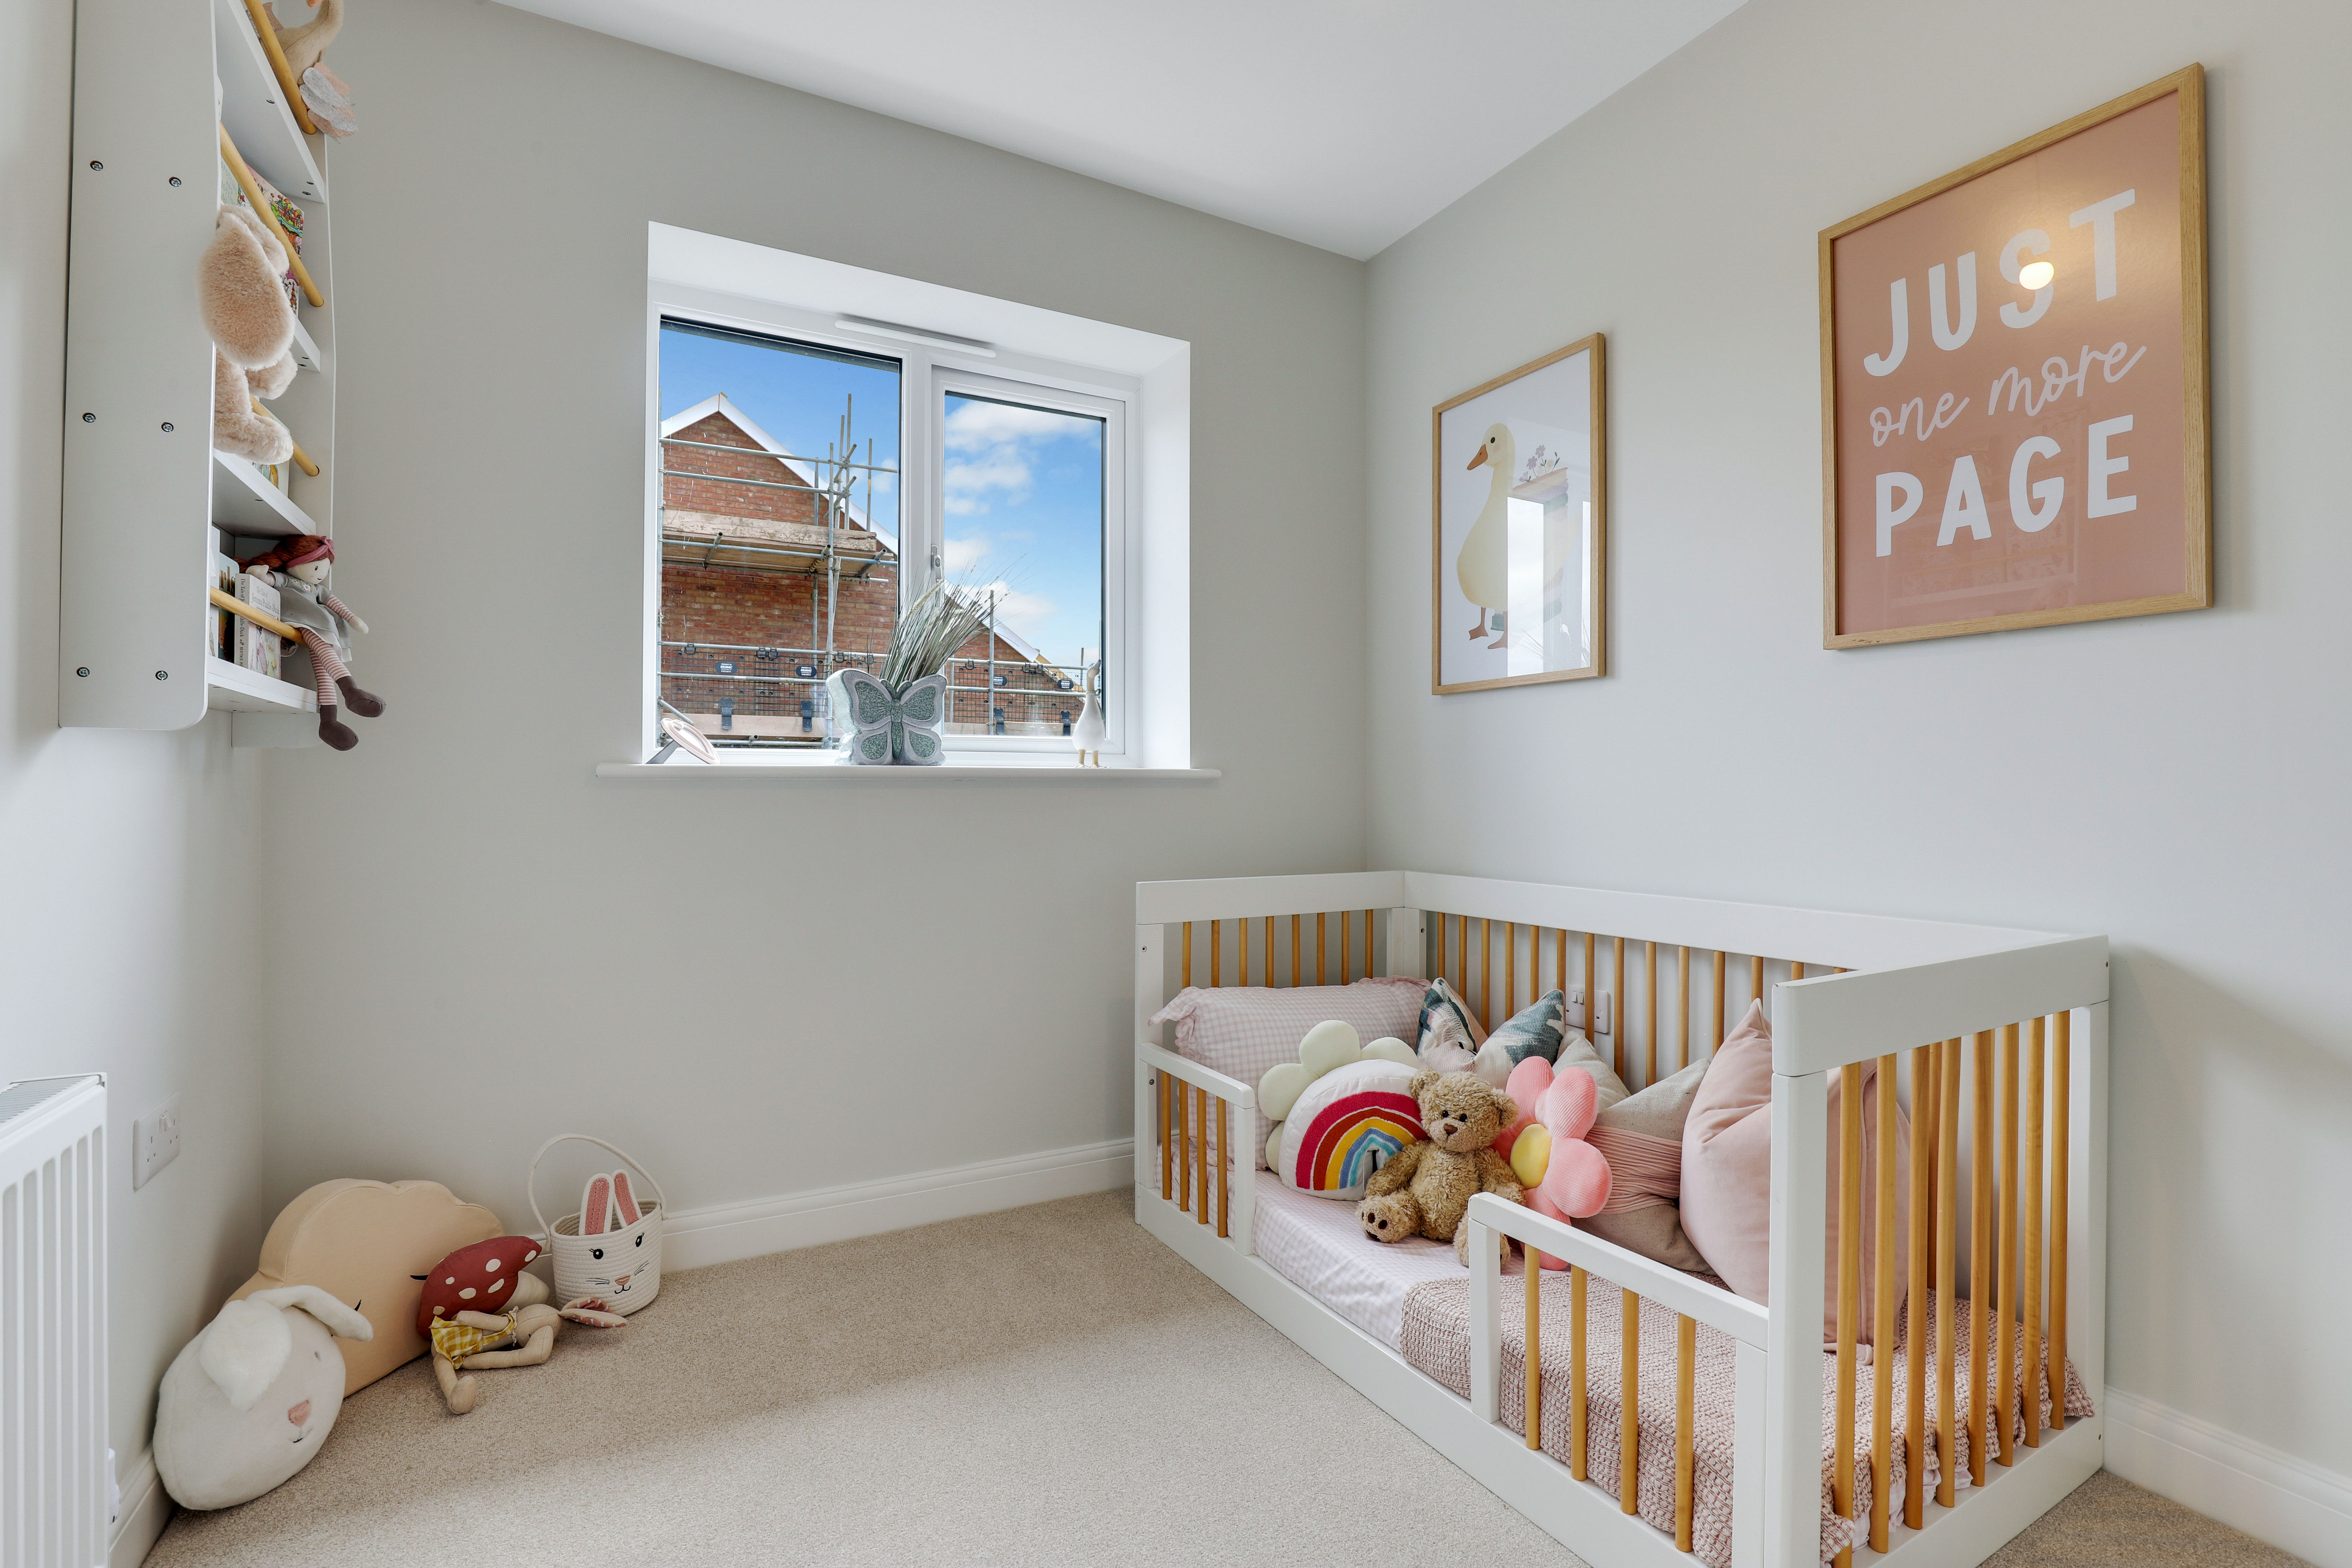
Use of CGI images and photography for illustrative use only.
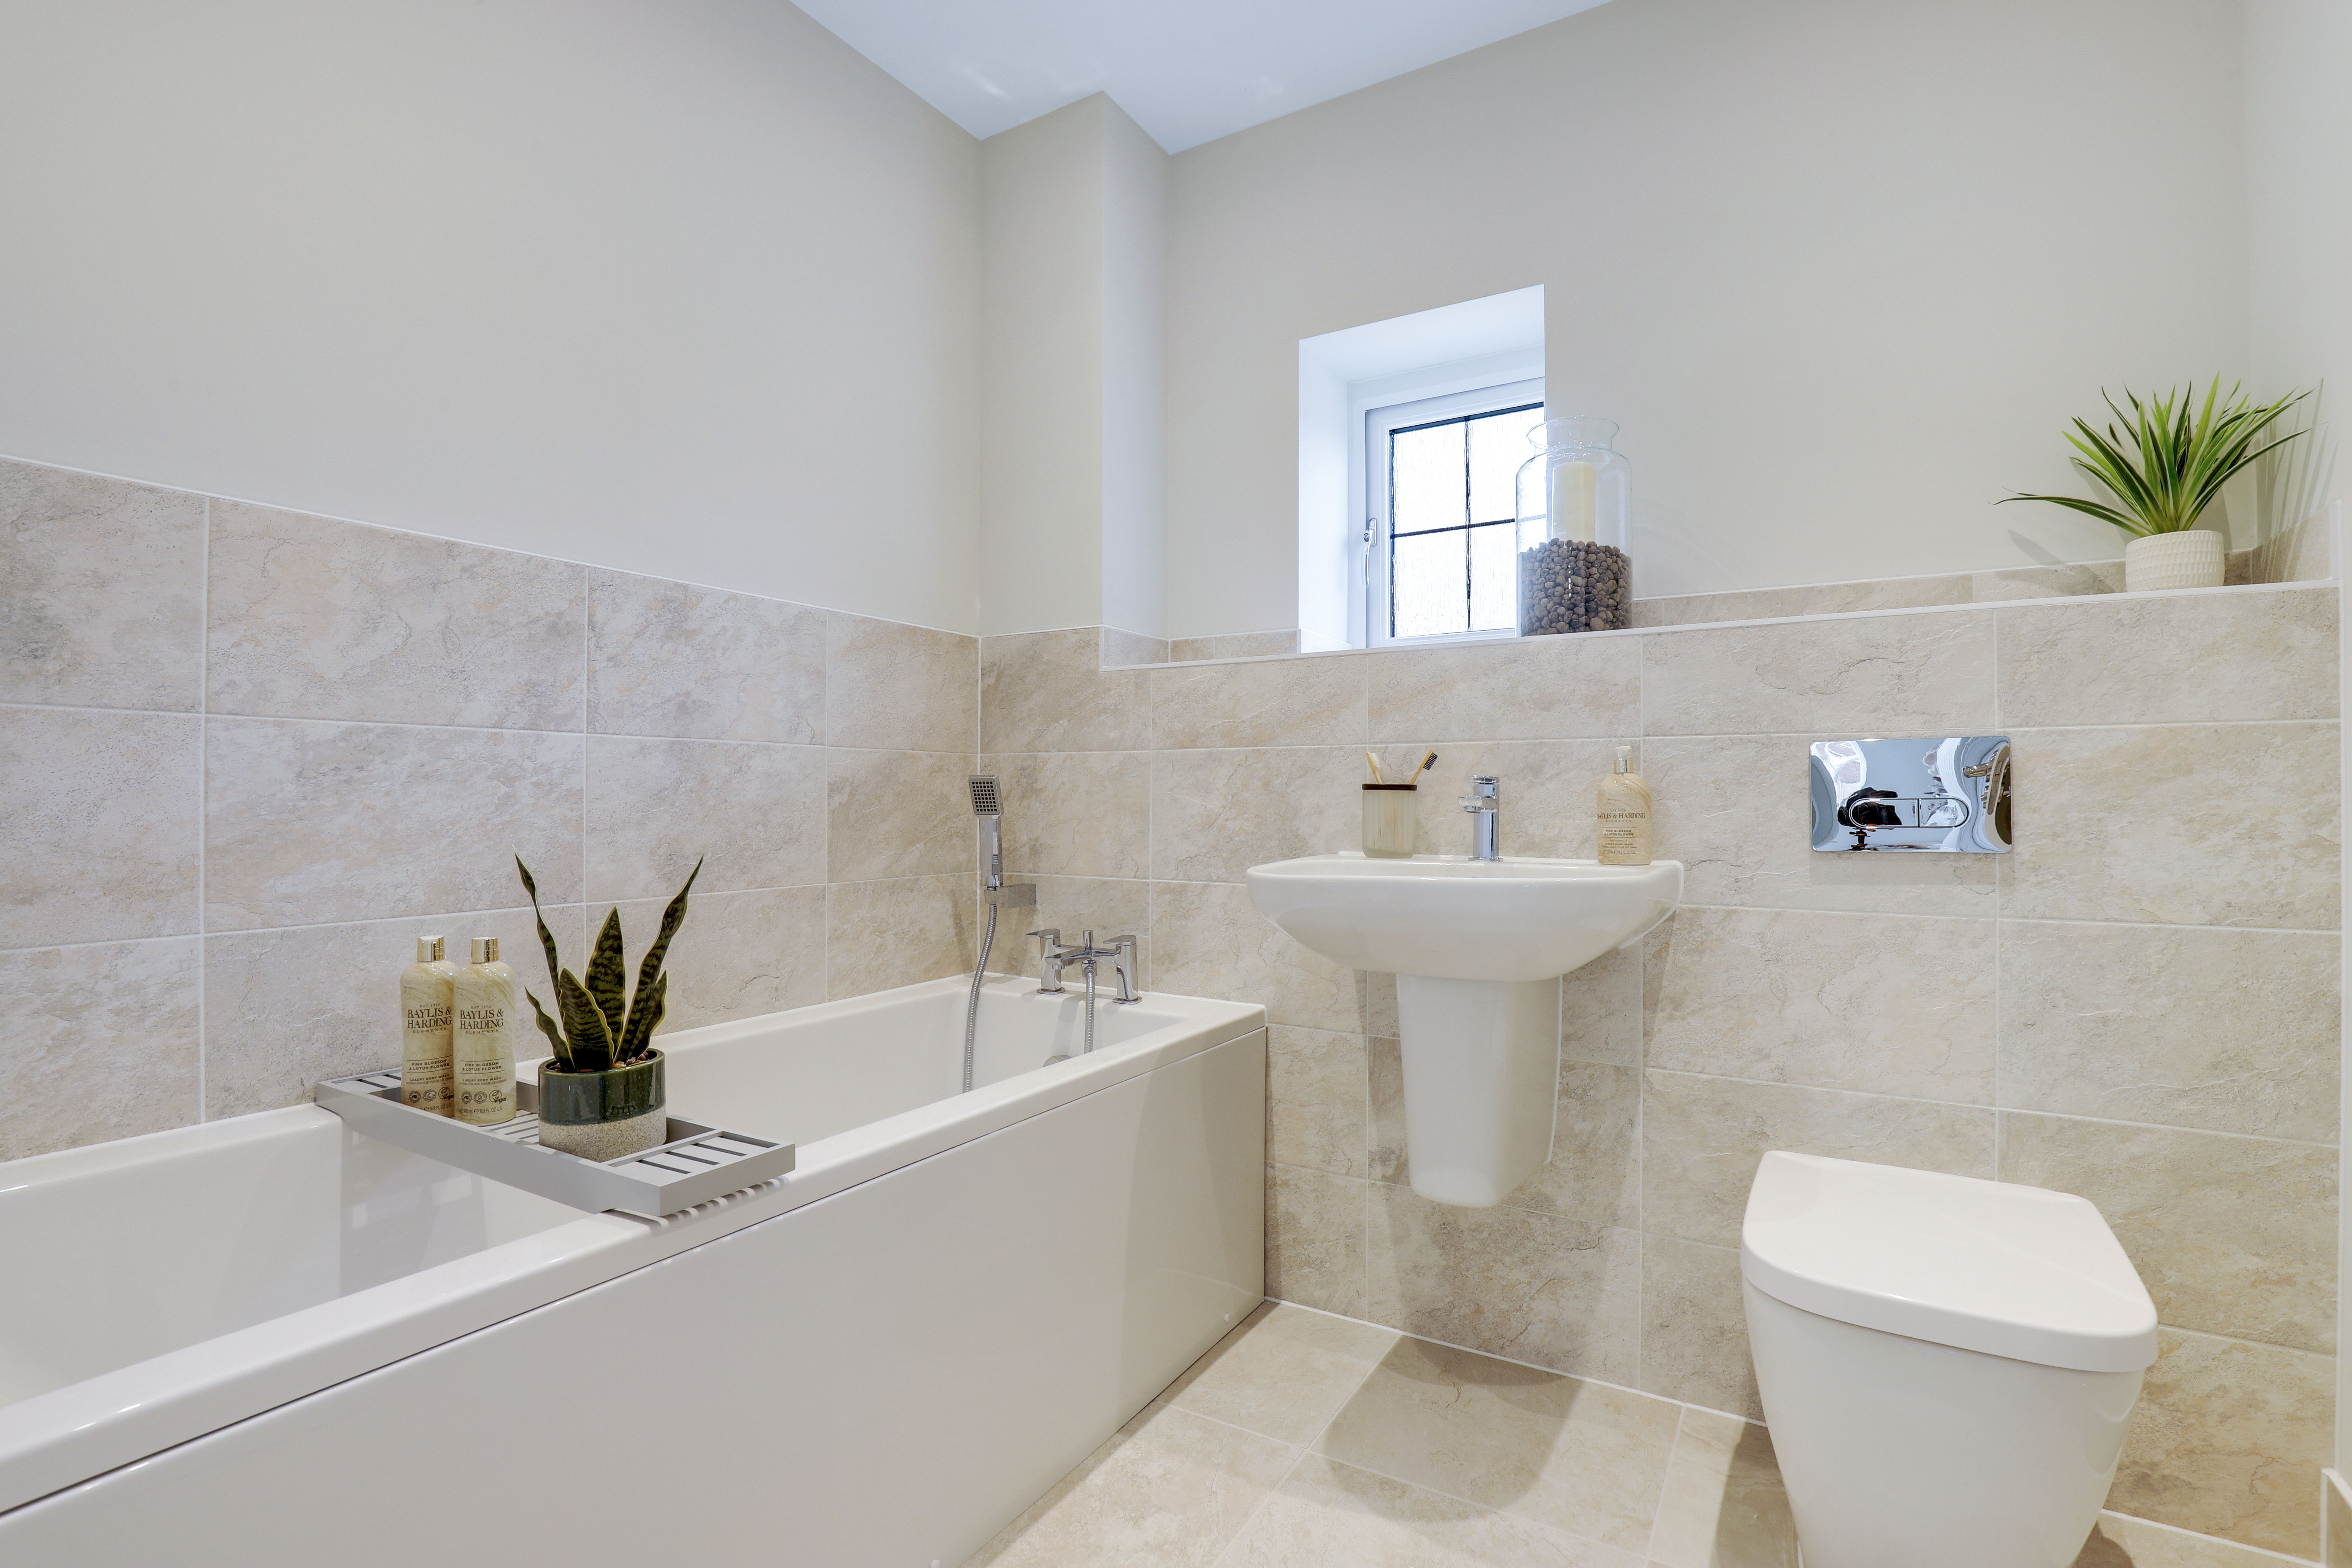
Use of CGI images and photography for illustrative use only.
Find out how much your home is worth
Check your affordability
Take a tour of The Crane
Floor plans
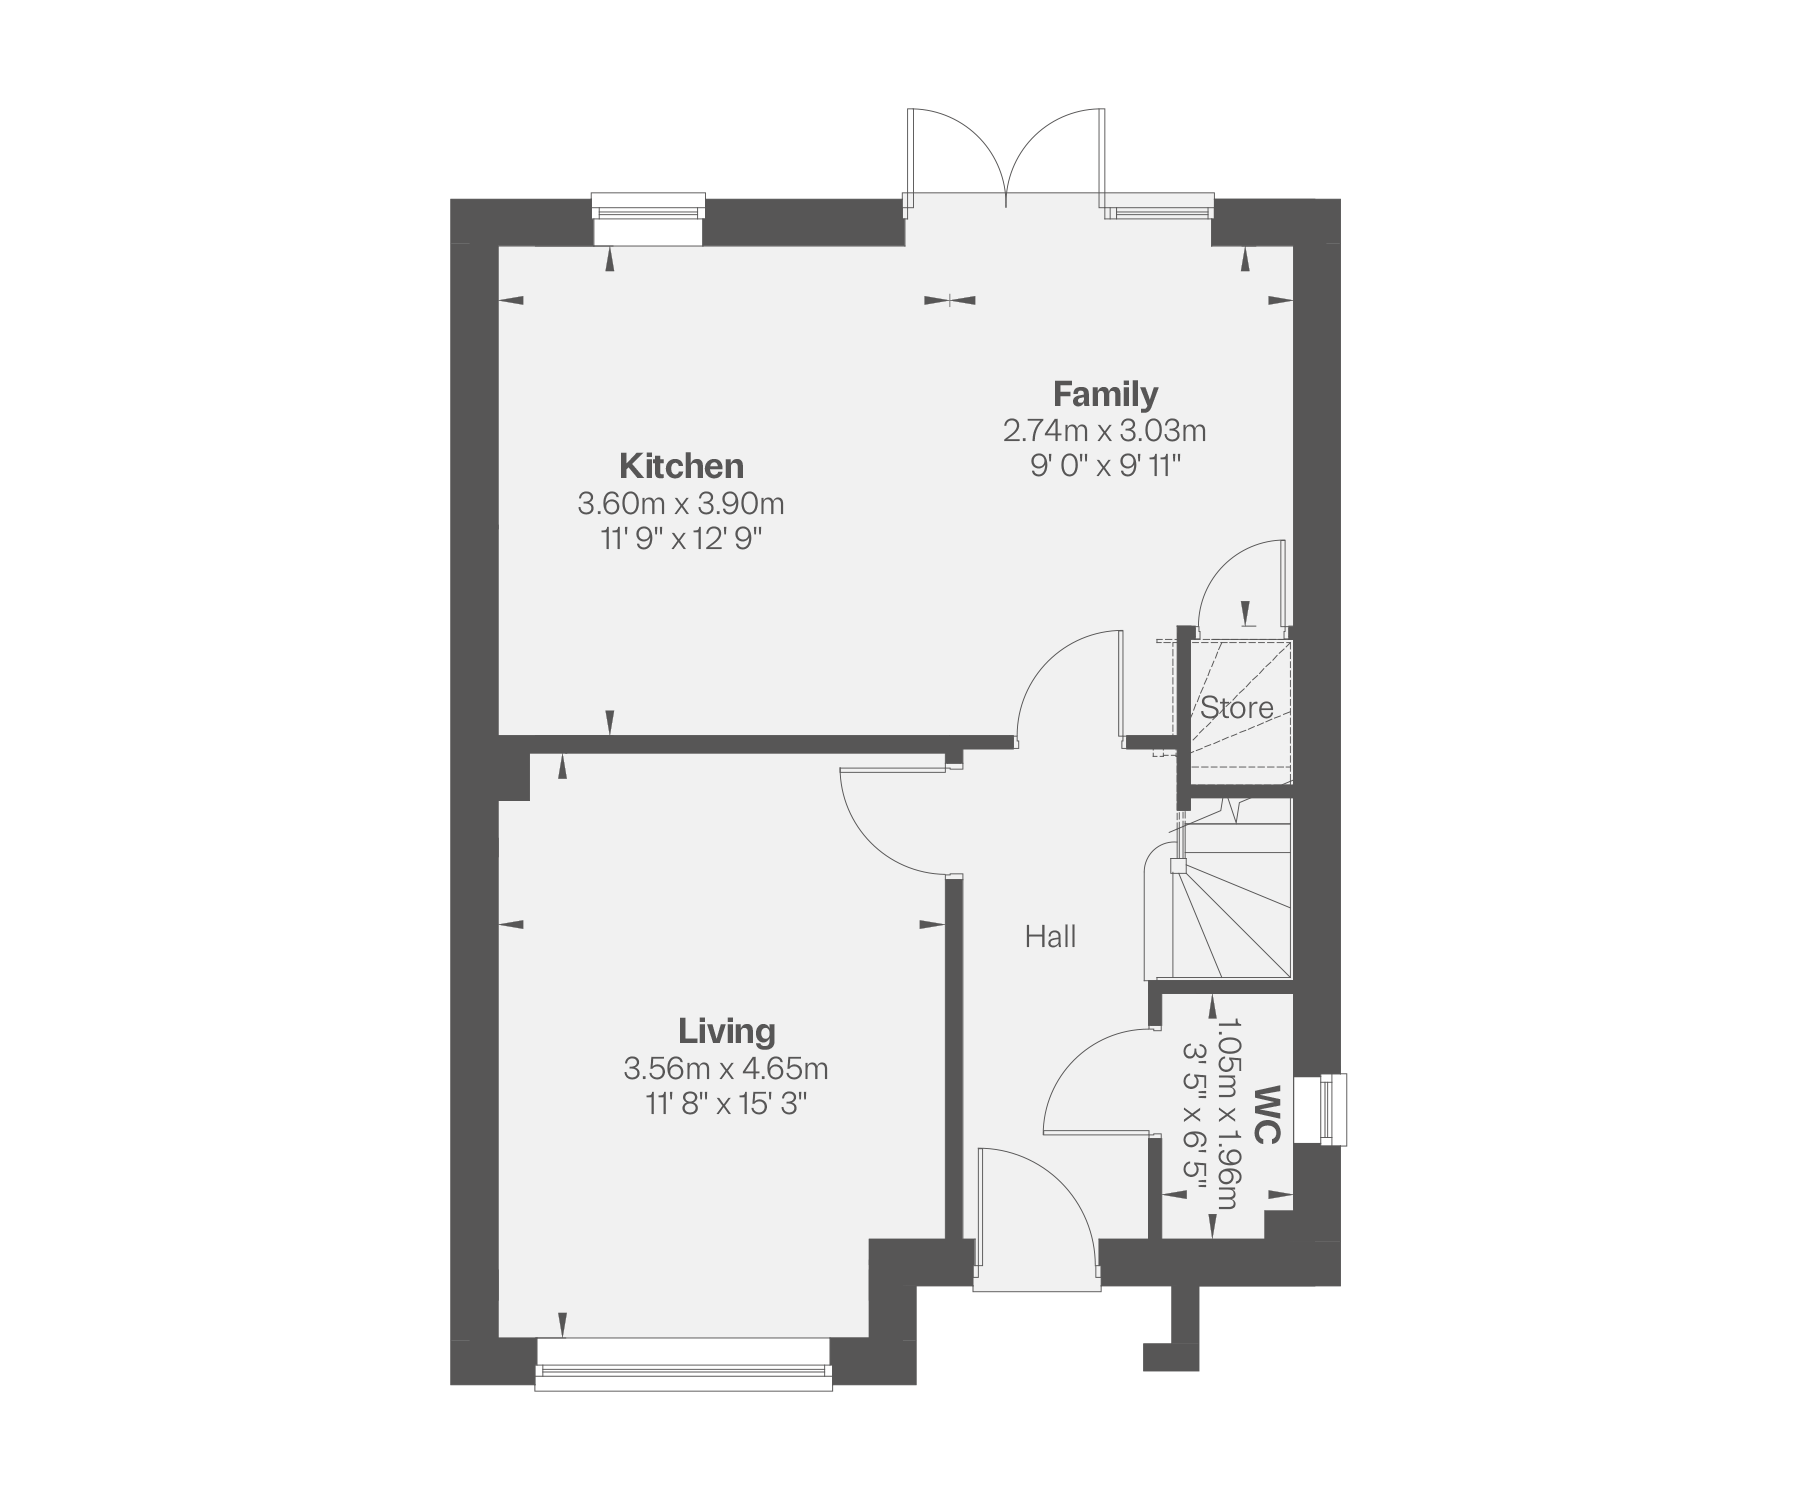
Ground Floor
Living
3.56m x 4.65m
11' 8" x 15' 3"
Kitchen
3.60m x 3.90m
11' 9" x 12' 9"
Family
2.74m x 3.03m
9' 0" x 9' 11"
WC
1.05m x 1.96m
3' 5" x 6' 5"
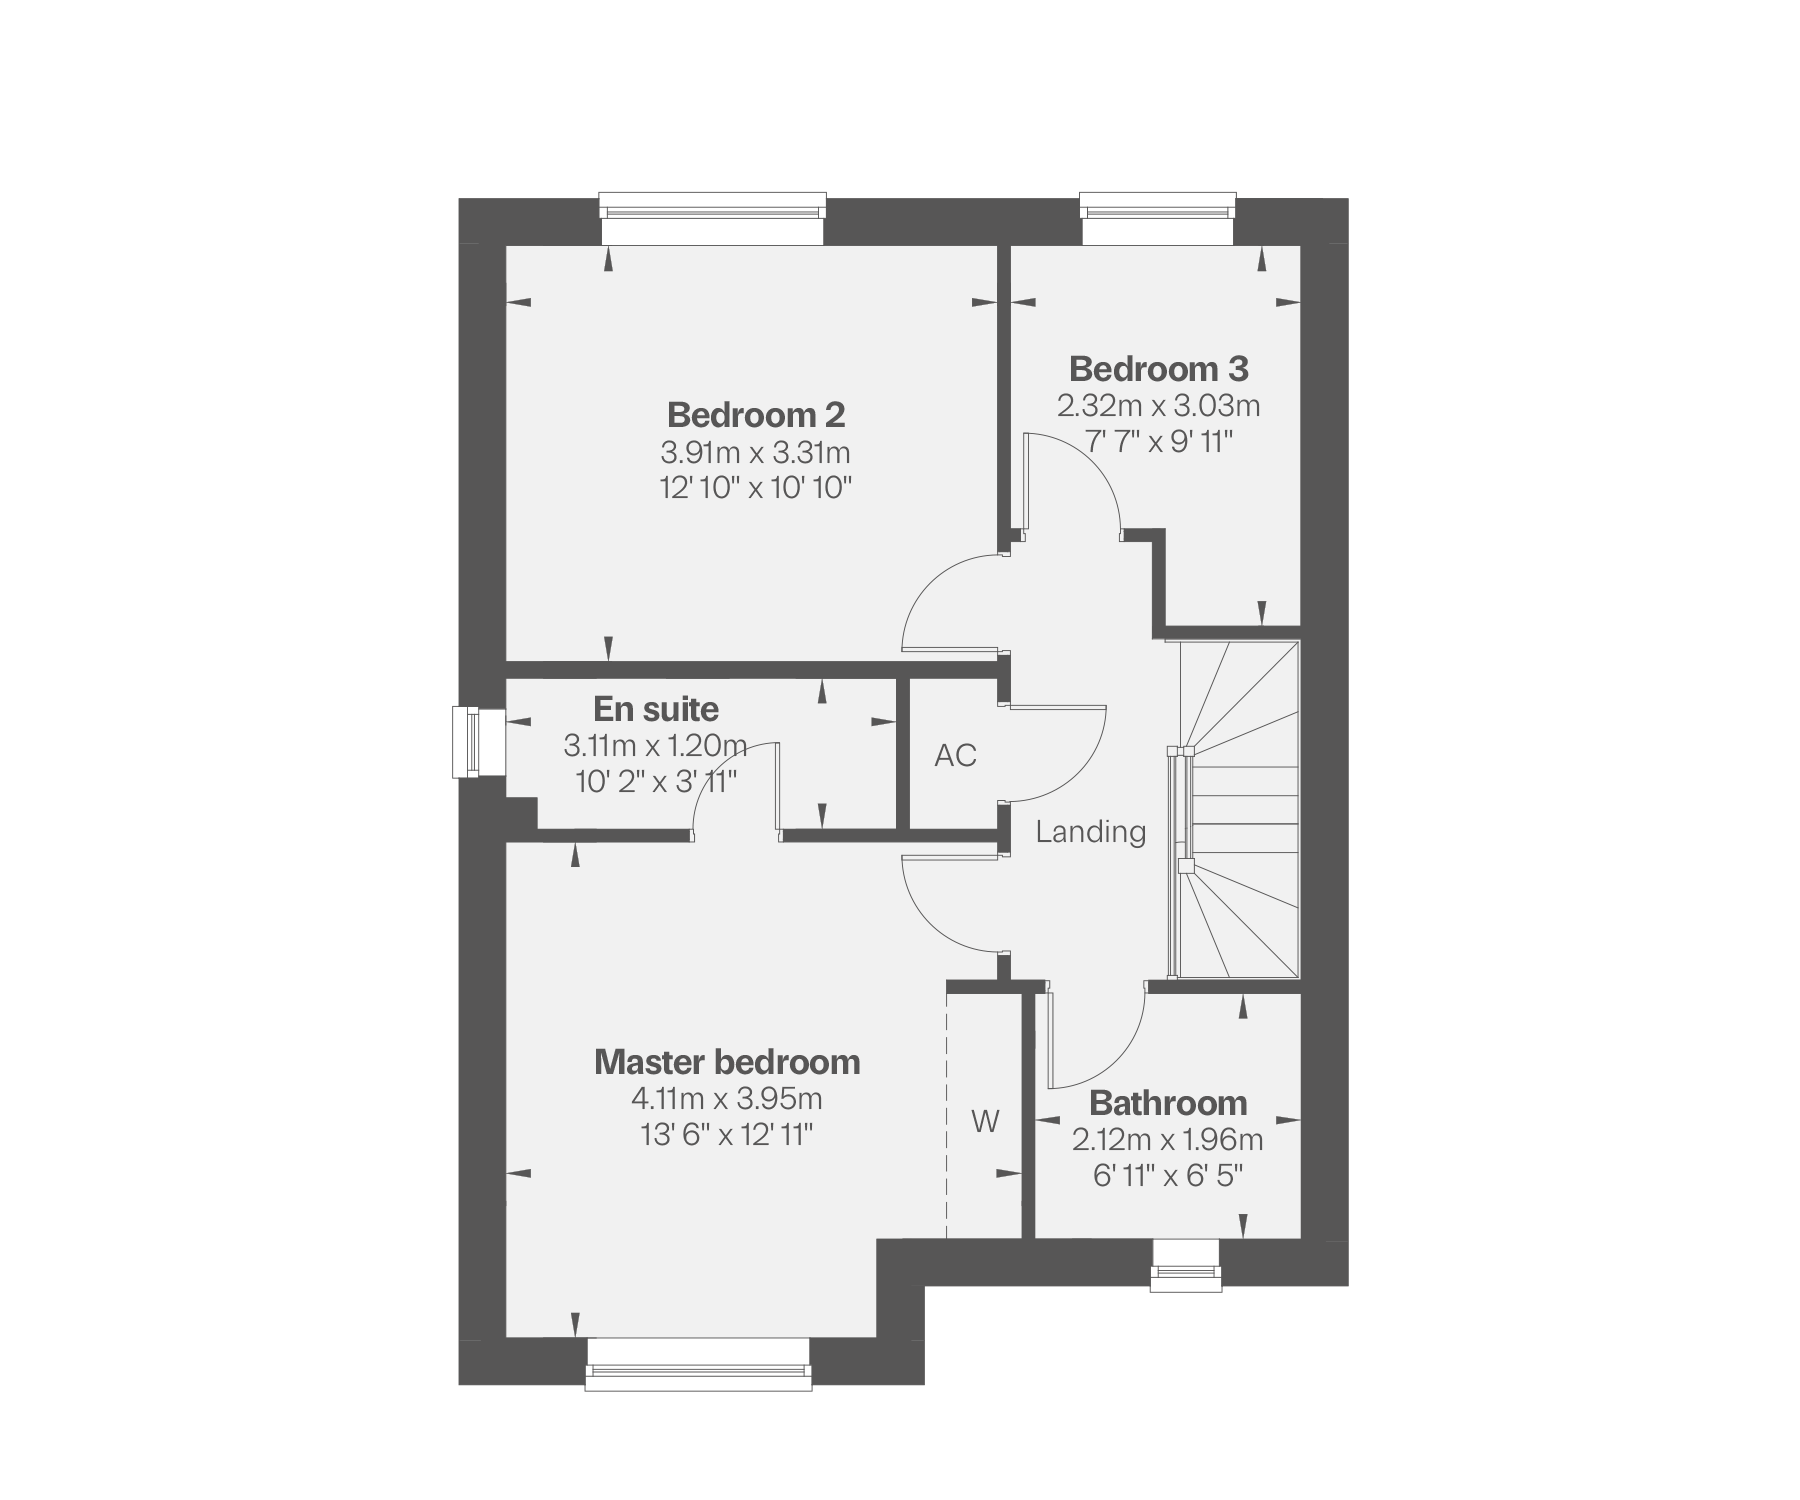
First Floor
Master Bedroom
4.11m x 3.95m
13' 6" x 12' 11"
En Suite
3.11m x 1.20m
10' 2" x 3' 11"
Bedroom 2
3.91m x 3.31m
12' 10" x 10' 10"
Bedroom 3
2.32m x 3.03m
7' 7" x 9' 11"
Bathroom
2.12m x 1.96m
6' 11" x 6' 5"
What's included
7 - Millwright
Share this plot
-
4 bedrooms
-
Detached
-
3 bathrooms
-
2039 sq.ft.
- Expansive open-plan kitchen, dining and family area with bifold doors onto the rear garden
- Separate spacious lounge with bifold doors opening onto the rear garden
- Premium Siemens kitchen appliances
- Generously proportioned principal and second bedrooms with dressing area and en suite
- Well-appointed third and fourth bedrooms
- EV charger, underfloor heating, solar PV panels and an energy-efficient Vaillant air source heat pump
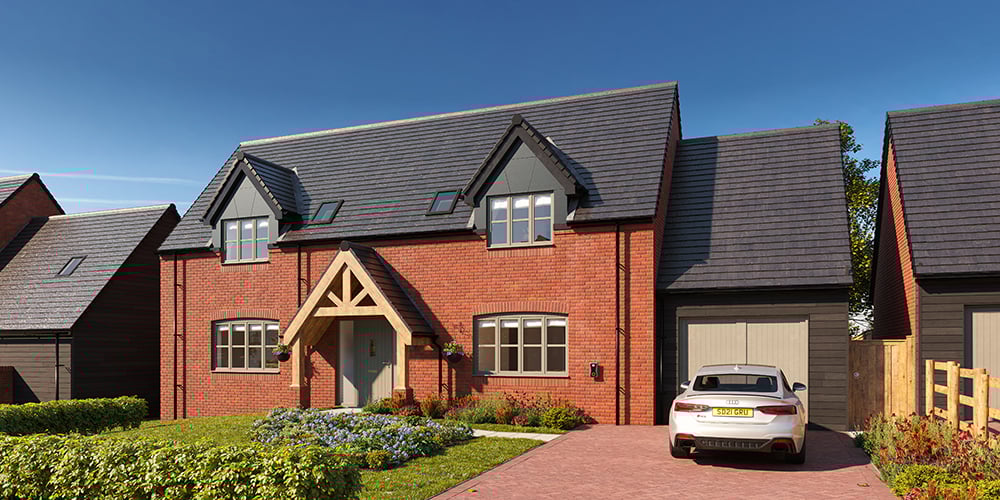
Use of CGI images and photography for illustrative use only.
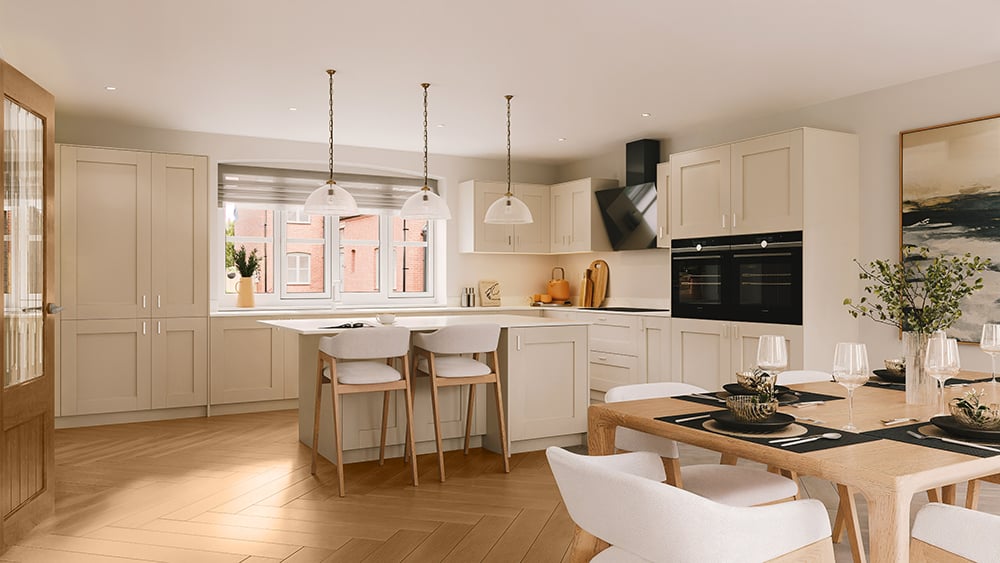
Use of CGI images and photography for illustrative use only.
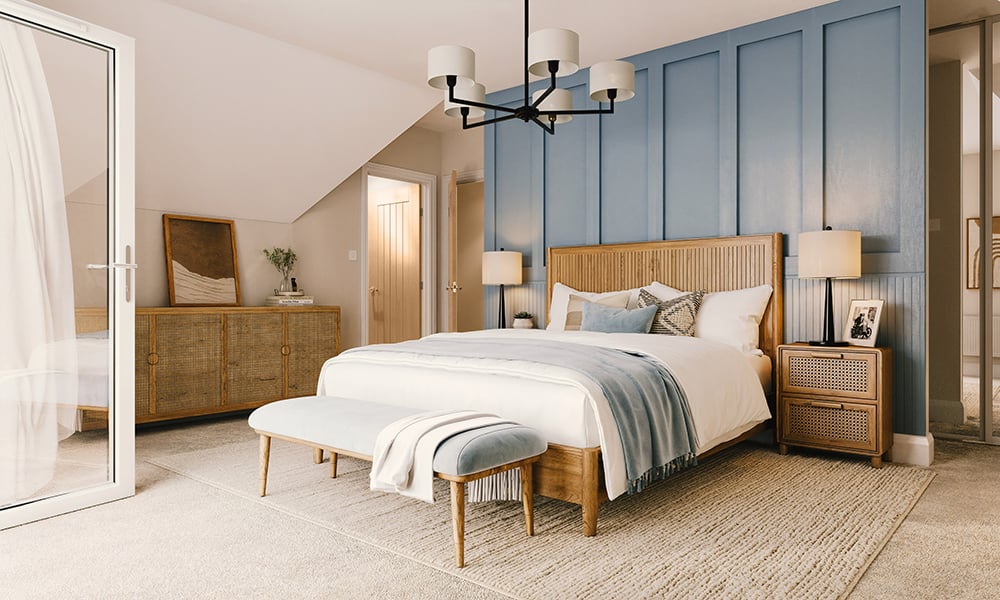
Use of CGI images and photography for illustrative use only.
Floor plans
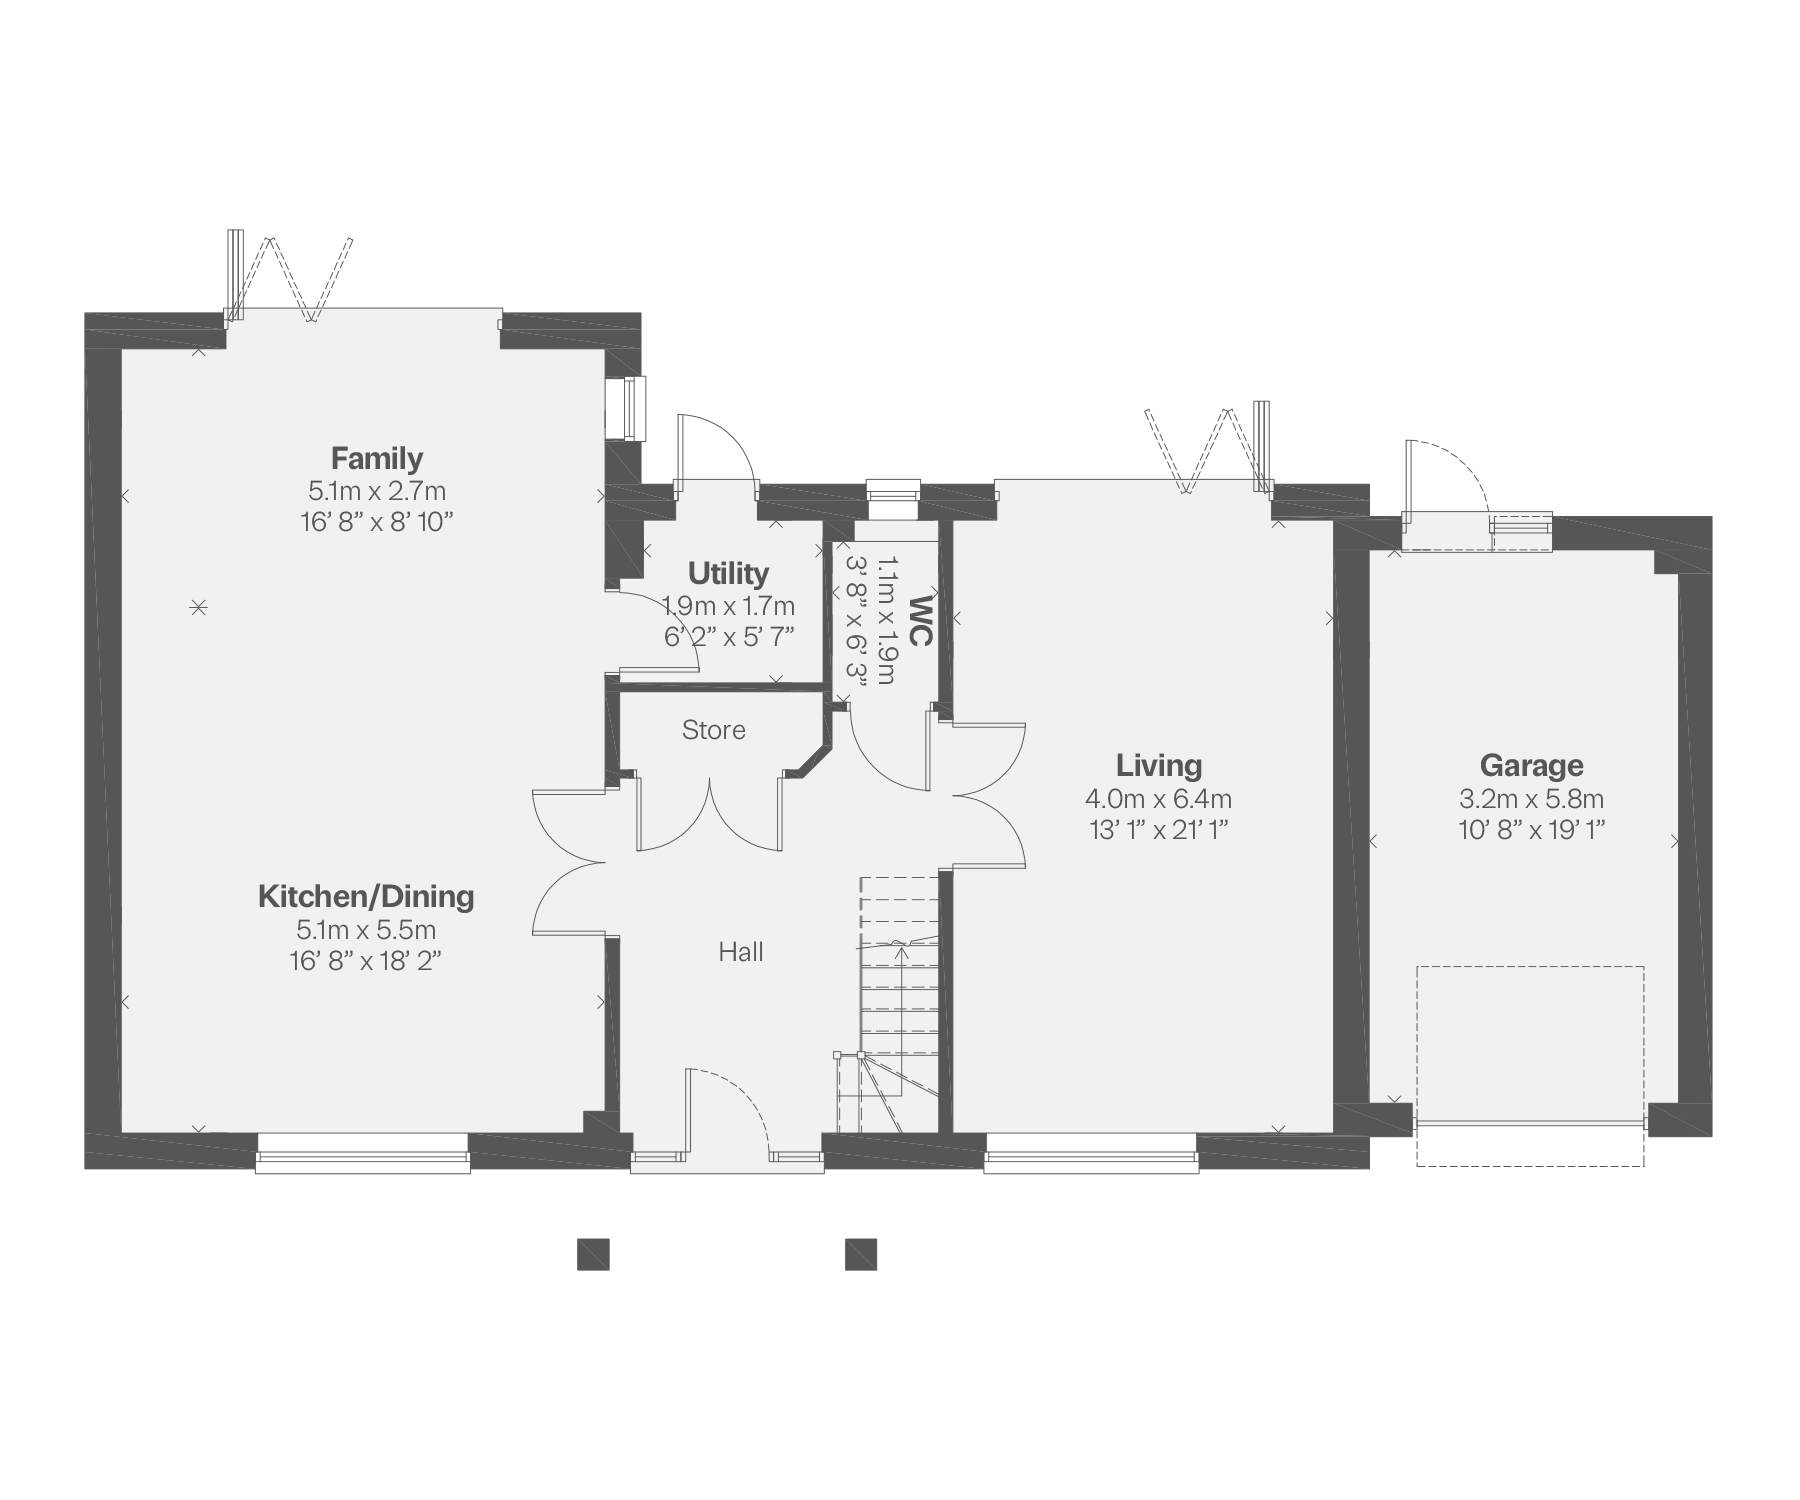
Ground floor
Kitchen/dining
5.1m x 5.5m
16' 8" x 18' 2"
Family
5.1m x 5.5m
16' 8" x 18' 2"
Utility
1.9m x 1.7m
6' 2" x 5' 7"
WC
1.1m x 1.9m
3' 8" x 6' 3"
Living
4.0m x 6.4m
13' 1" x 21' 1"
Garage
3.2m x 5.8m
10' 8" x 19' 1"
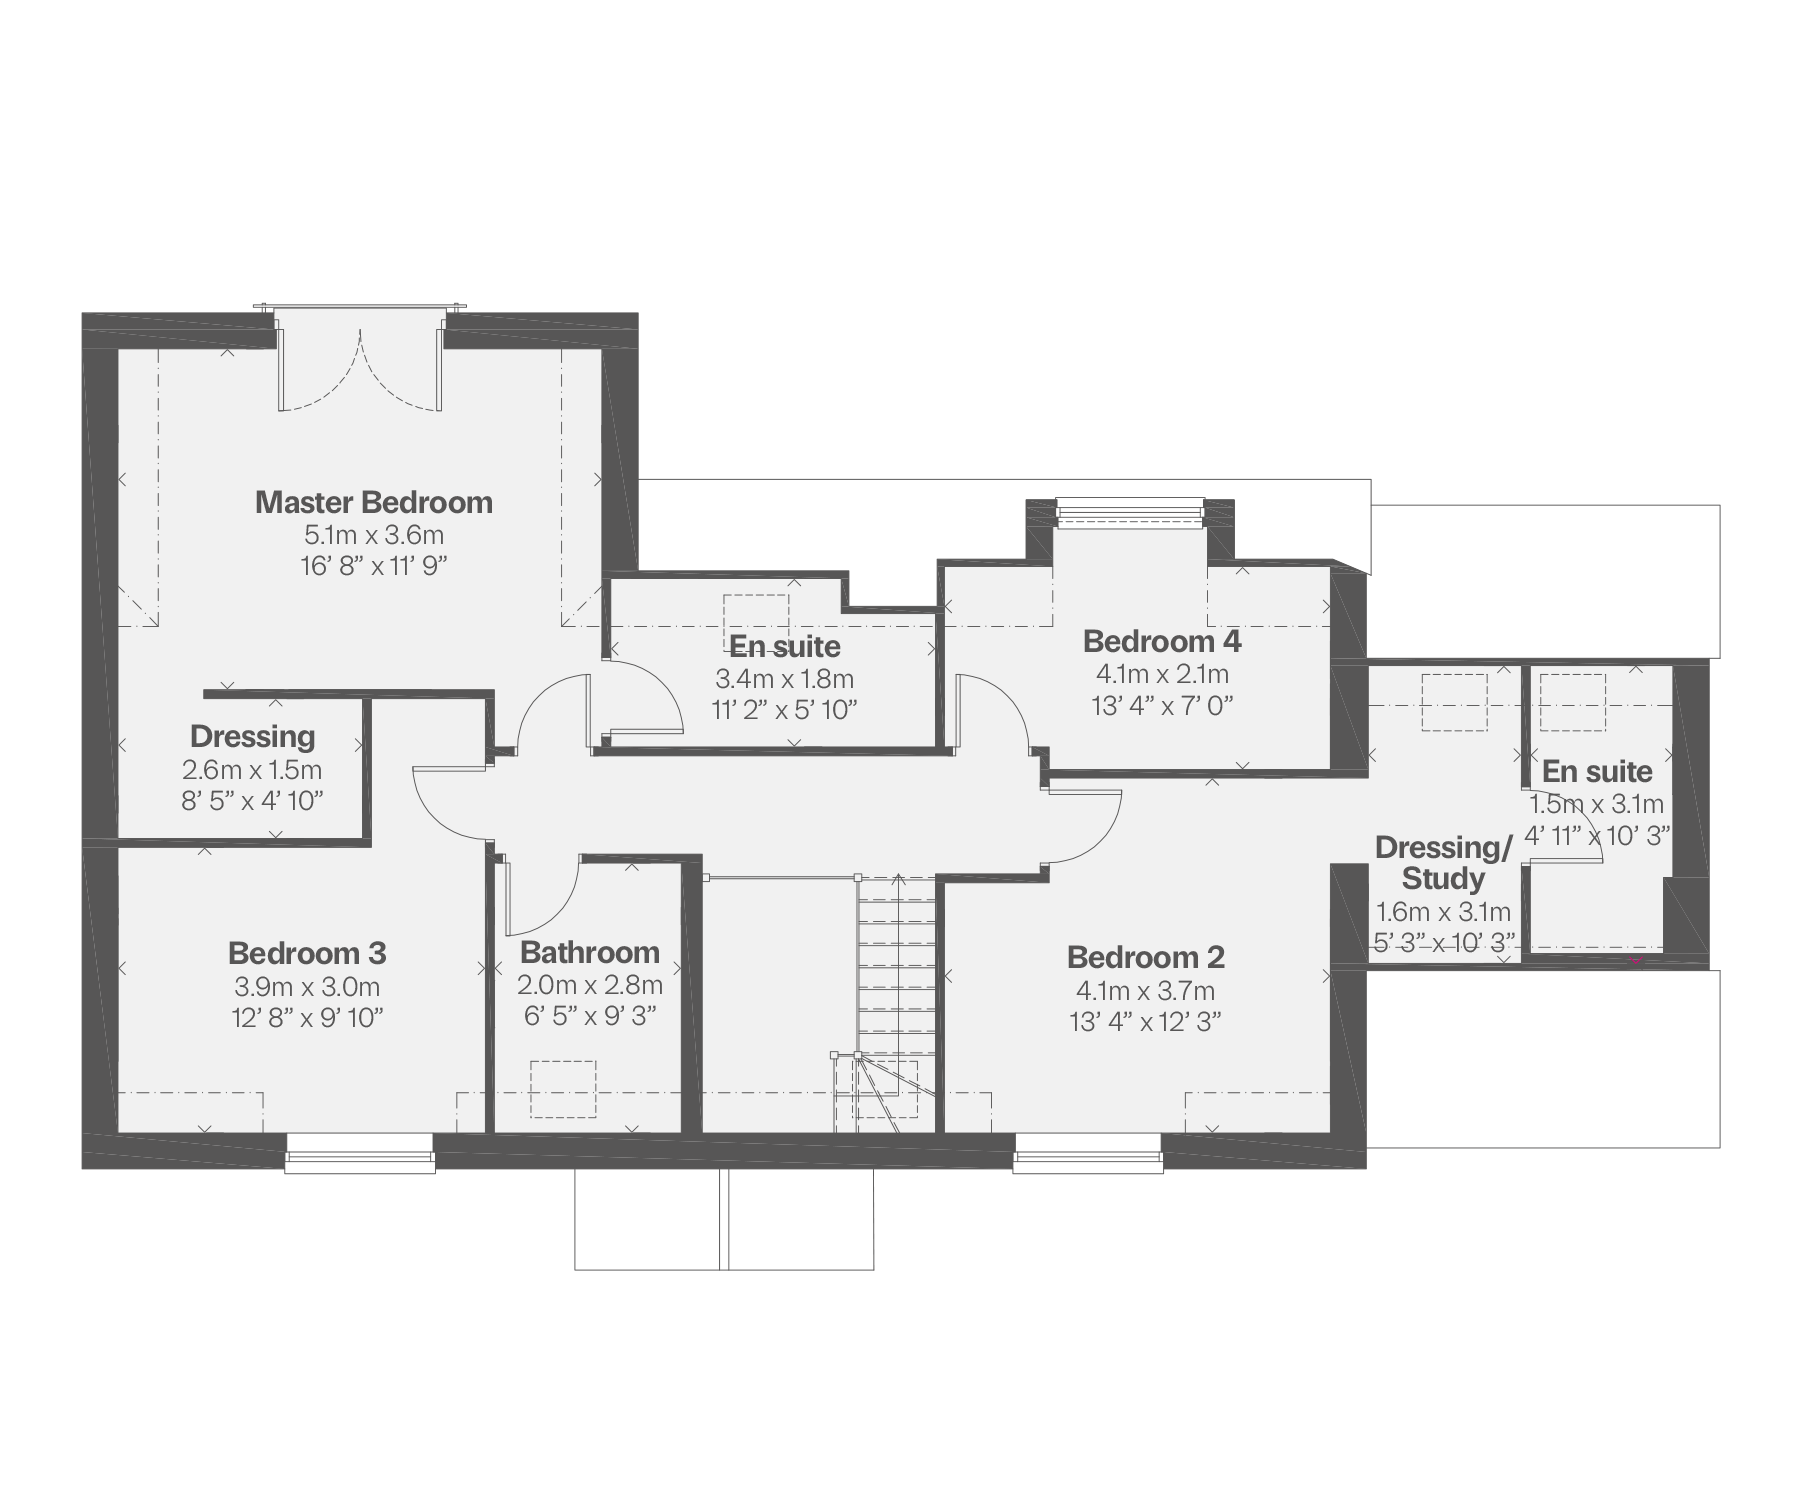
First floor
Principal Bedroom
5.1m x 3.6m
16' 8" x 11' 9"
Dressing area
2.6m x 1.5m
8' 5" x 4' 10"
En suite 1
3.4m x 1.8m
11' 2" x 5' 10"
Bedroom 2
4.1m x 3.7m
13' 4" x 12' 3"
Dressing 2/Study
1.6m x 3.1m
5' 3" x 10' 3"
En suite 2
1.5m x 3.1m
4' 11" x 10' 3"
Bedroom 3
3.9m x 3.0m
12' 8" x 9' 10"
Bedroom 4
4.1 x 2.1m
13' 4" x 7' 0"
Bathroom
2.0m x 2.8m
6' 5" x 9' 3"
What's included
58 - Burley
Share this plot
-
315,000
-
3 bedrooms
-
Semi-detached
-
2 bathrooms
-
907 sq.ft.
Receive up to £10,000* to spend your way
- Spacious living room with French doors onto rear garden
- Well-proportioned kitchen and dining area
- Downstairs WC
- Solar PV panels
- Electric vehicle charger
- Energy efficient for lower bills
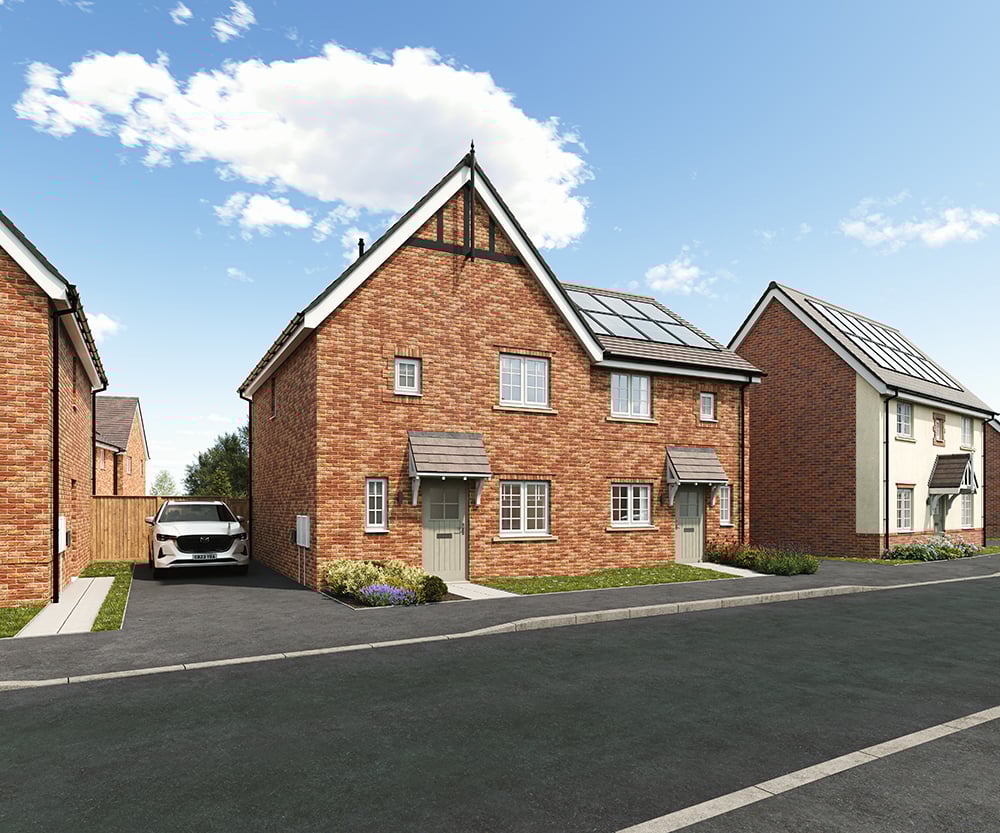
£10,000* to spend your way
Use of CGI images and photography for illustrative use only.
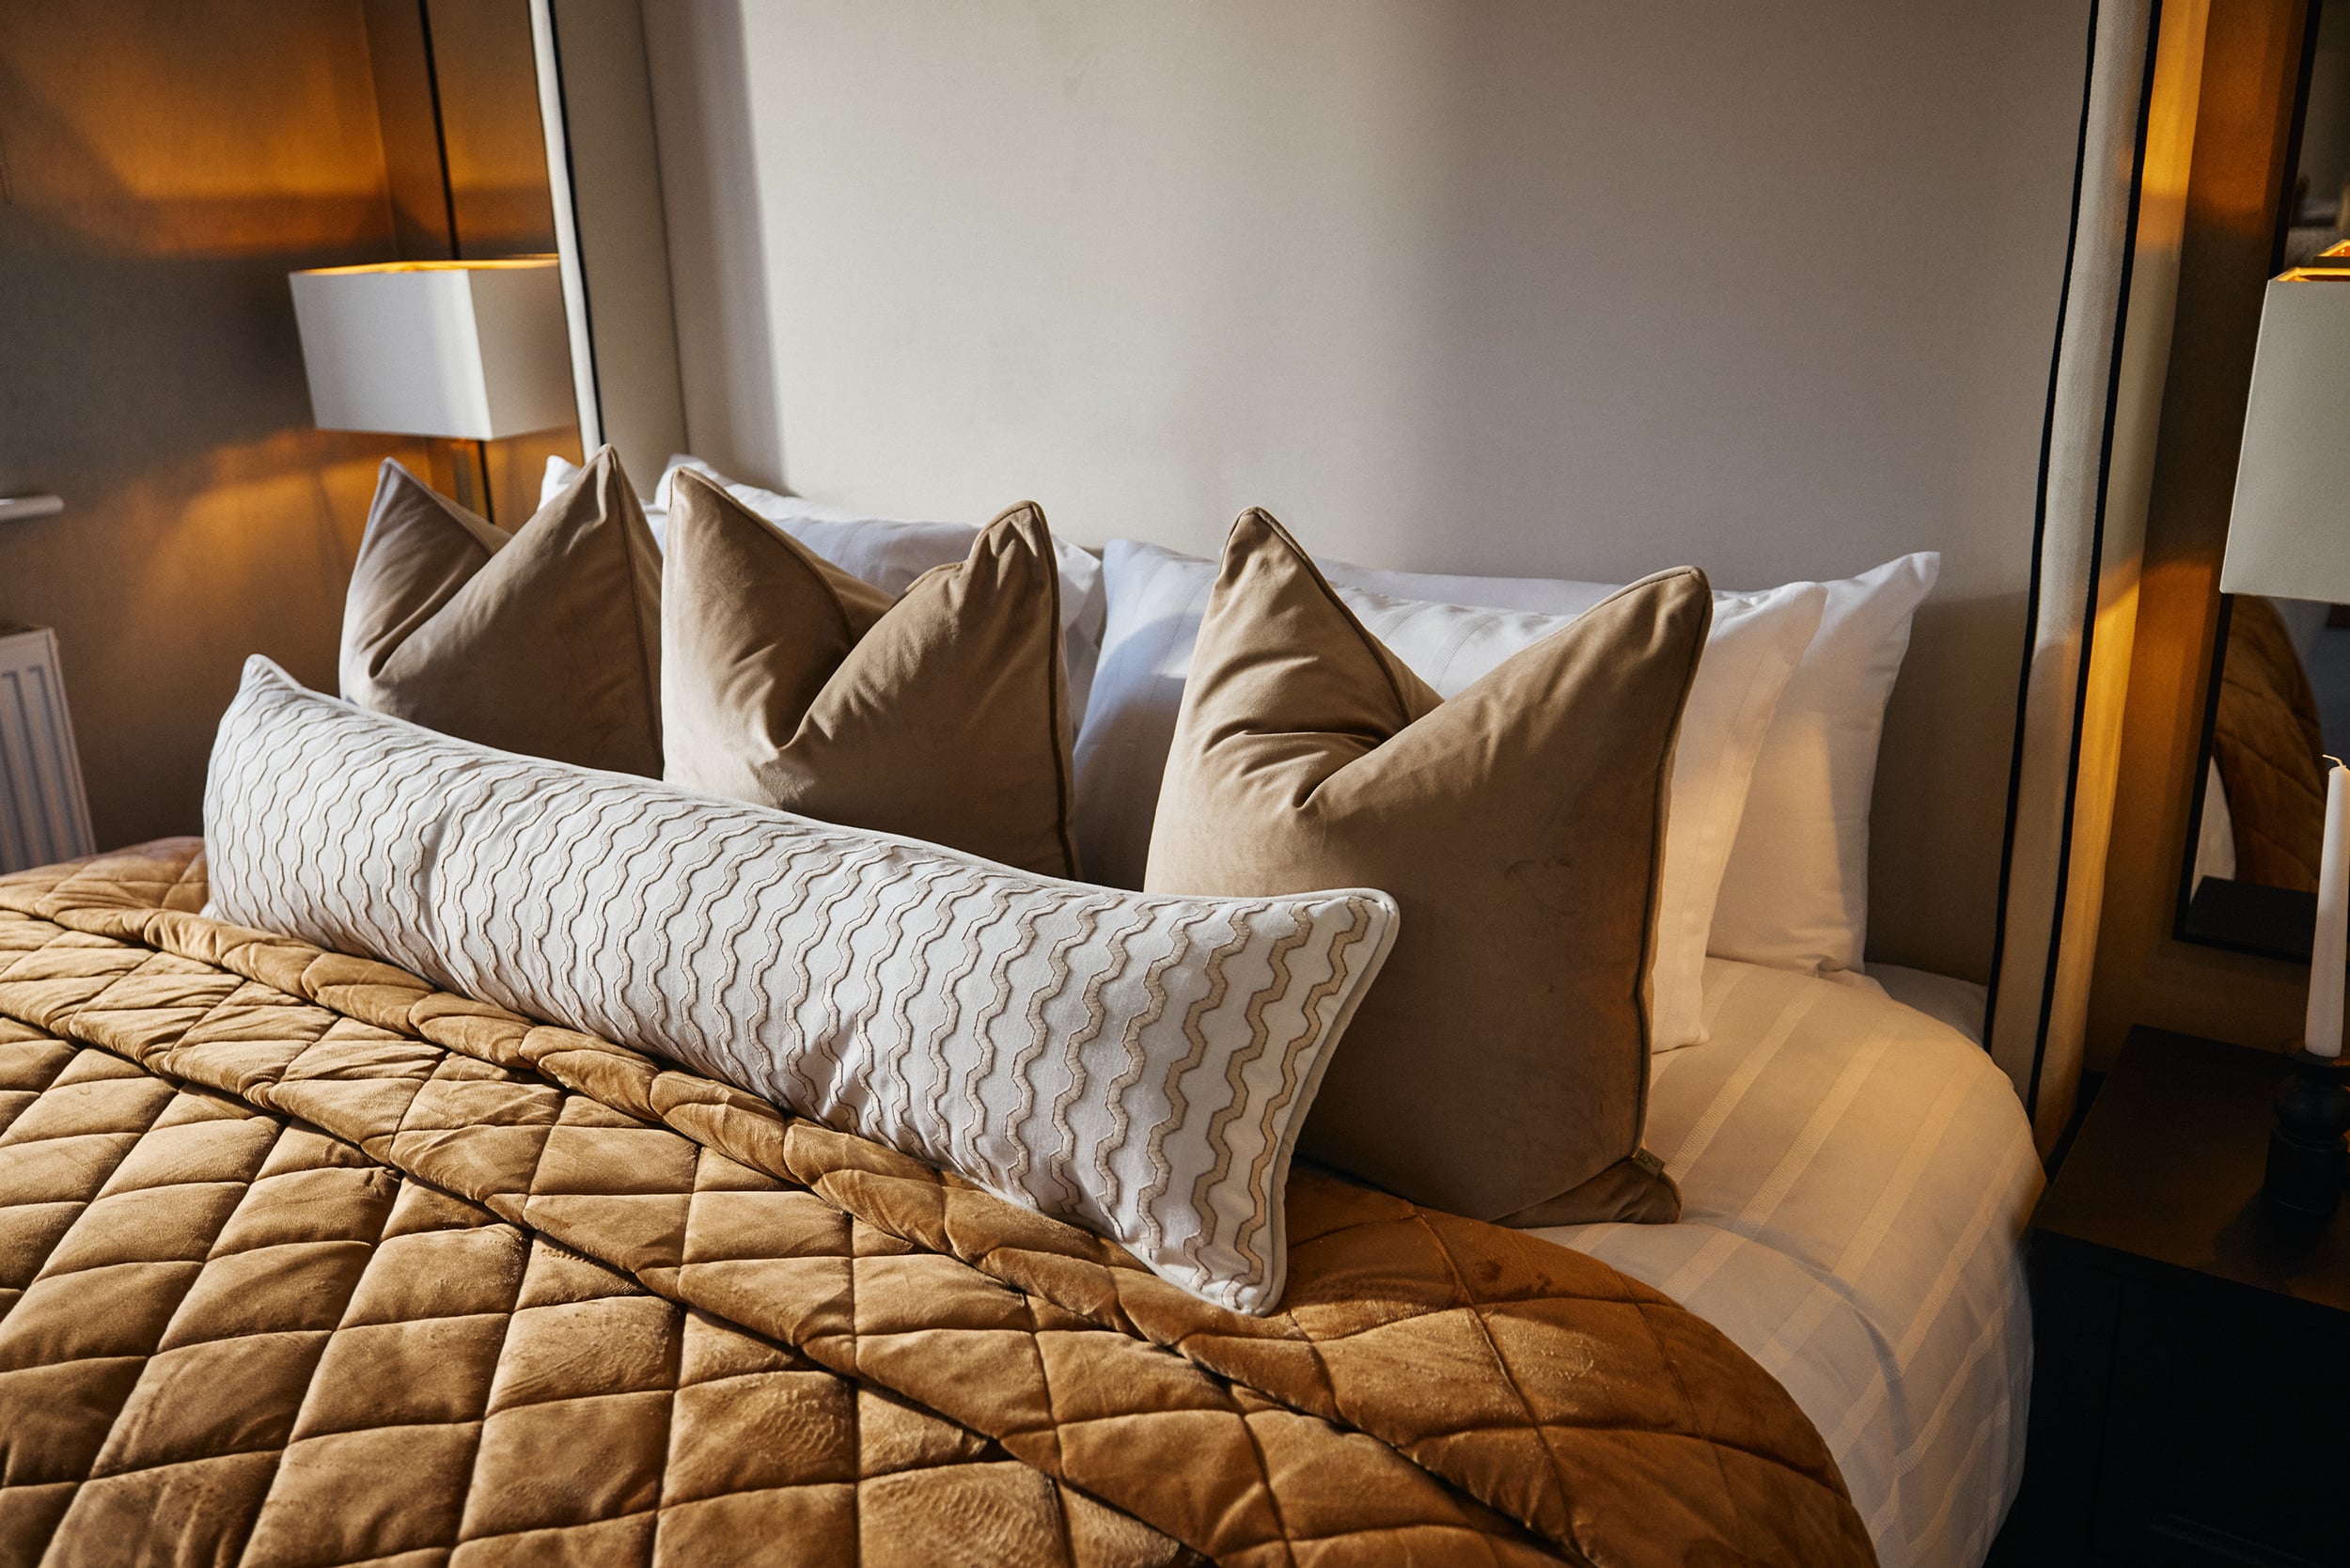
Use of CGI images and photography for illustrative use only.
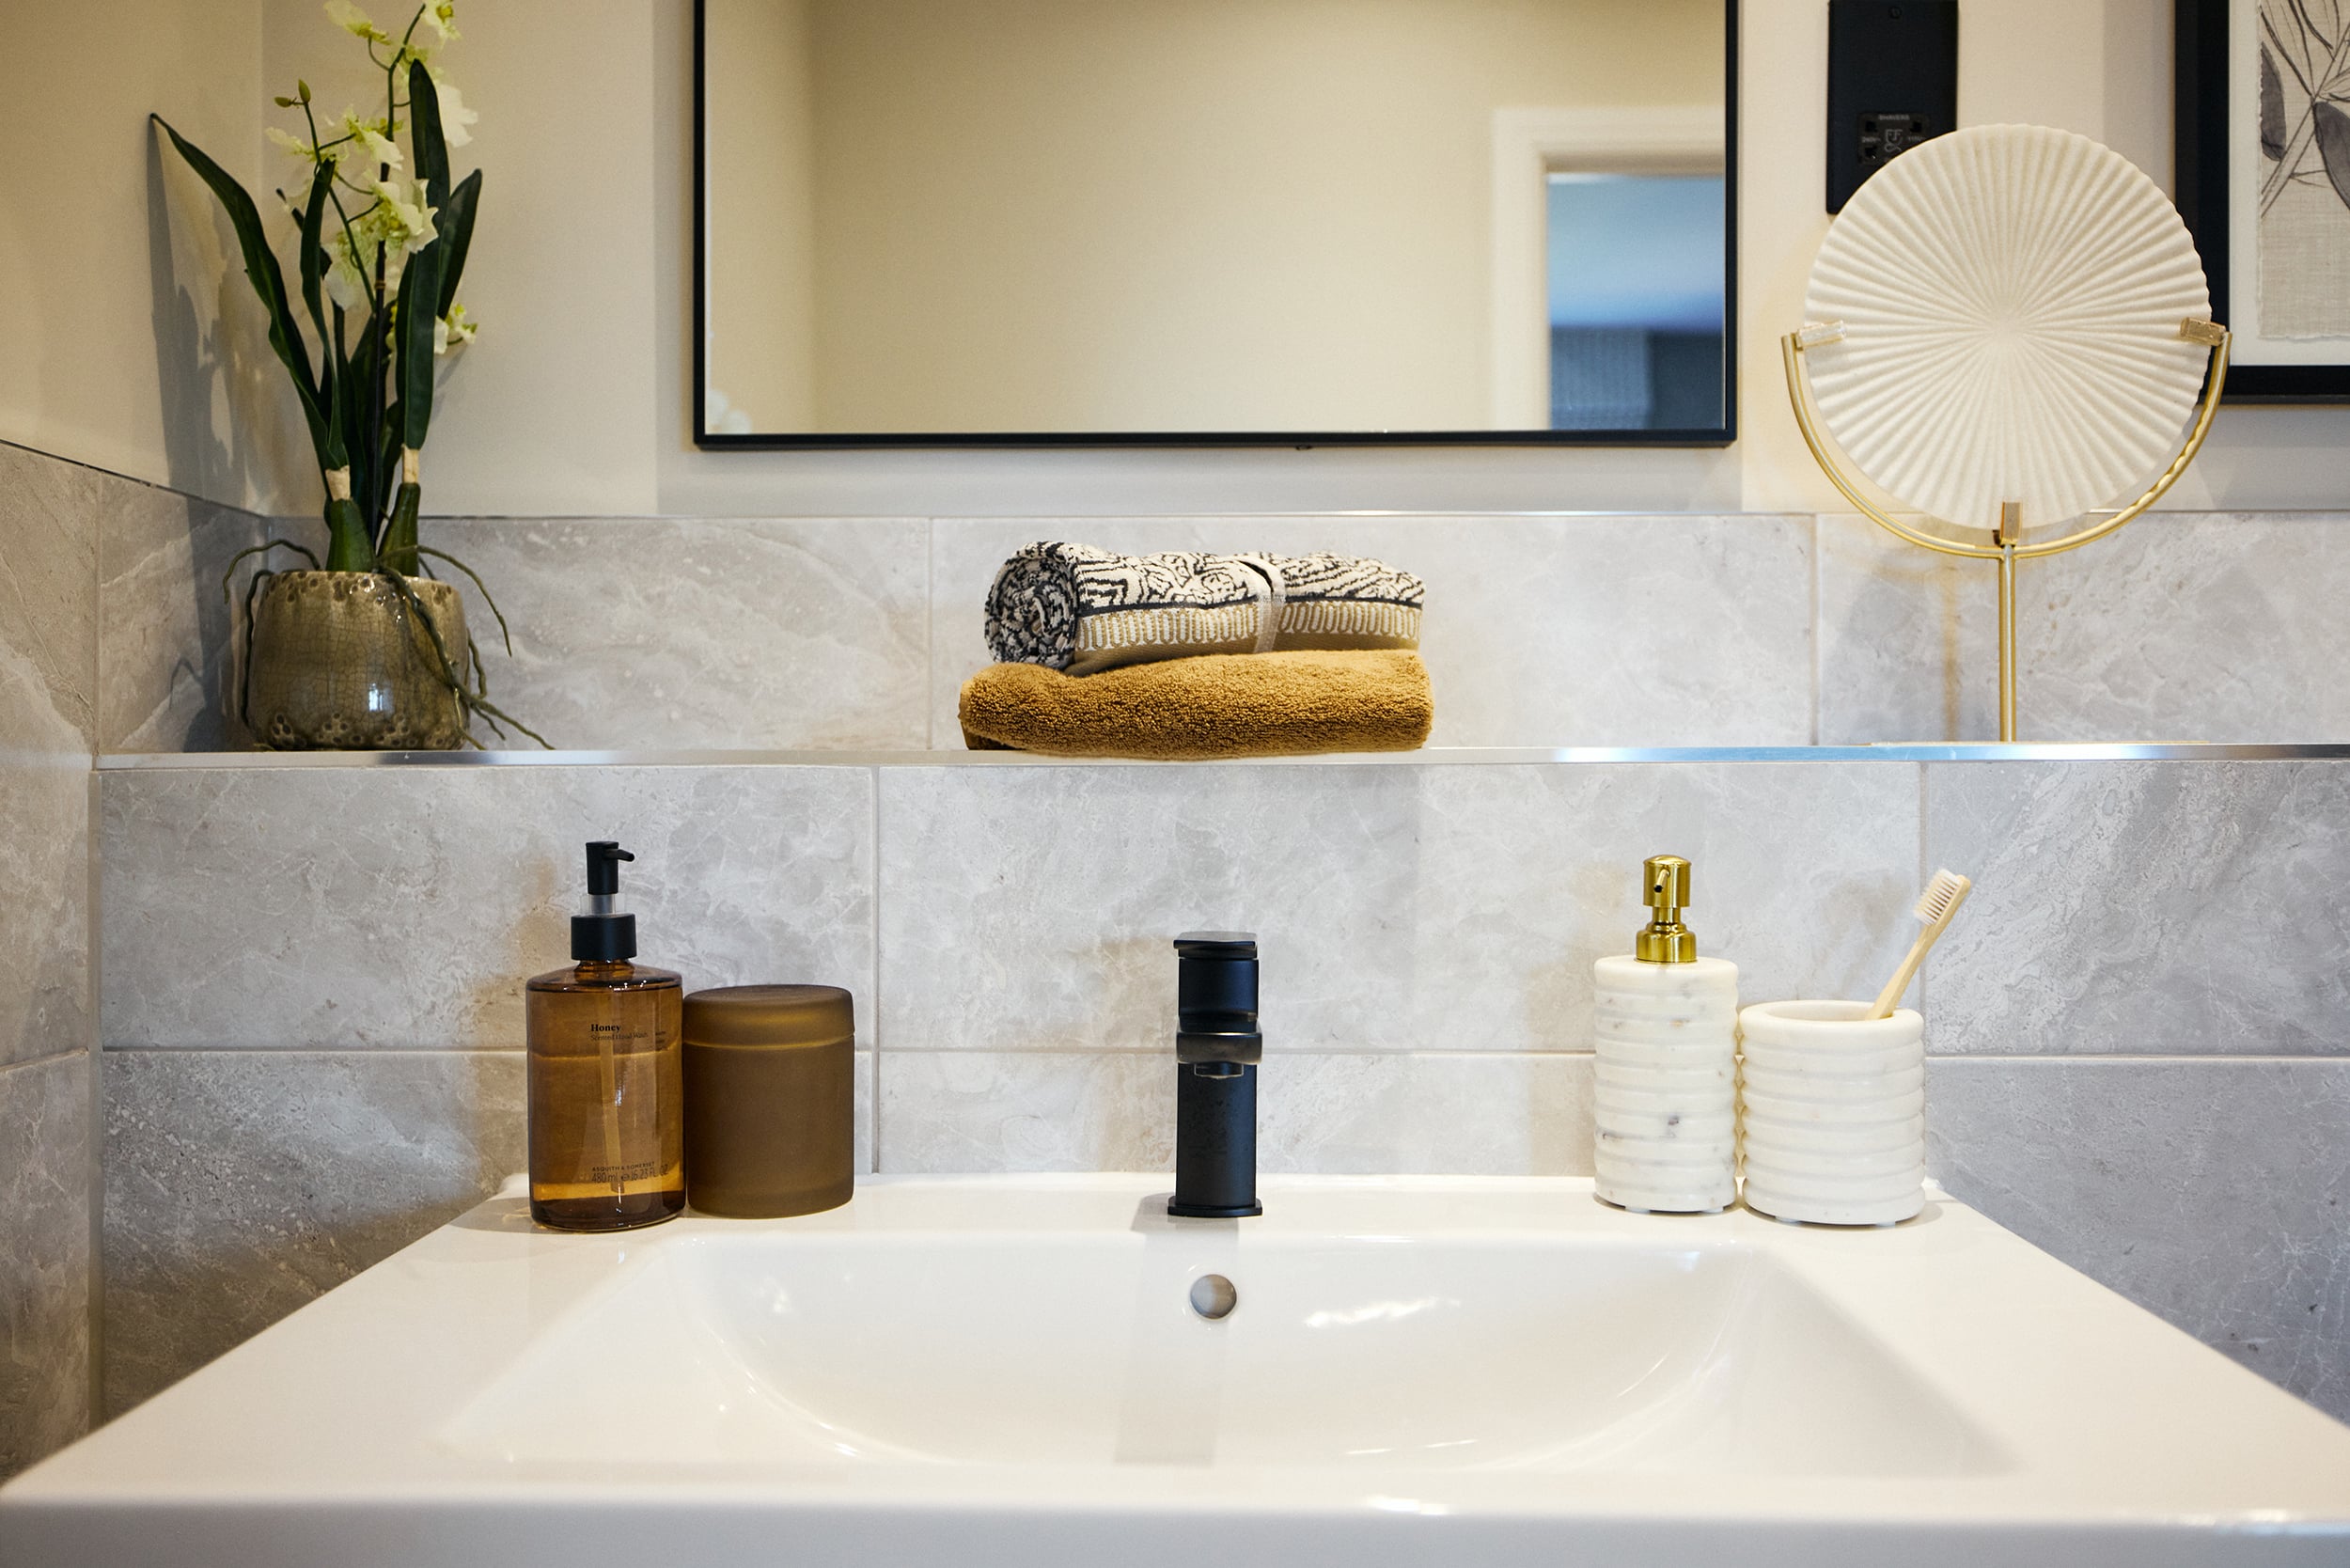
Use of CGI images and photography for illustrative use only.

Use of CGI images and photography for illustrative use only.

Use of CGI images and photography for illustrative use only.
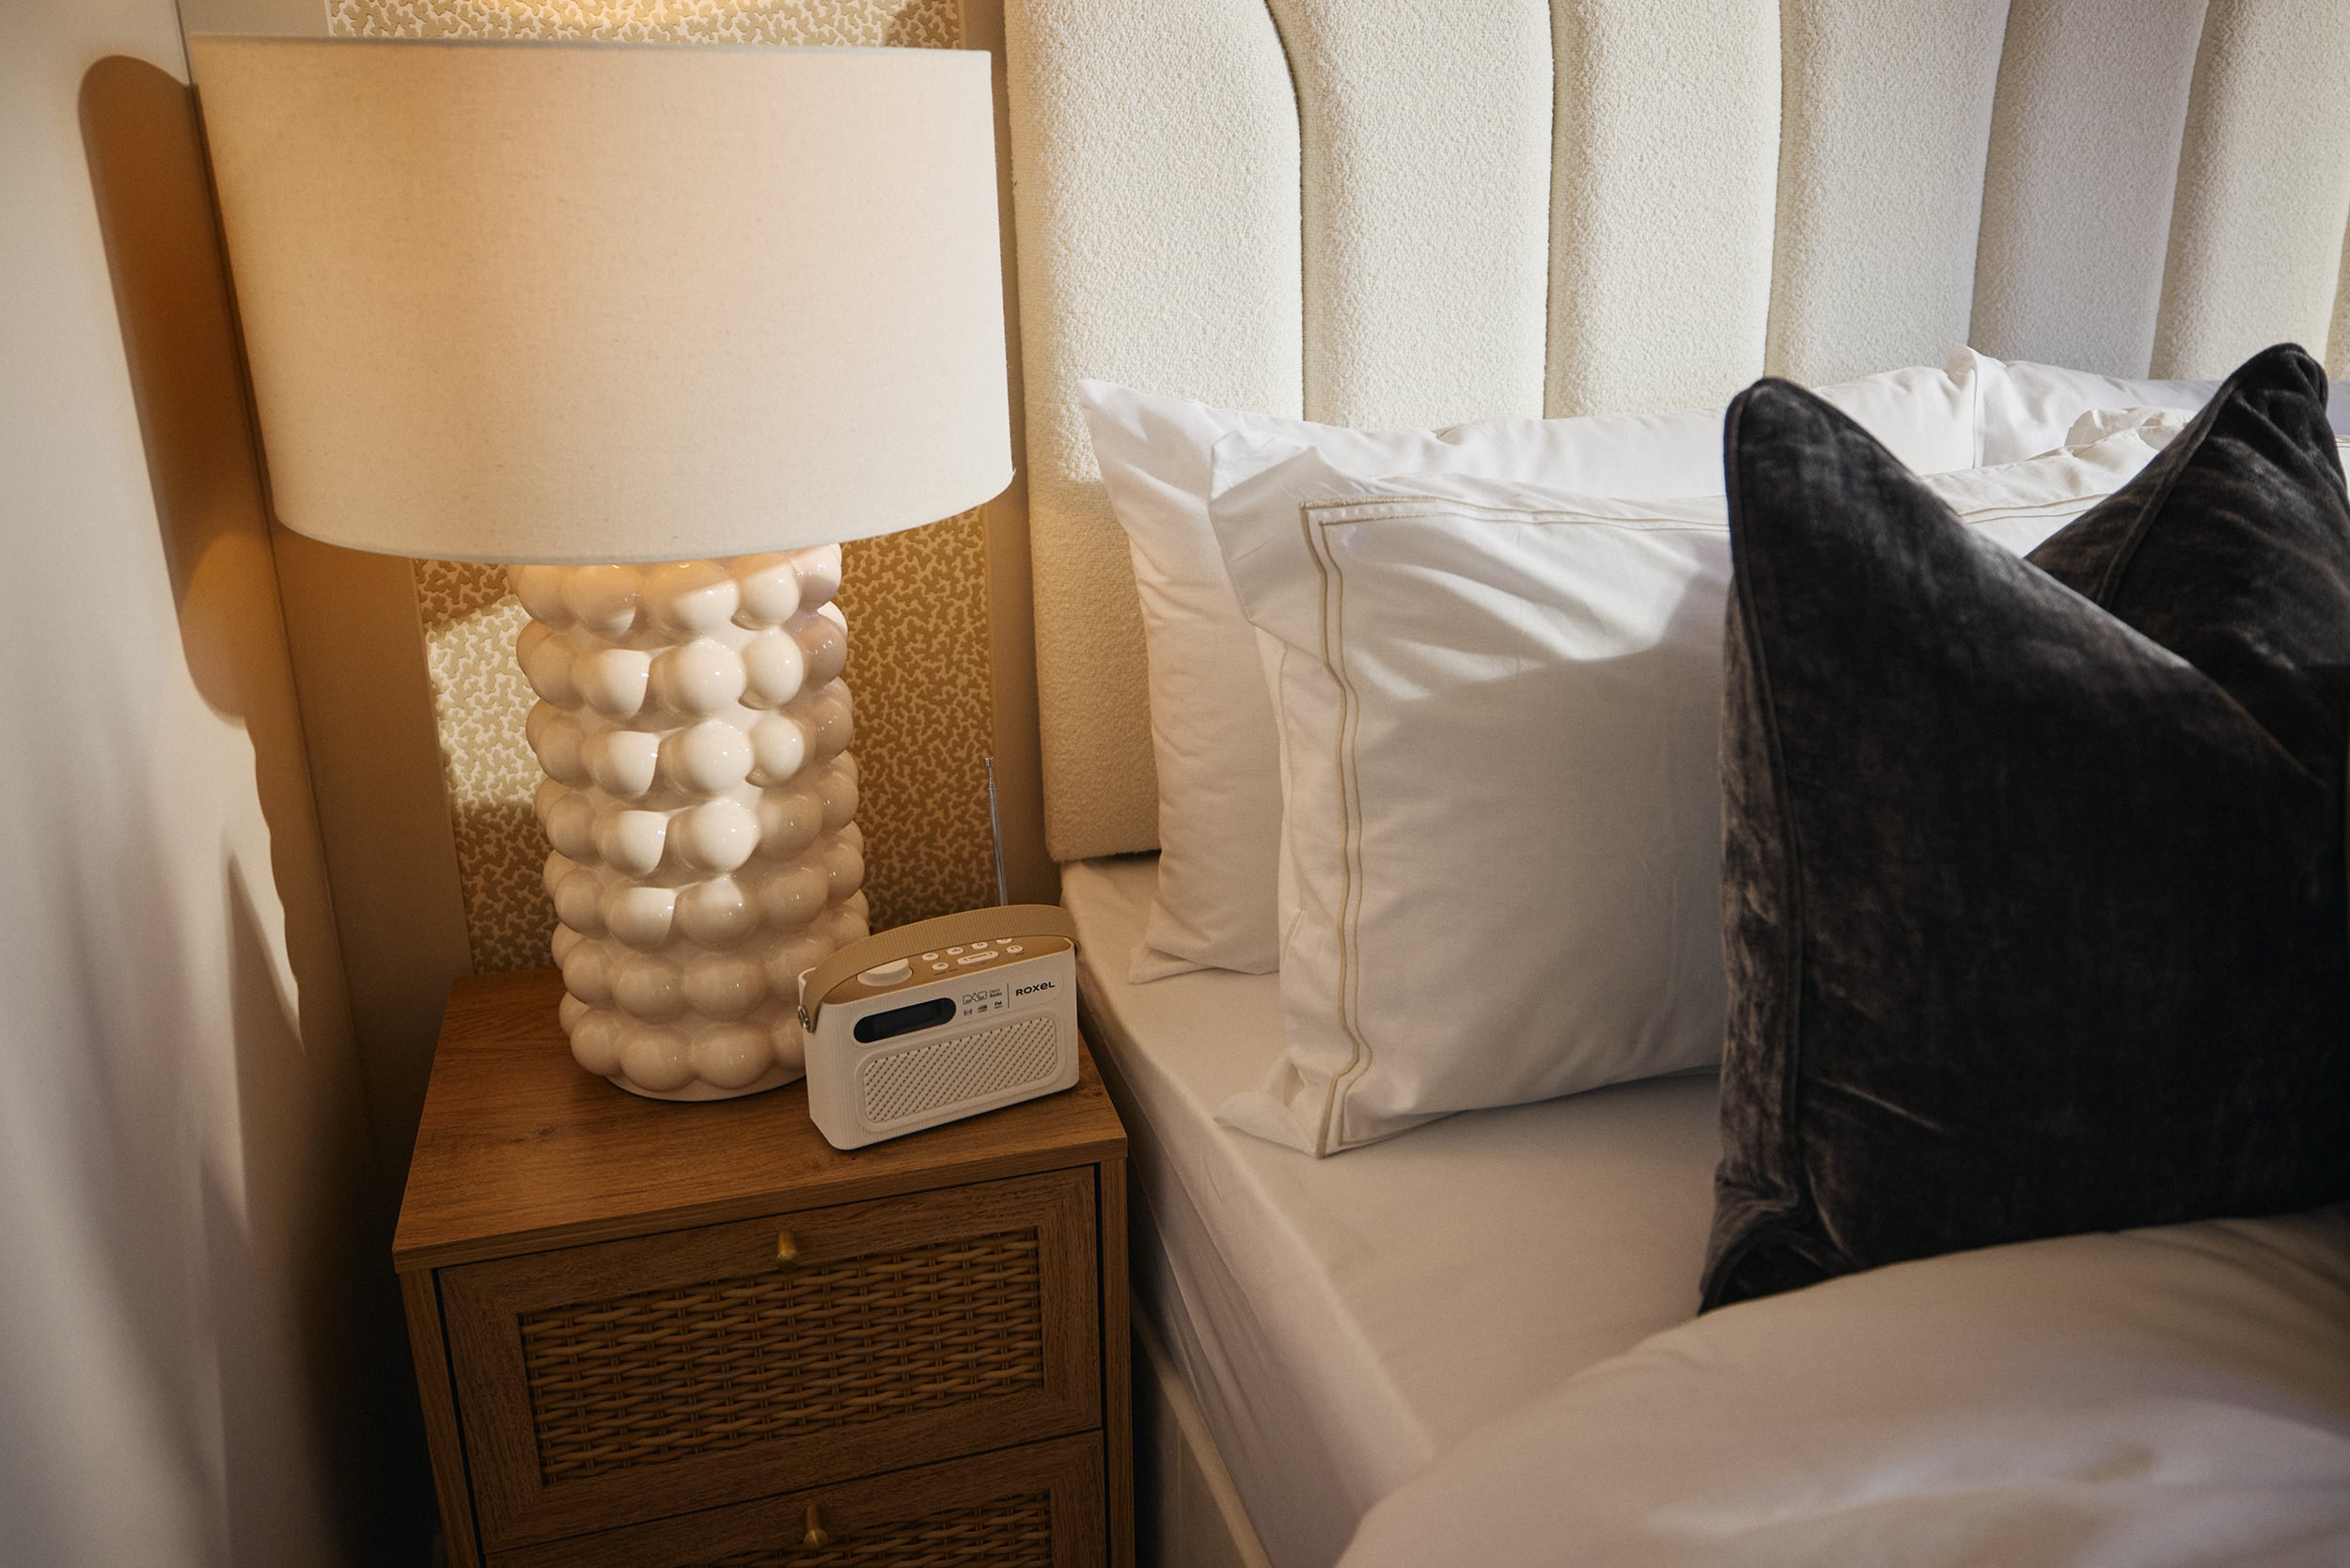
Use of CGI images and photography for illustrative use only.
Find out how much your home is worth
Check your affordability
Floor plans
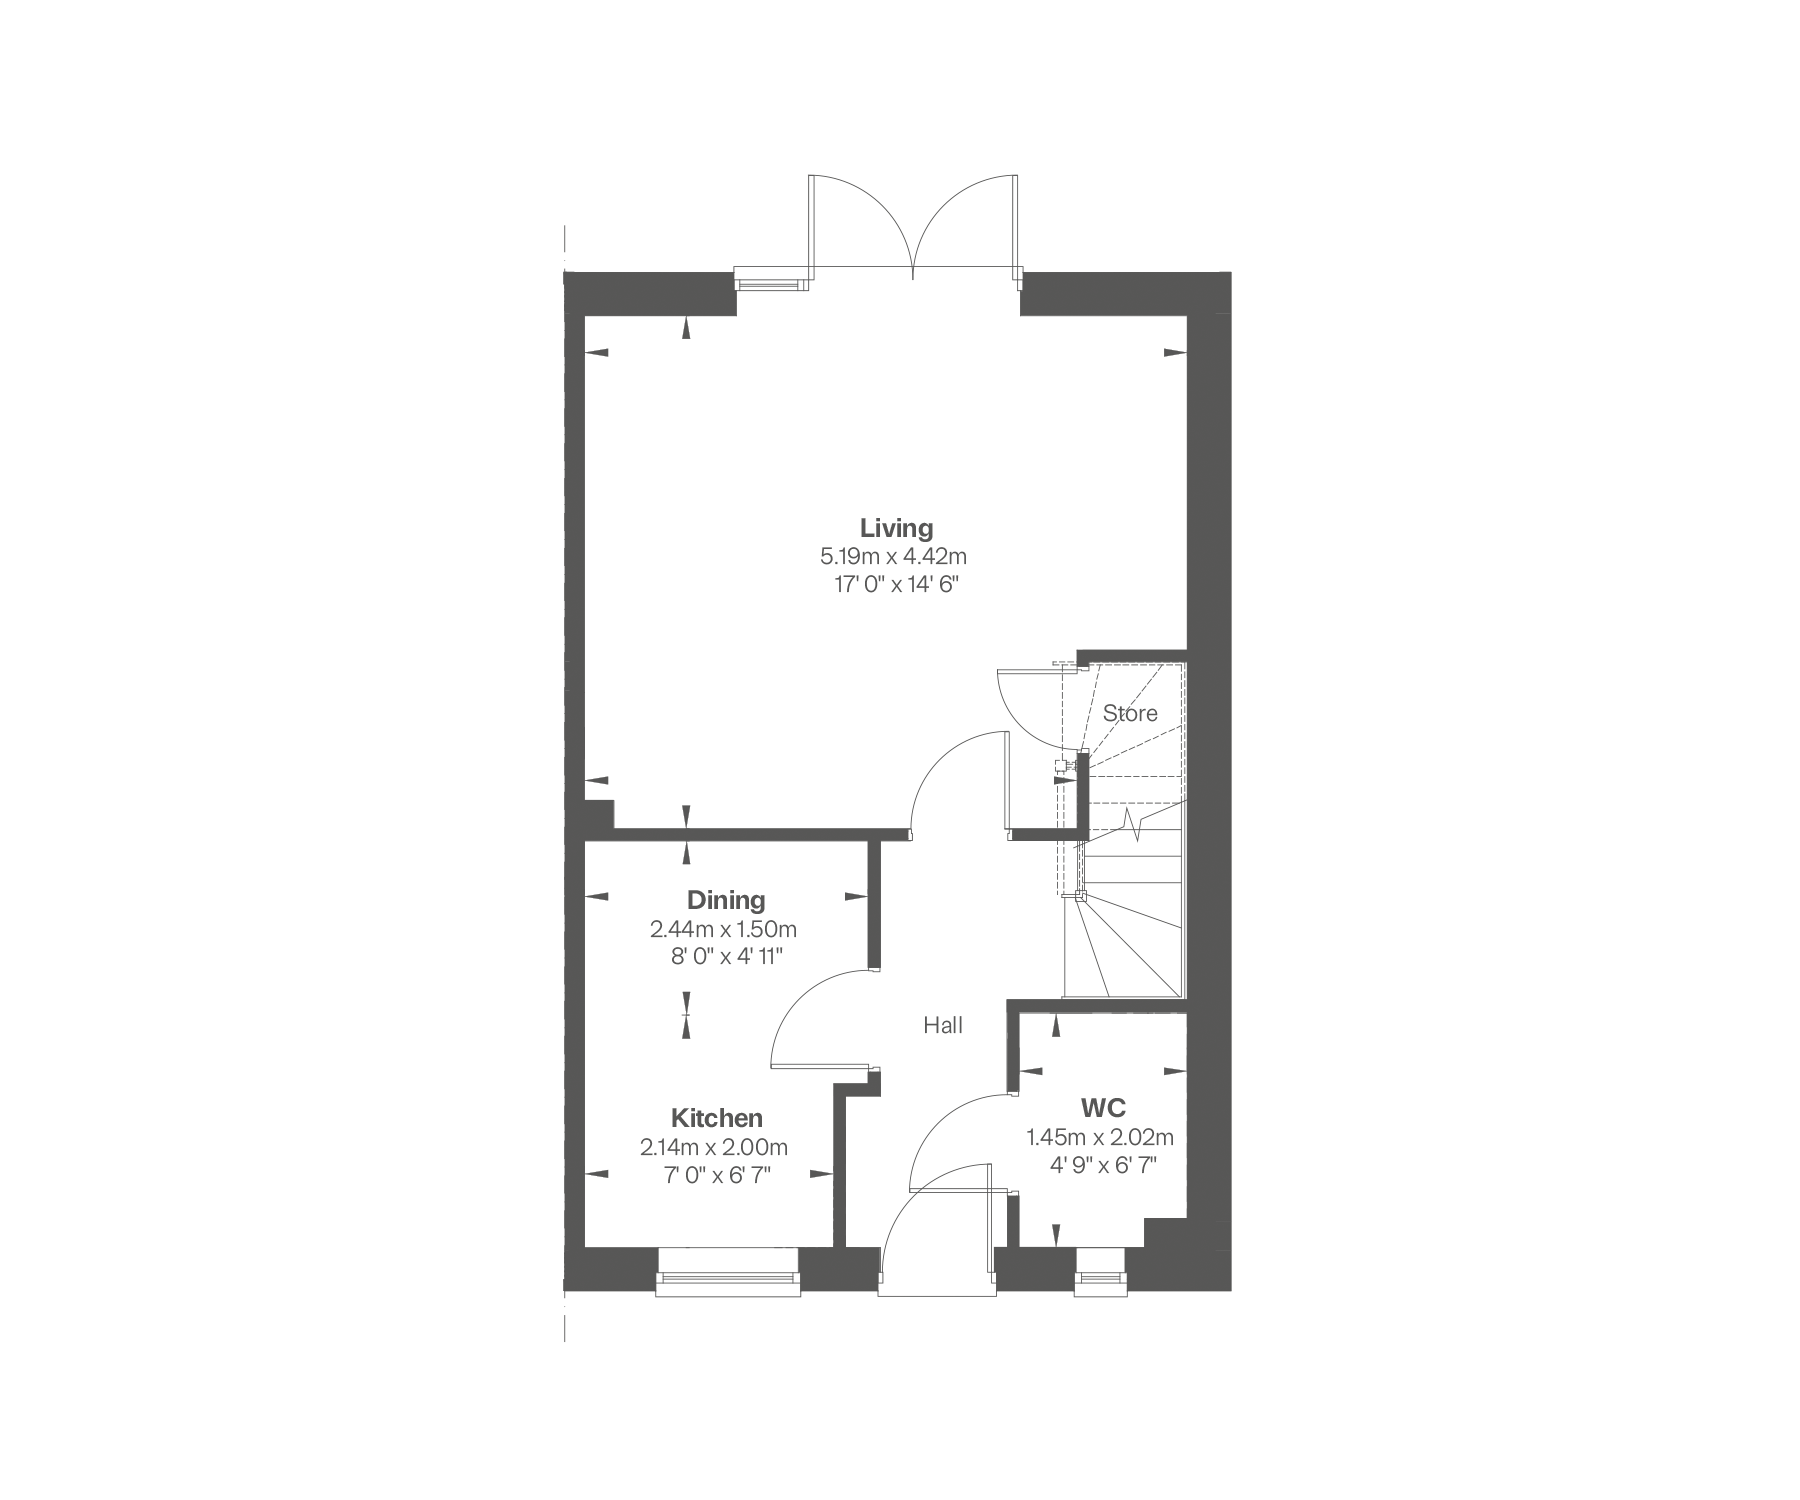
Ground Floor
Living room
5.19m x 4.42m
17' 0" x 14' 6"
Kitchen
2.14m x 2.00m
7' 0 x 6' 7"
Dining area
2.44m x 1.50m
8' 0" x 4' 11"
WC
1.45m x 2.02m
4' 9" x 6' 7"
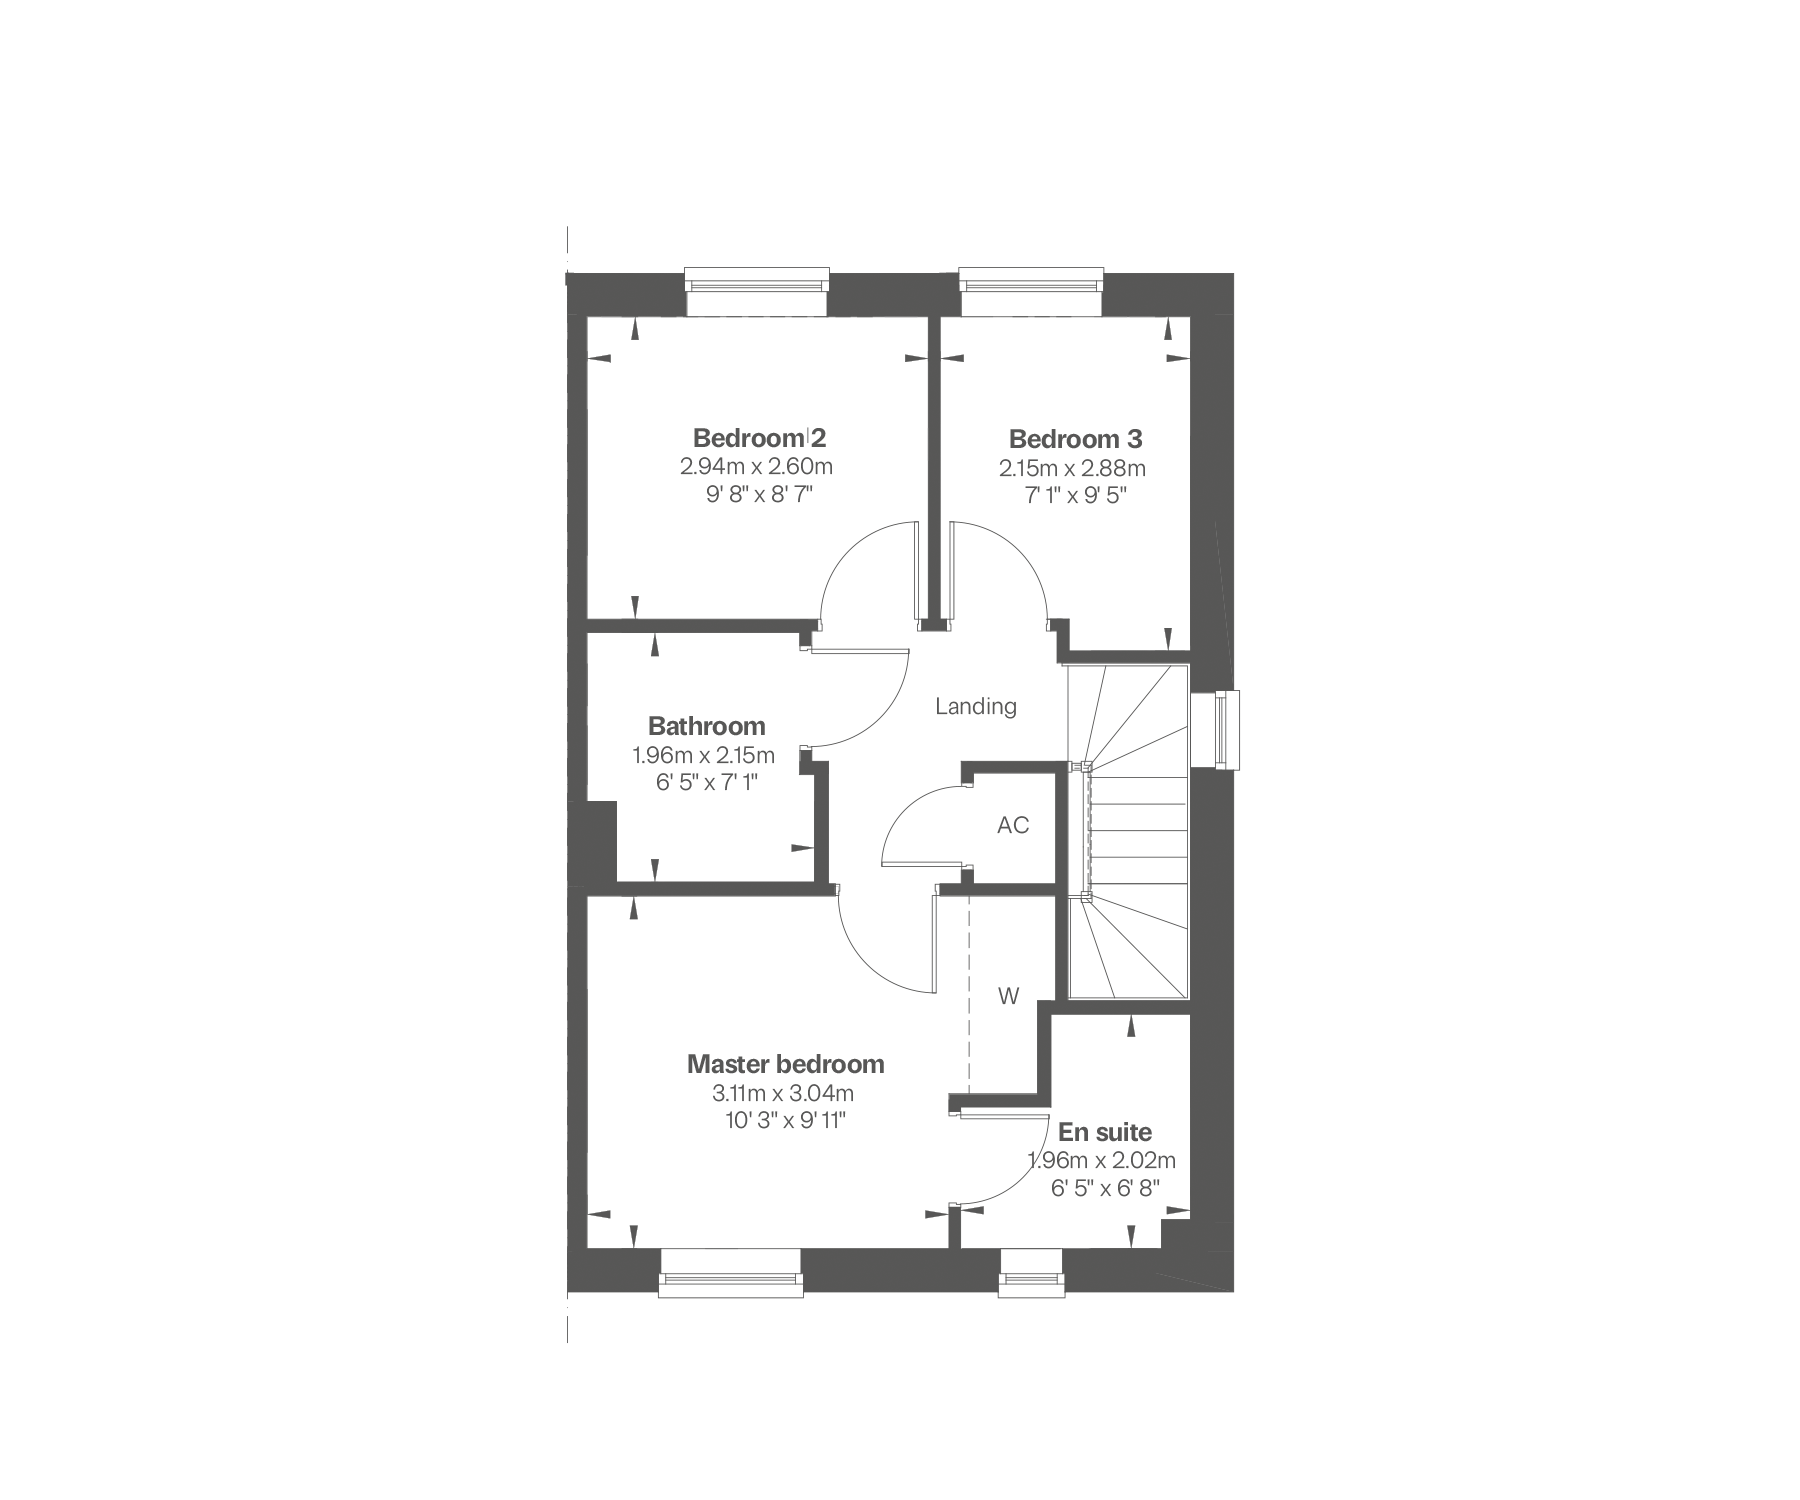
First Floor
Master bedroom
3.11m x 3.04m
10' 3" x 9' 11"
En suite
1.96m x 2.02m
6' 5" x 6' 8"
Bedroom 2
2.94m x 2.60m
9' 8" x 8' 7"
Bedroom 3
2.15m x 2.88m
7' 1" x 9' 5"
Bathroom
1.96m x 2.15m
6' 5" x 7' 1"
What's included
50 - Edwin
Share this plot
-
4 bedrooms
-
Detached
-
2 bathrooms
-
1186 sq.ft.
Receive £13,000* to spend your way
- Last Edwin available
- Personalisation available
- Open-plan kitchen and dining area with French doors to rear garden
- Separate family living room with adjoining doors to kitchen and dining area
- Separate utility space
- Solar PV panels
- Built-in wardrobes and en suite to master bedroom
- Three additional spacious bedrooms
- Detached single garage with two parking spaces
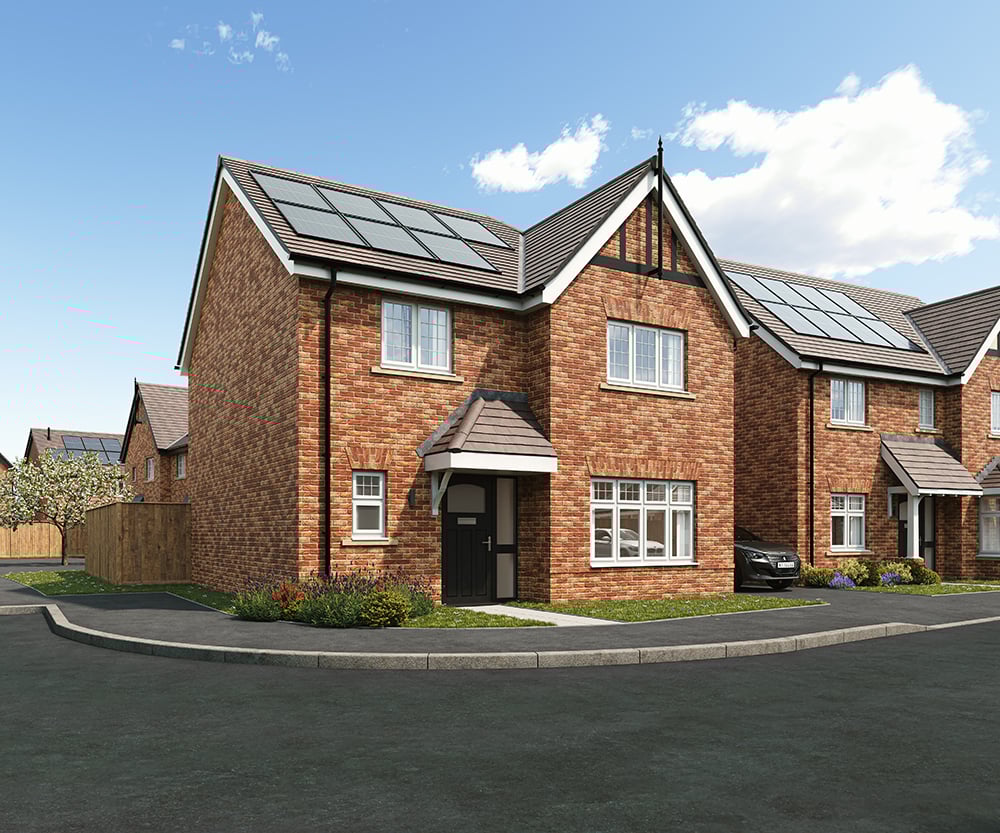
£13,000* to spend your way
Use of CGI images and photography for illustrative use only.
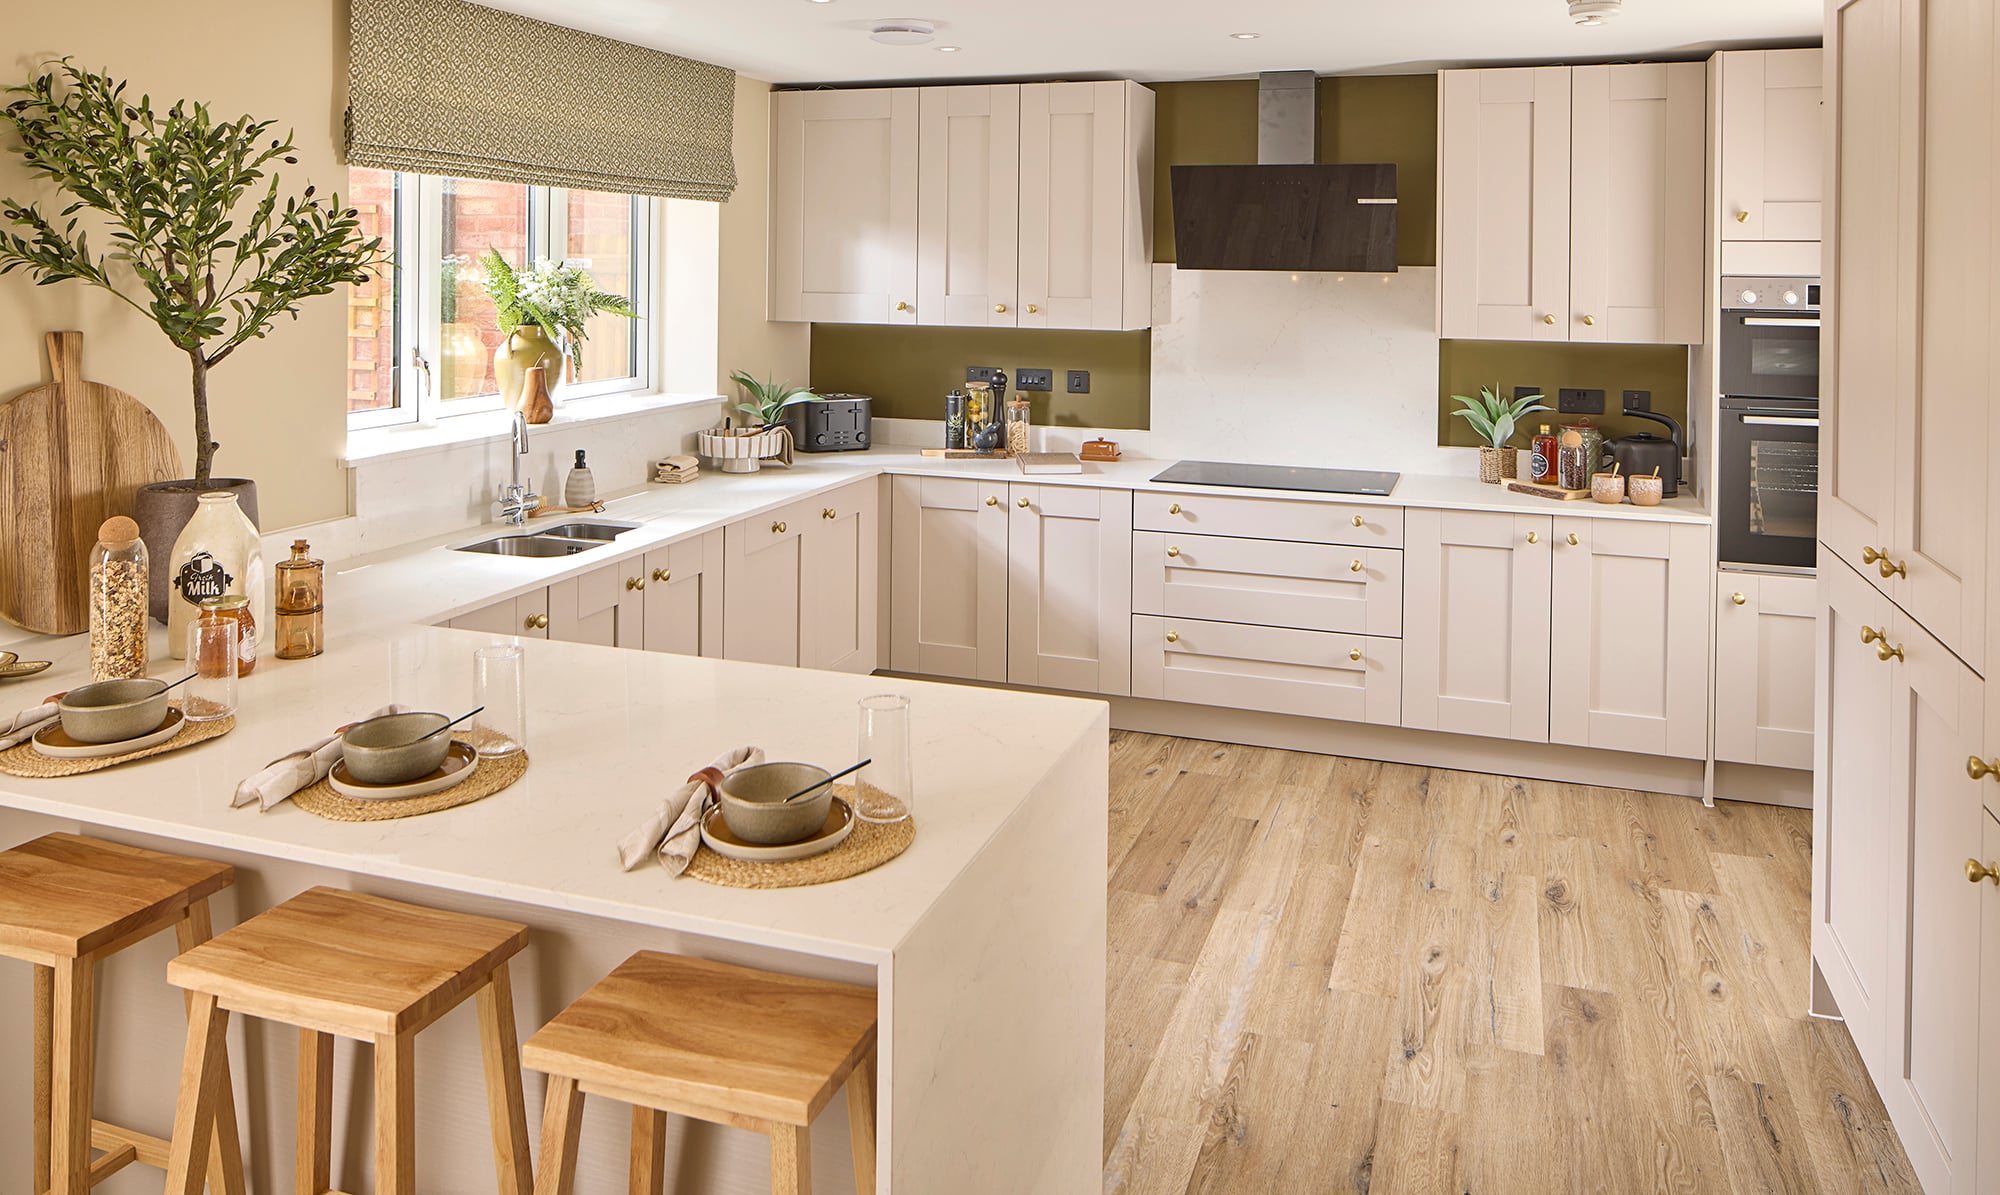
Use of CGI images and photography for illustrative use only.
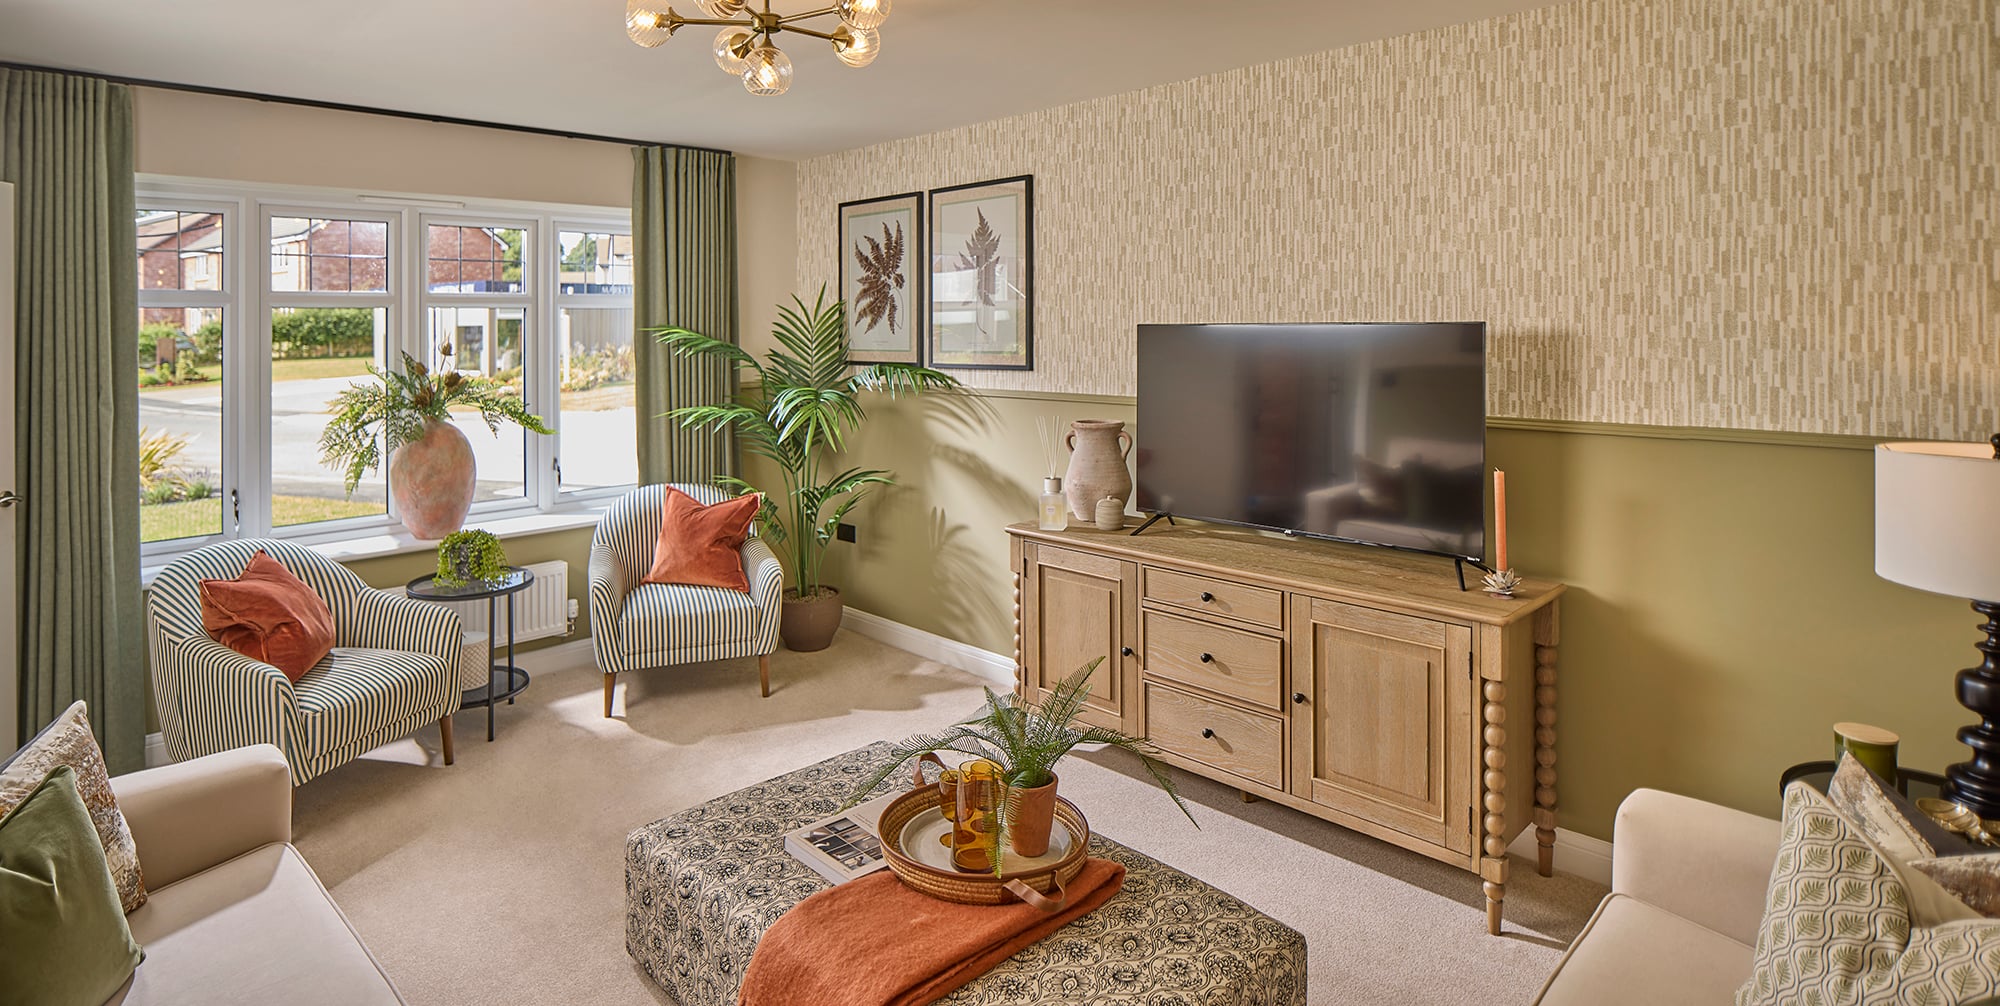
Use of CGI images and photography for illustrative use only.
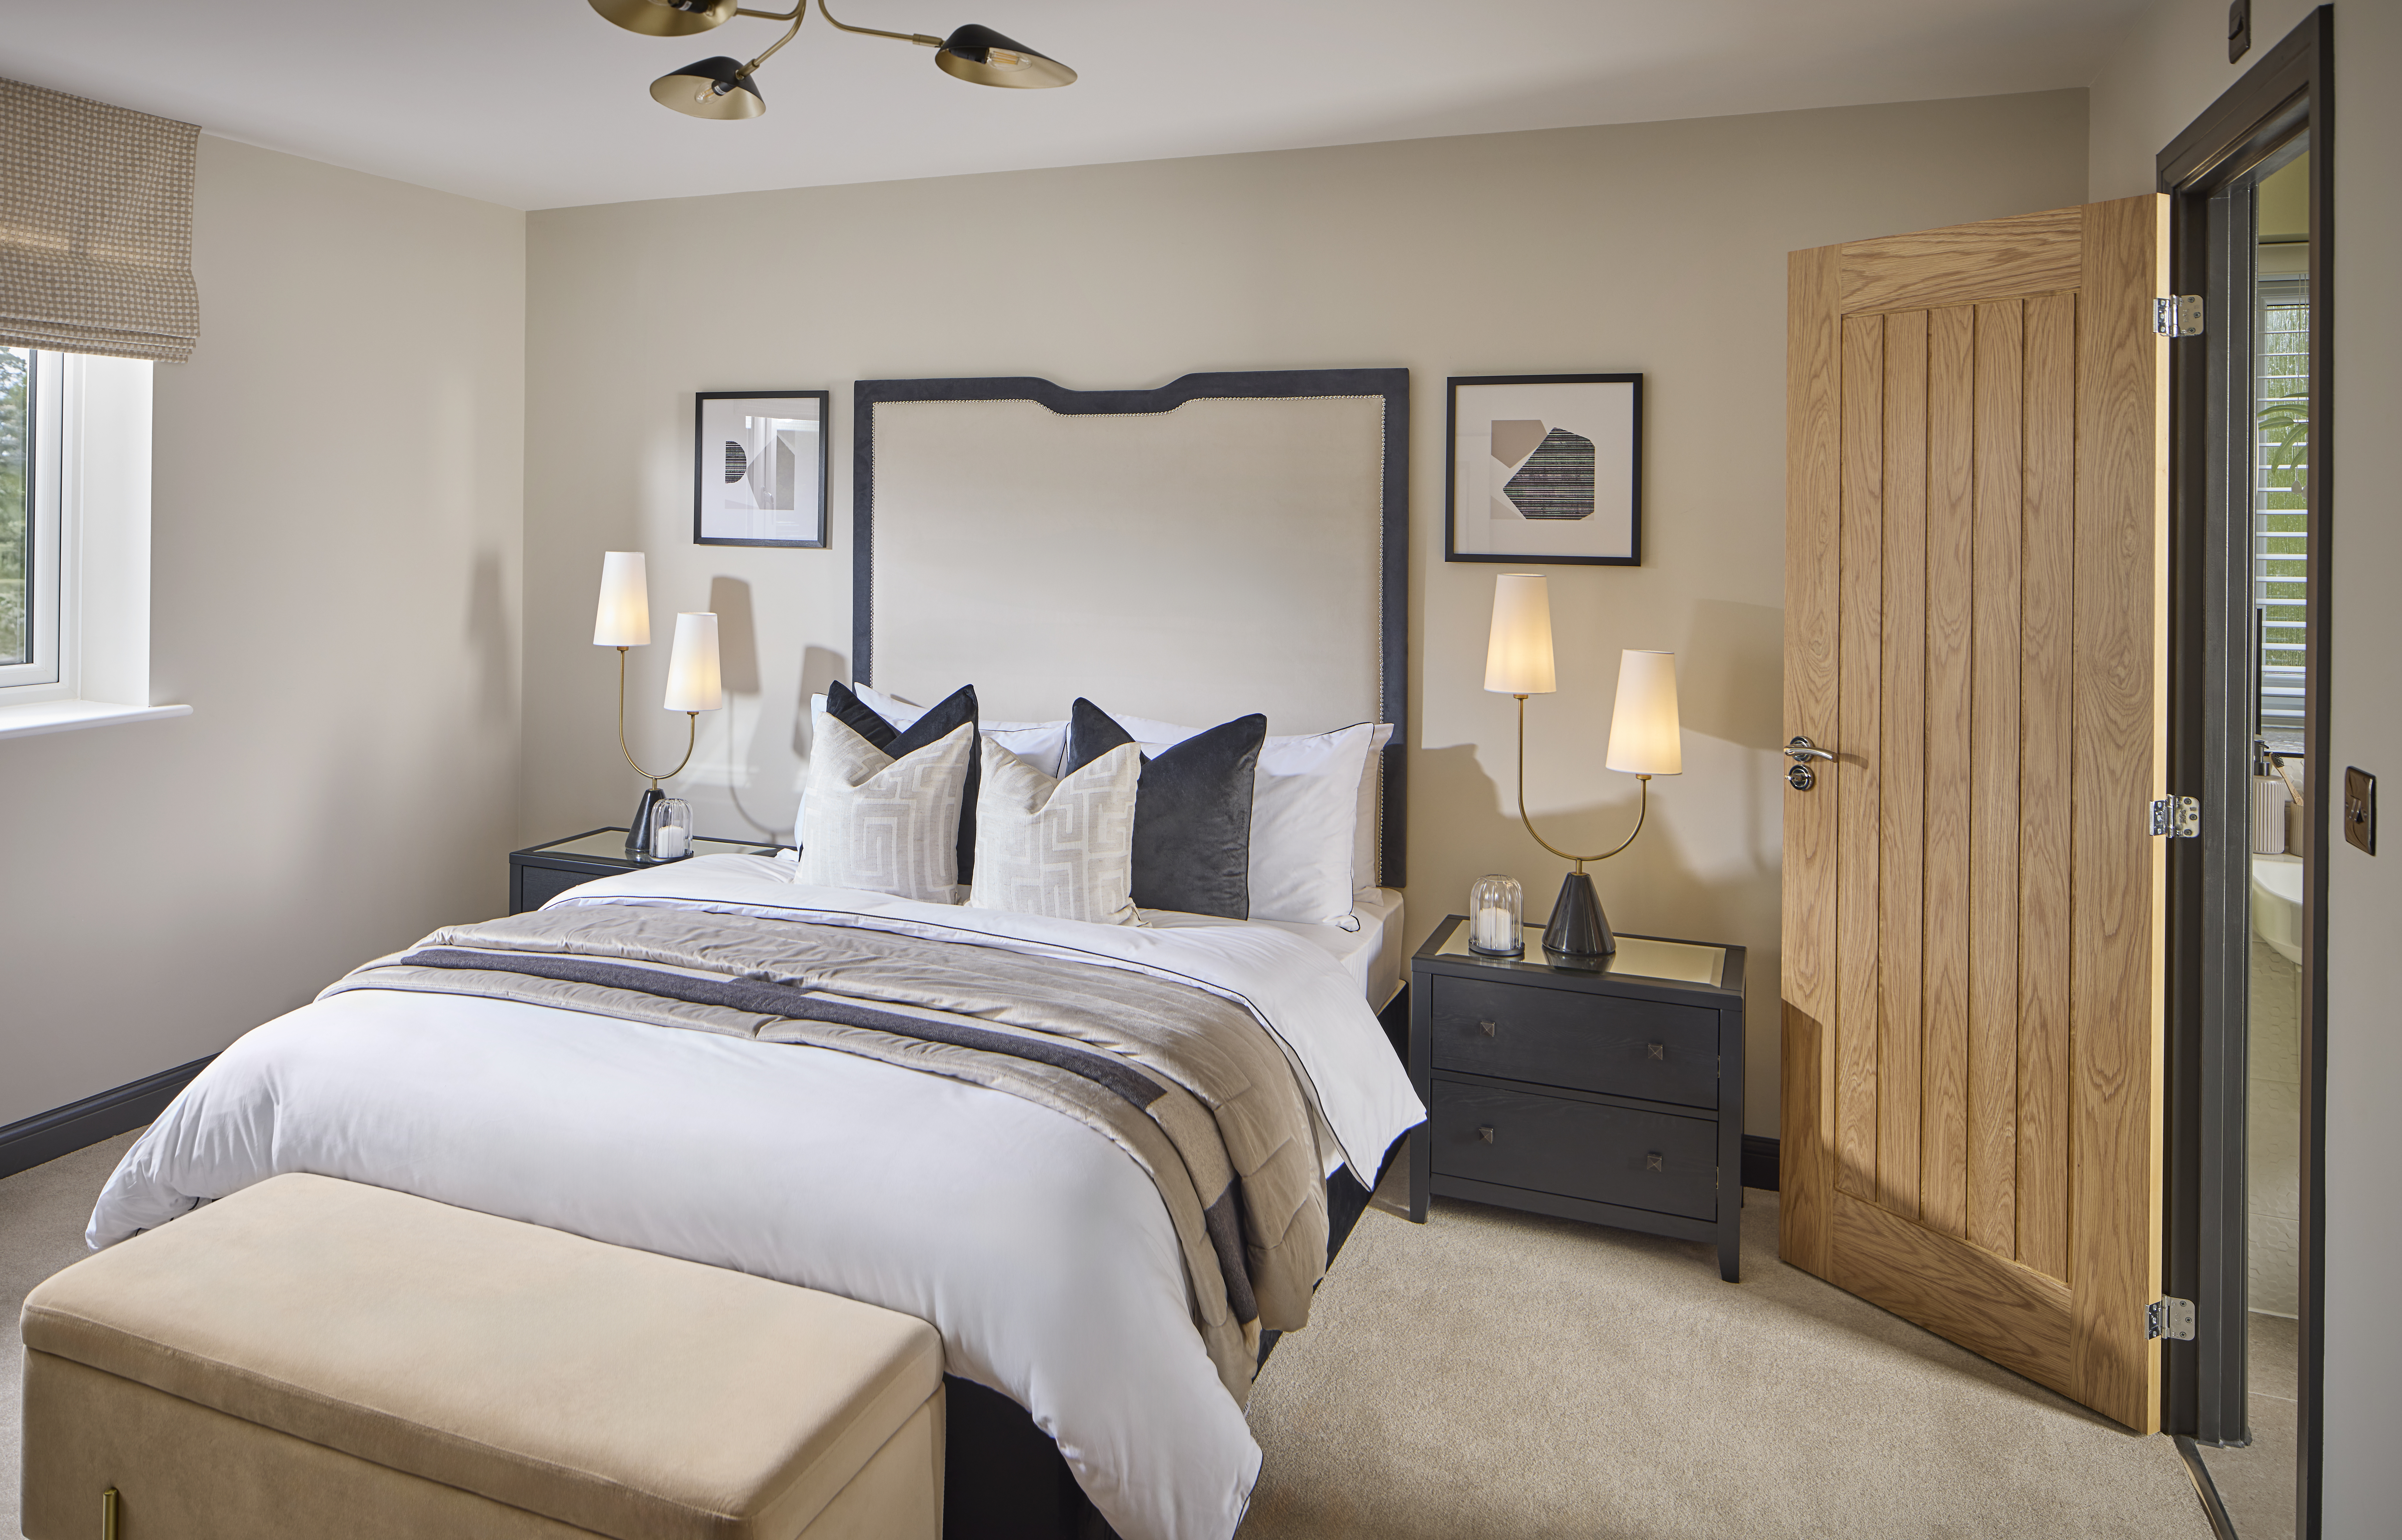
Use of CGI images and photography for illustrative use only.
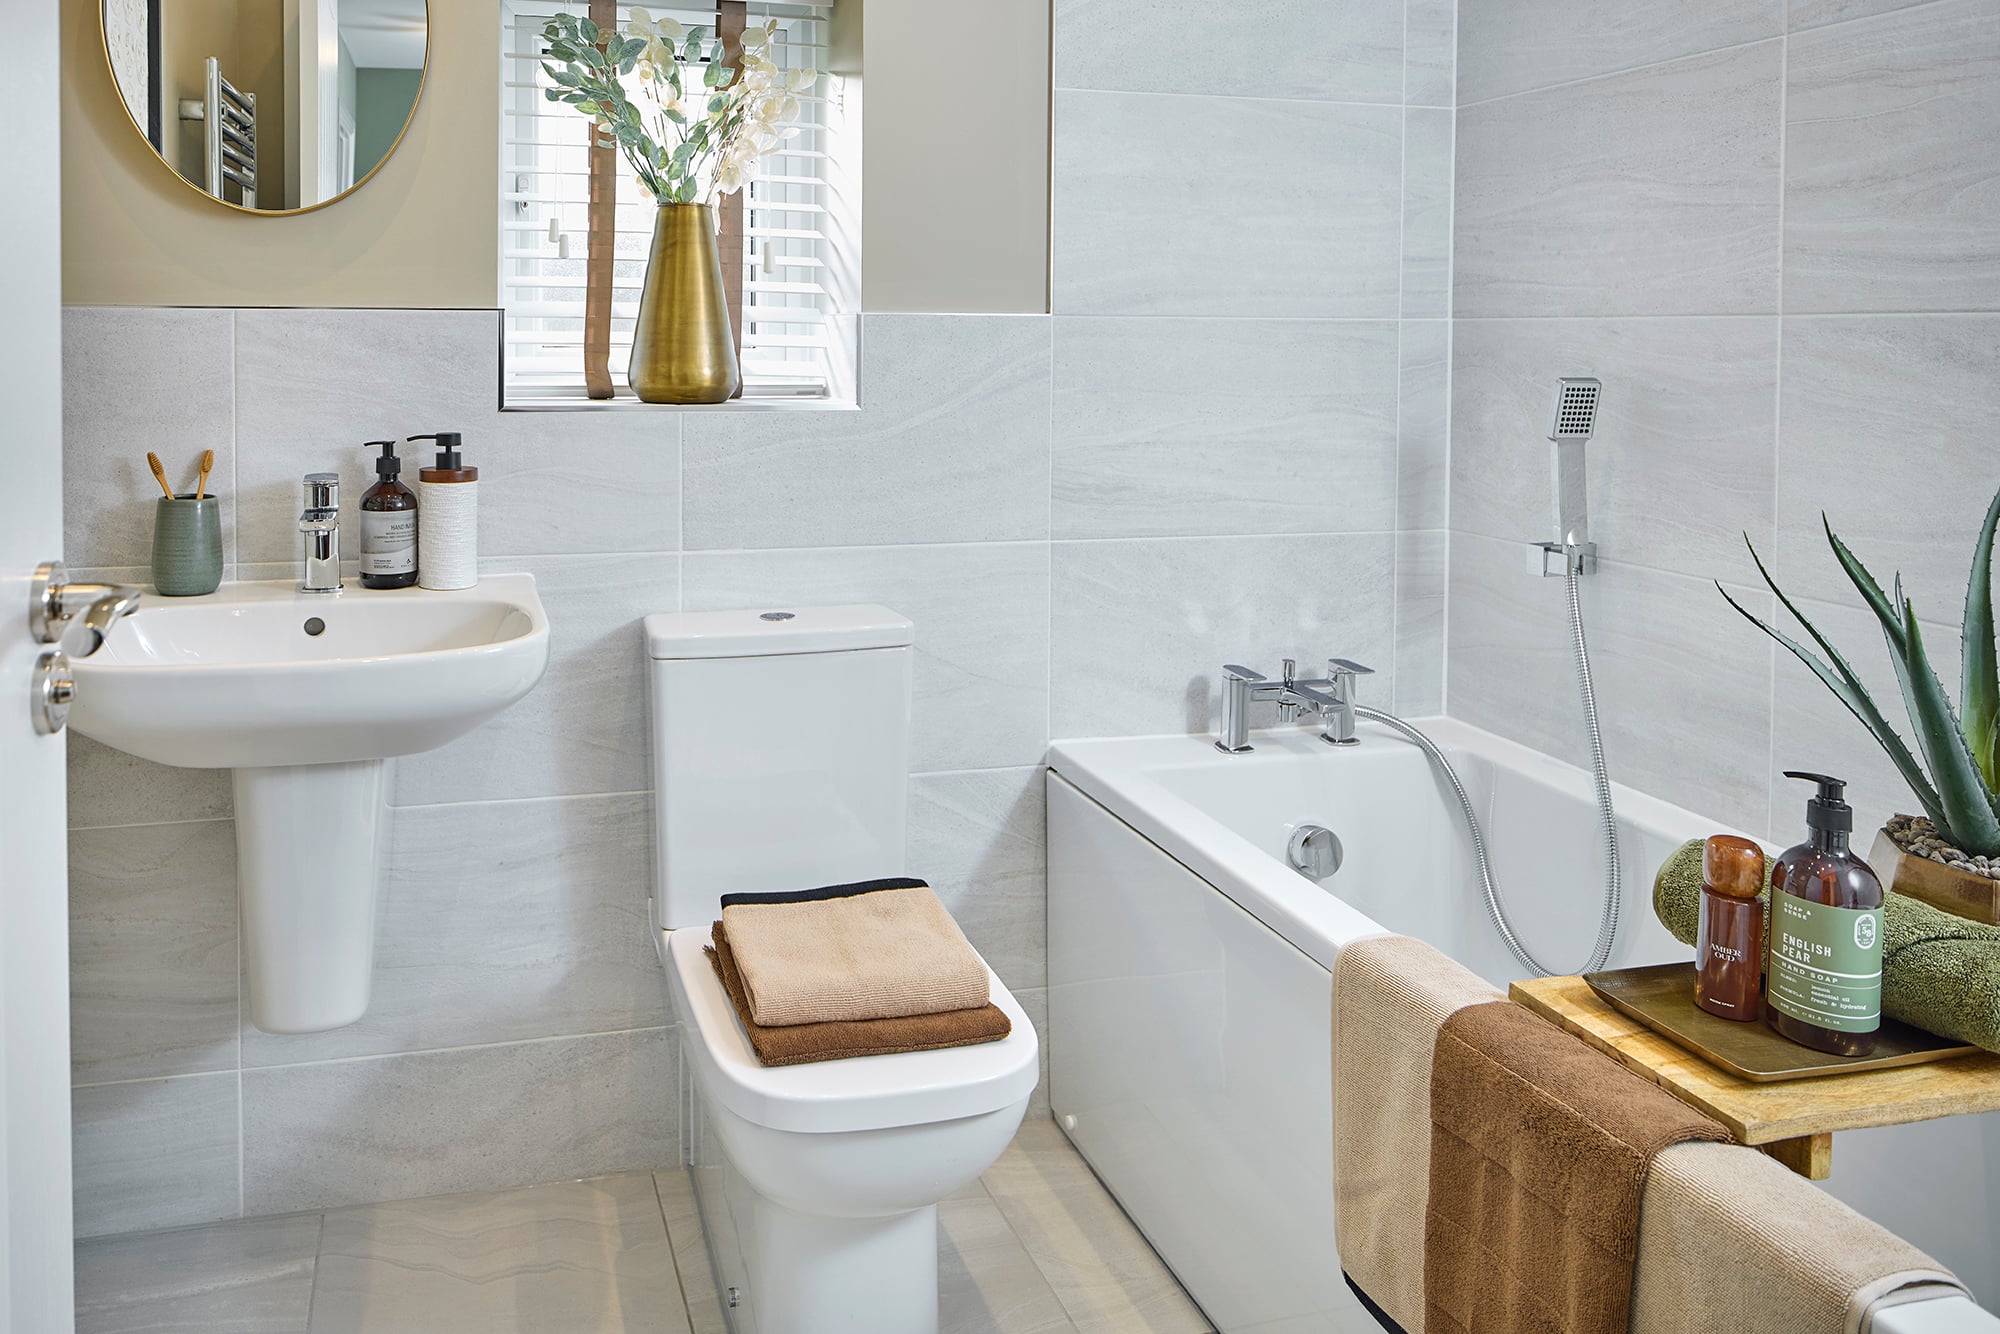
Use of CGI images and photography for illustrative use only.
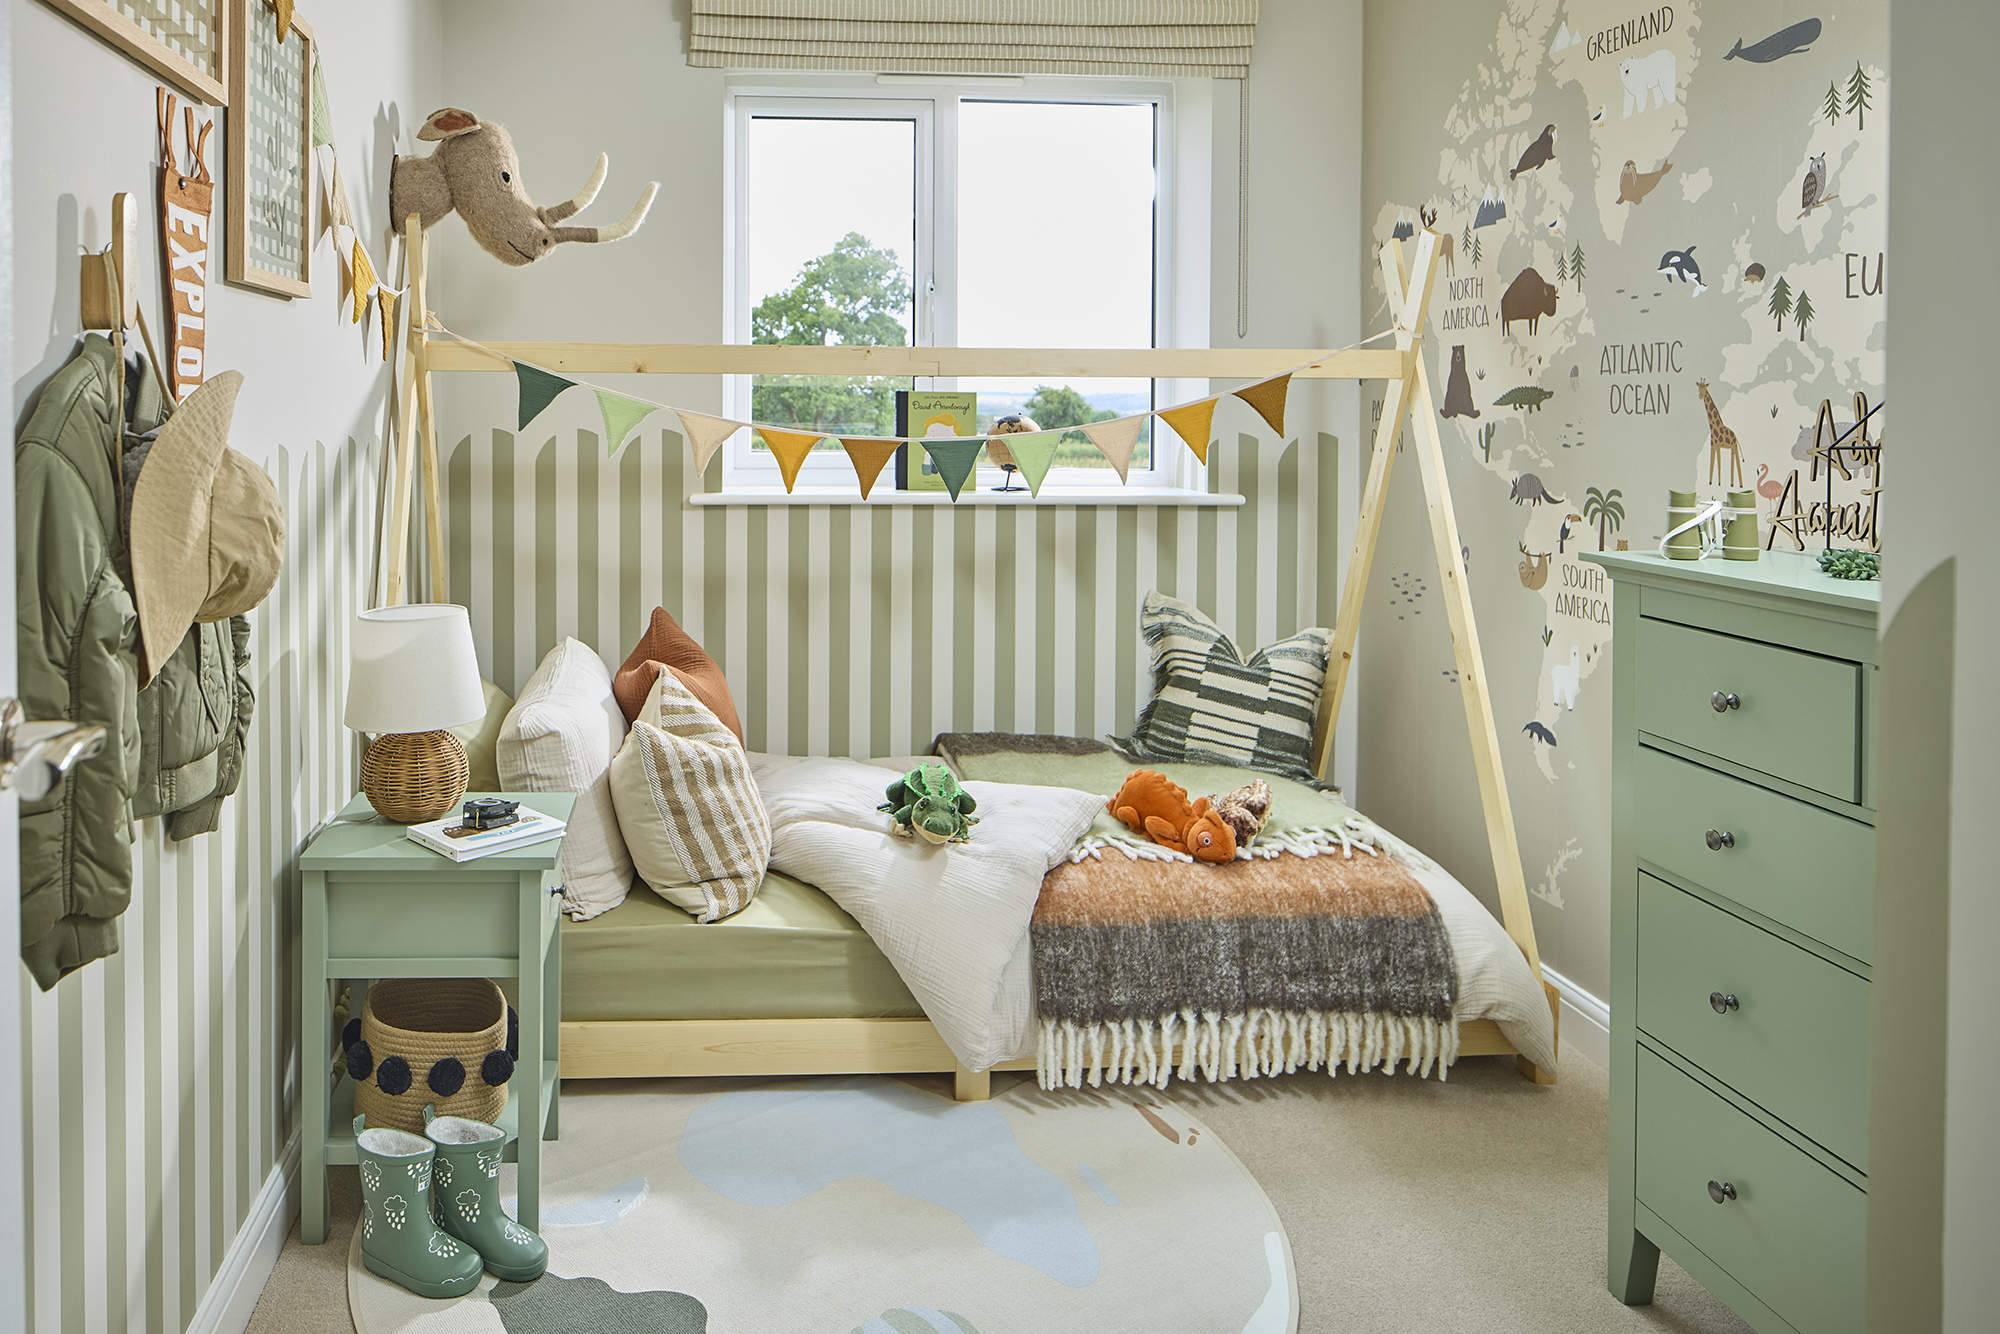
Use of CGI images and photography for illustrative use only.
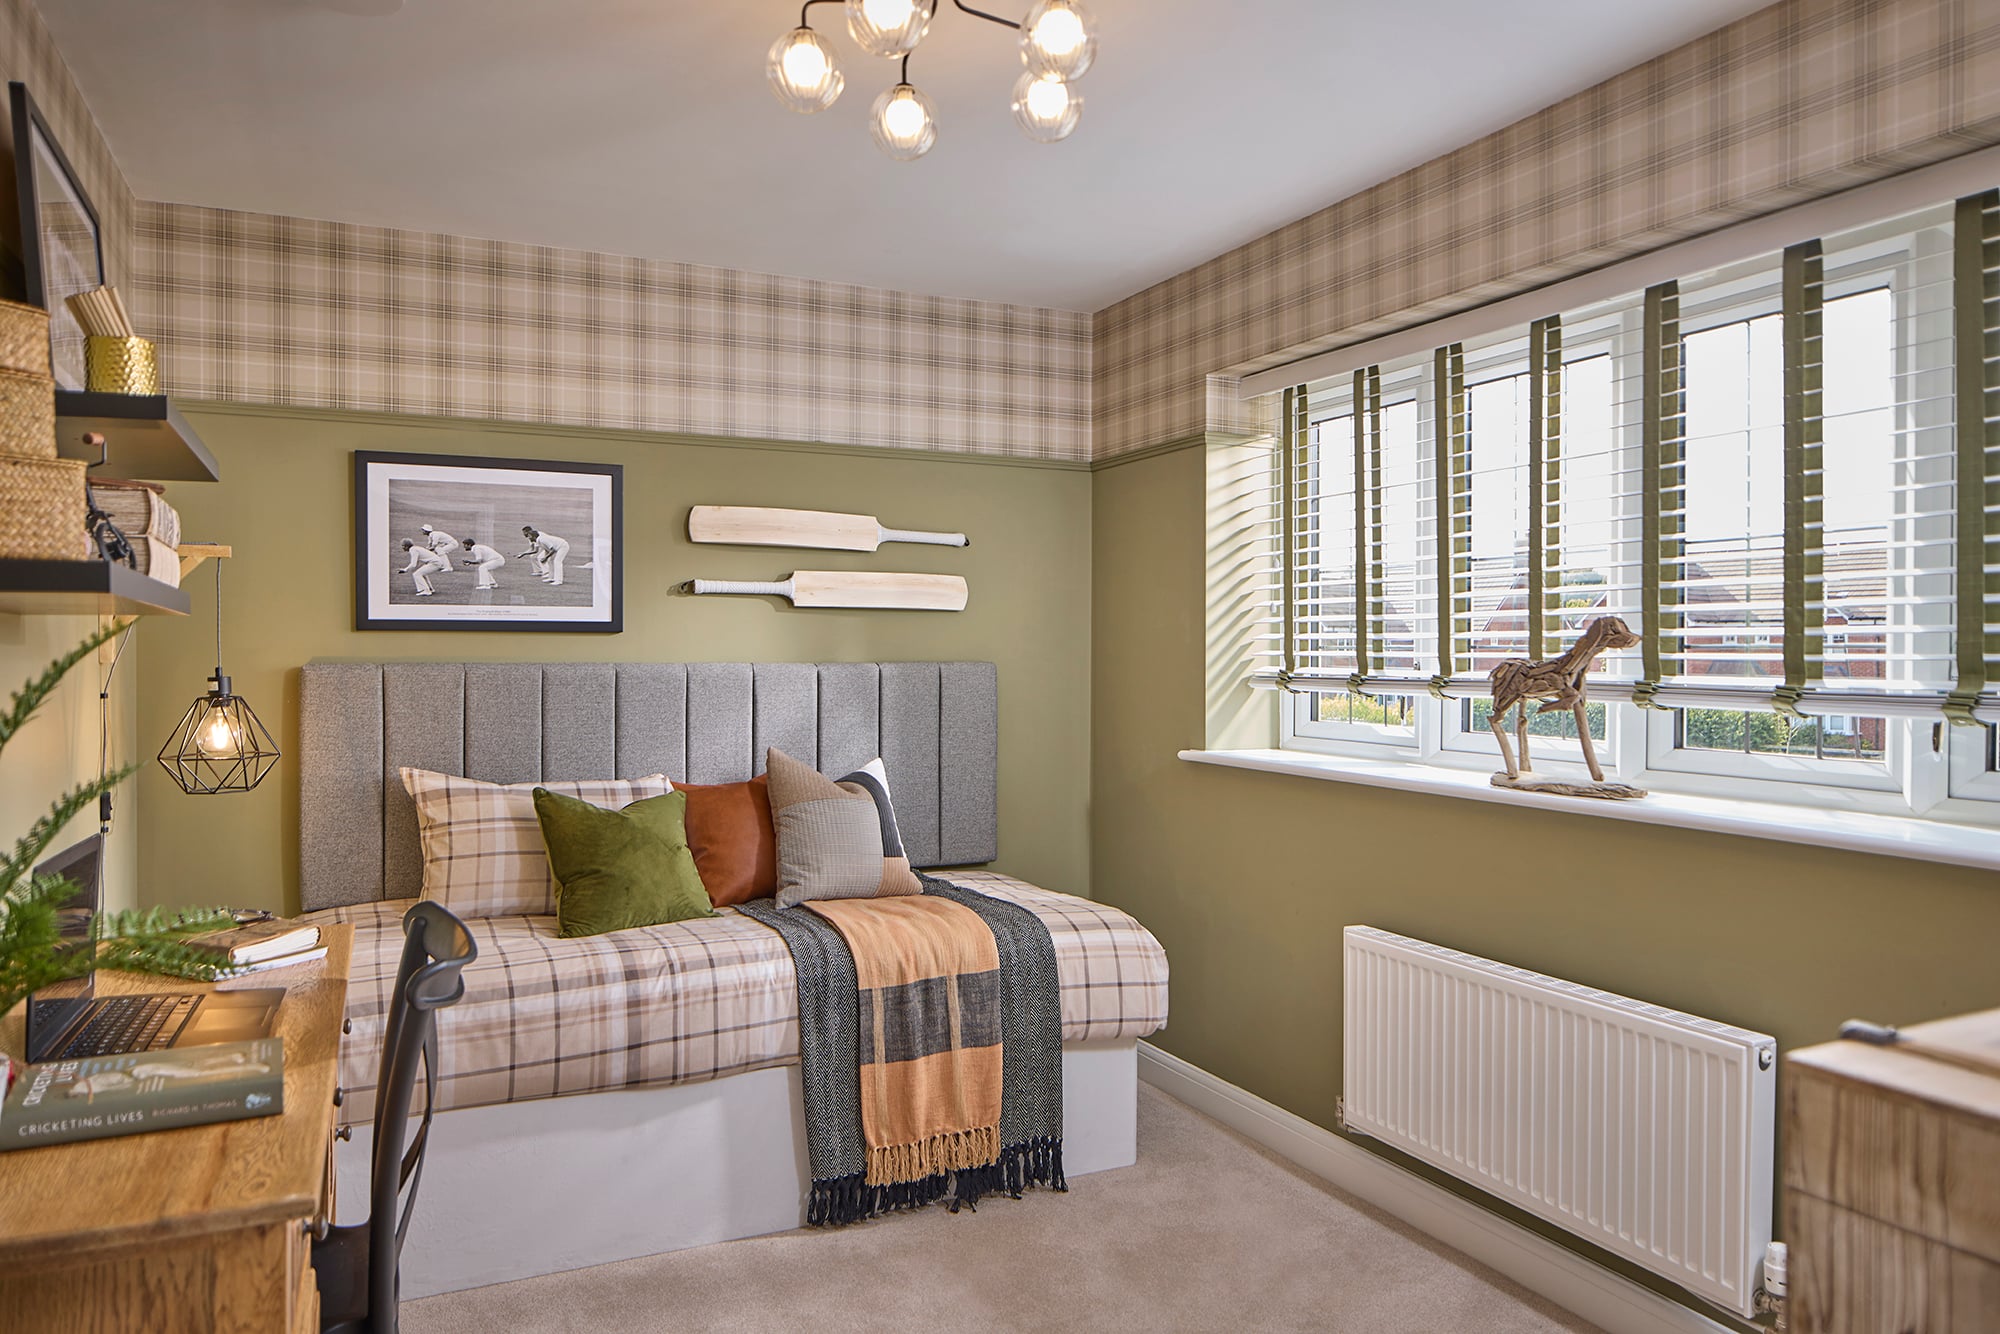
Use of CGI images and photography for illustrative use only.
Edwin floor plans
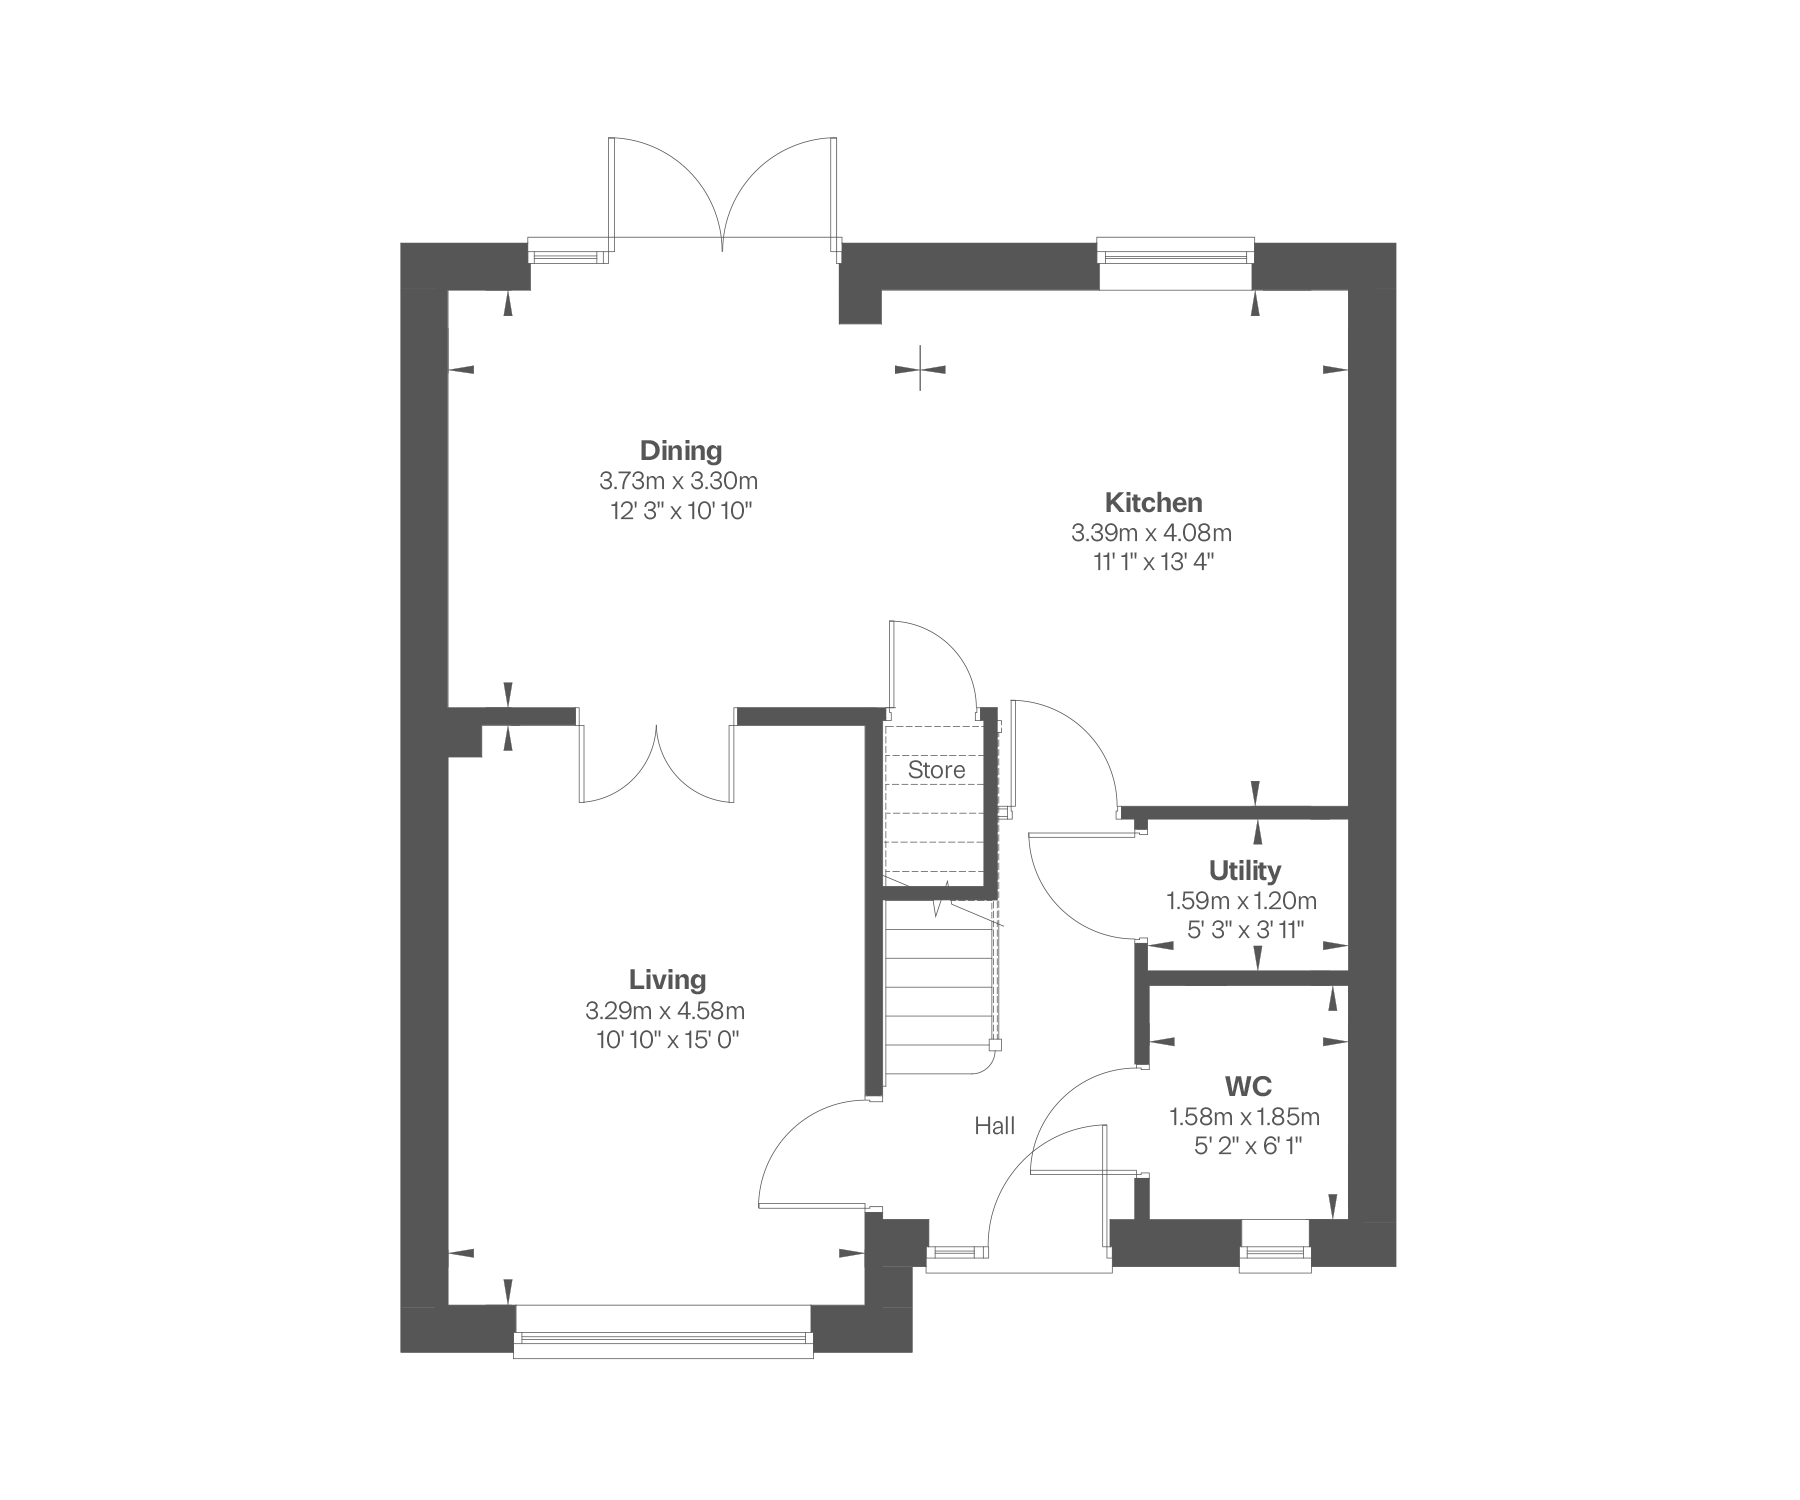
Ground Floor
Living room
3.29m x 4.58m
10' 10" x 15' 0"
Kitchen
3.39m x 4.08m
11' 1" x 13' 4"
Dining
3.73m x 3.30m
12' 3" x 10' 10"
Utility
1.59m x 1.20m
5' 3" x 3' 11"
W/C
1.58m x 1.85m
5' 2" x 6' 1"
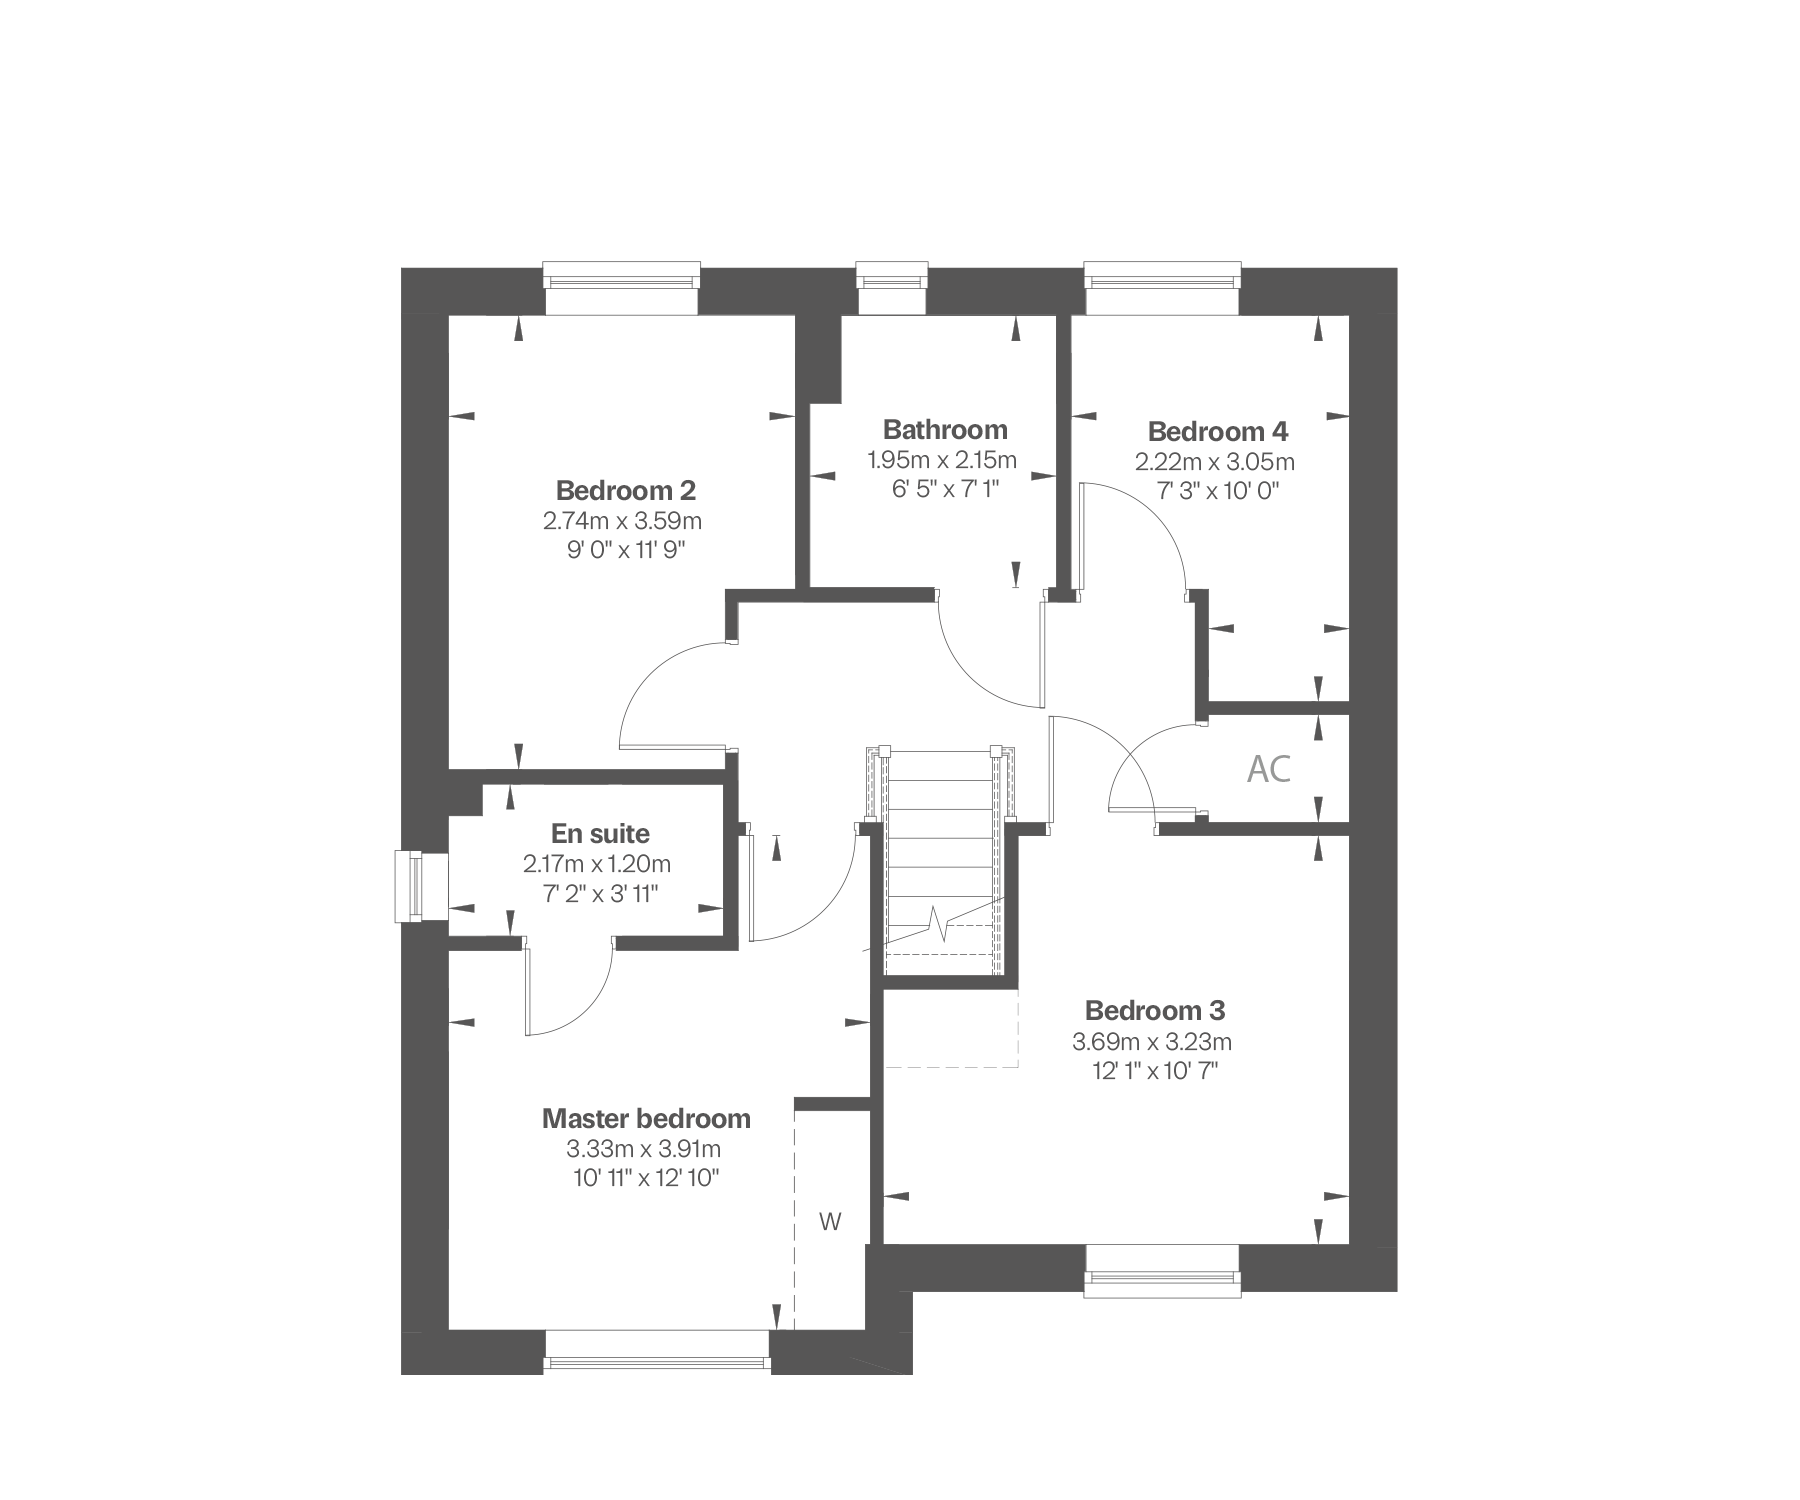
First Floor
Master bedroom
3.33m x 3.91m
10' 11" x 12' 10"
En suite
2.17m x 1.20m
7' 2" x 3' 11"
Bedroom 2
2.74m x 3.59m
9' 0" x 11' 9"
Bedroom 3
3.69m x 3.23m
12' 1" x 10' 7"
Bedroom 4
2.22m x 3.05m
7' 3" x 10' 0"
Bathroom
1.95m x 2.15m
6' 5" x 7' 1"