Loughborough Road, Nottinghamshire, NG11 6NY Get directions

Opening Hours: Thursday - Monday, 10am - 5pm. Call us on 0115 672 7922 to book an appointment.

Available homes at Sylvan, Ruddington

Coming soon

Loxley SP Plot 10

  • Detached
  • 5 bedrooms
  • 950,000
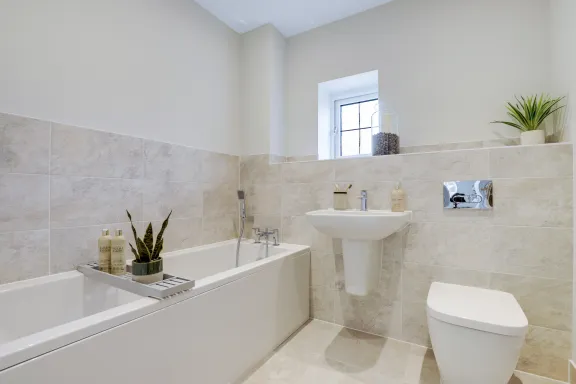
  • 3 bathrooms
  • 2334 sq.ft.

We'll pay your mortgage payments up to £30,000*

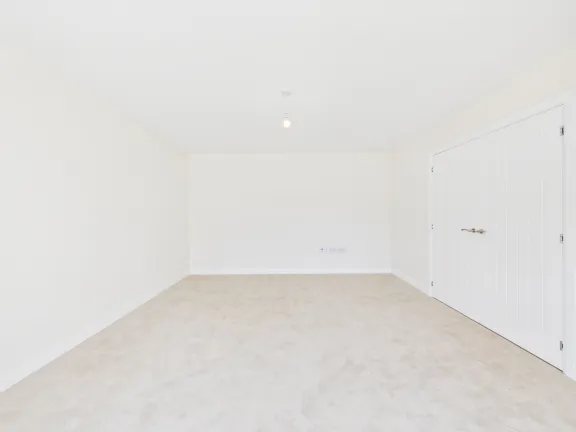
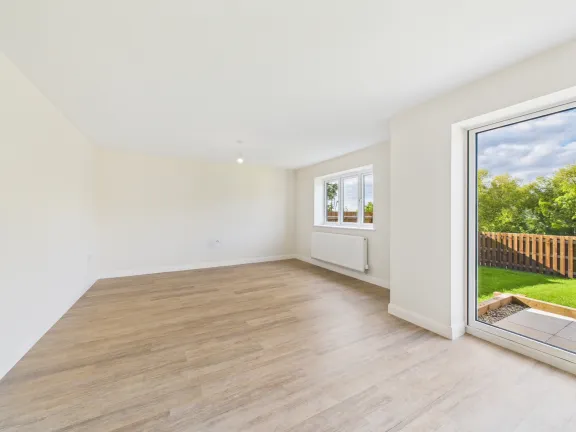
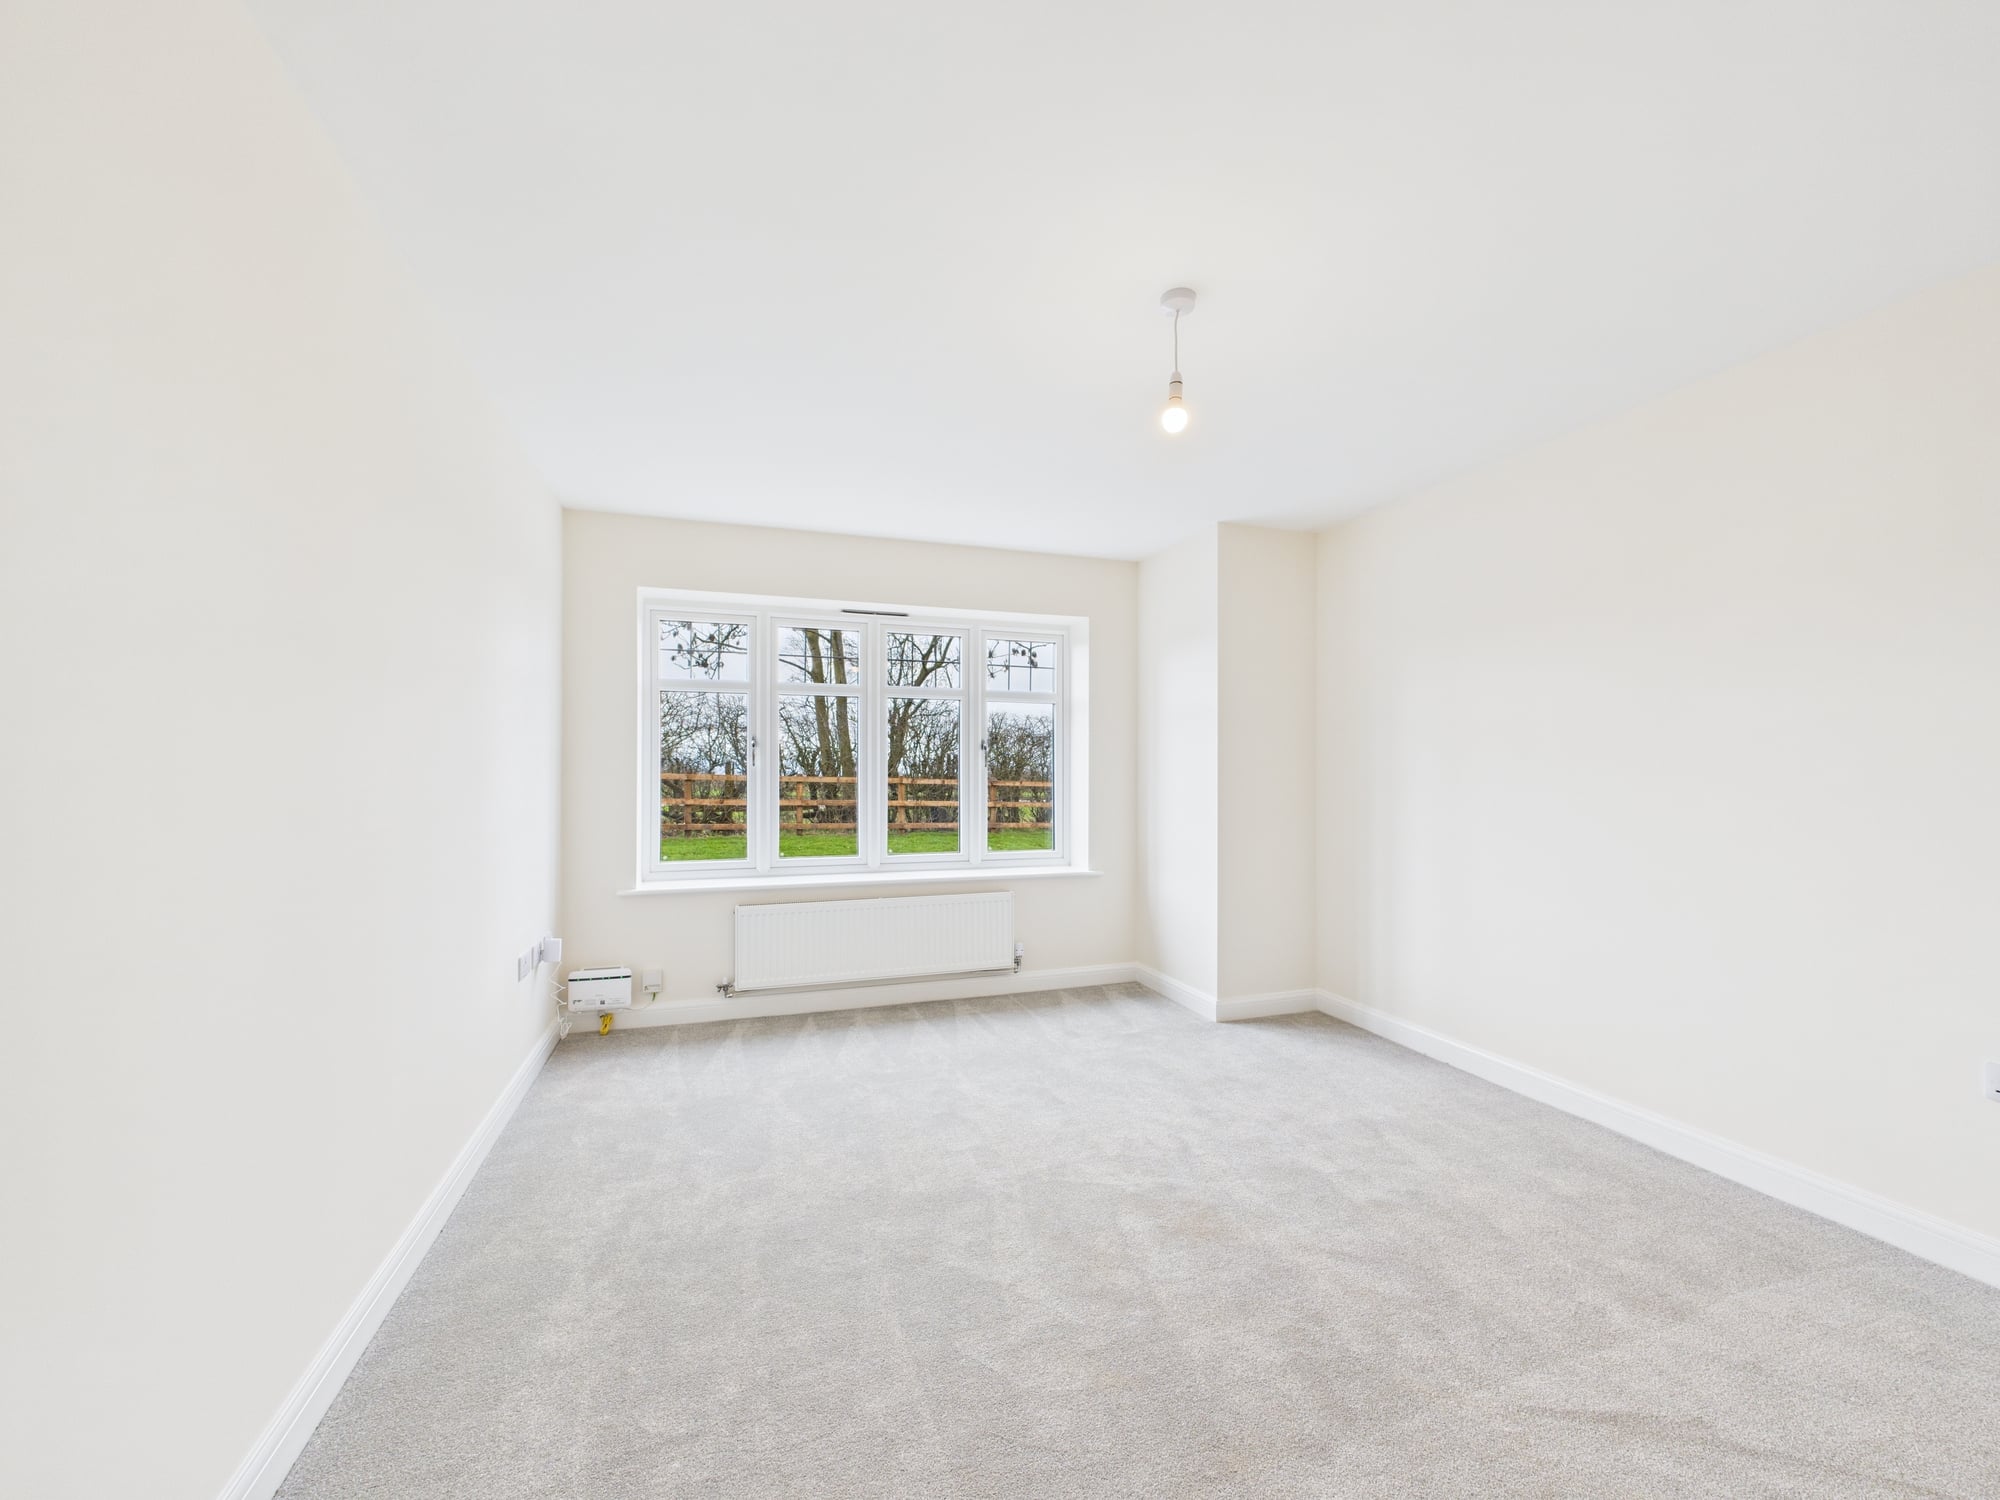
  • Separate living room
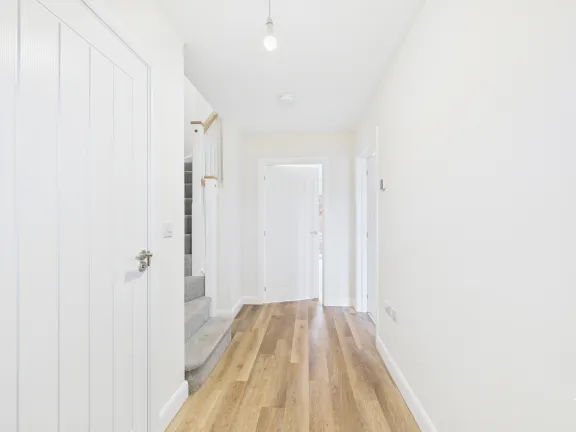
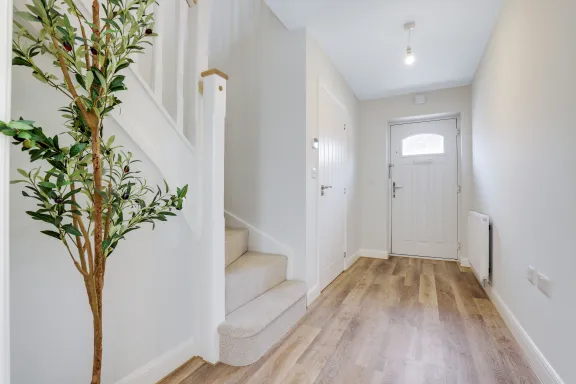
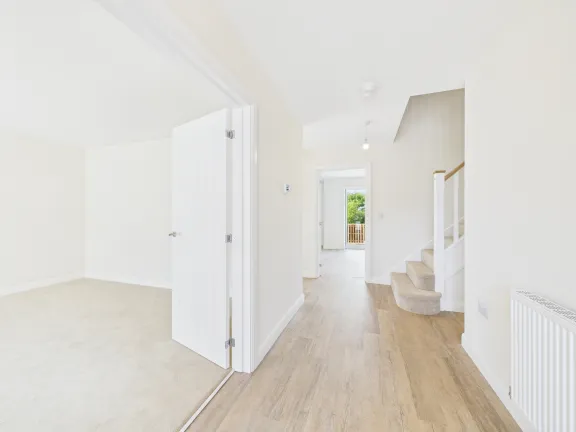
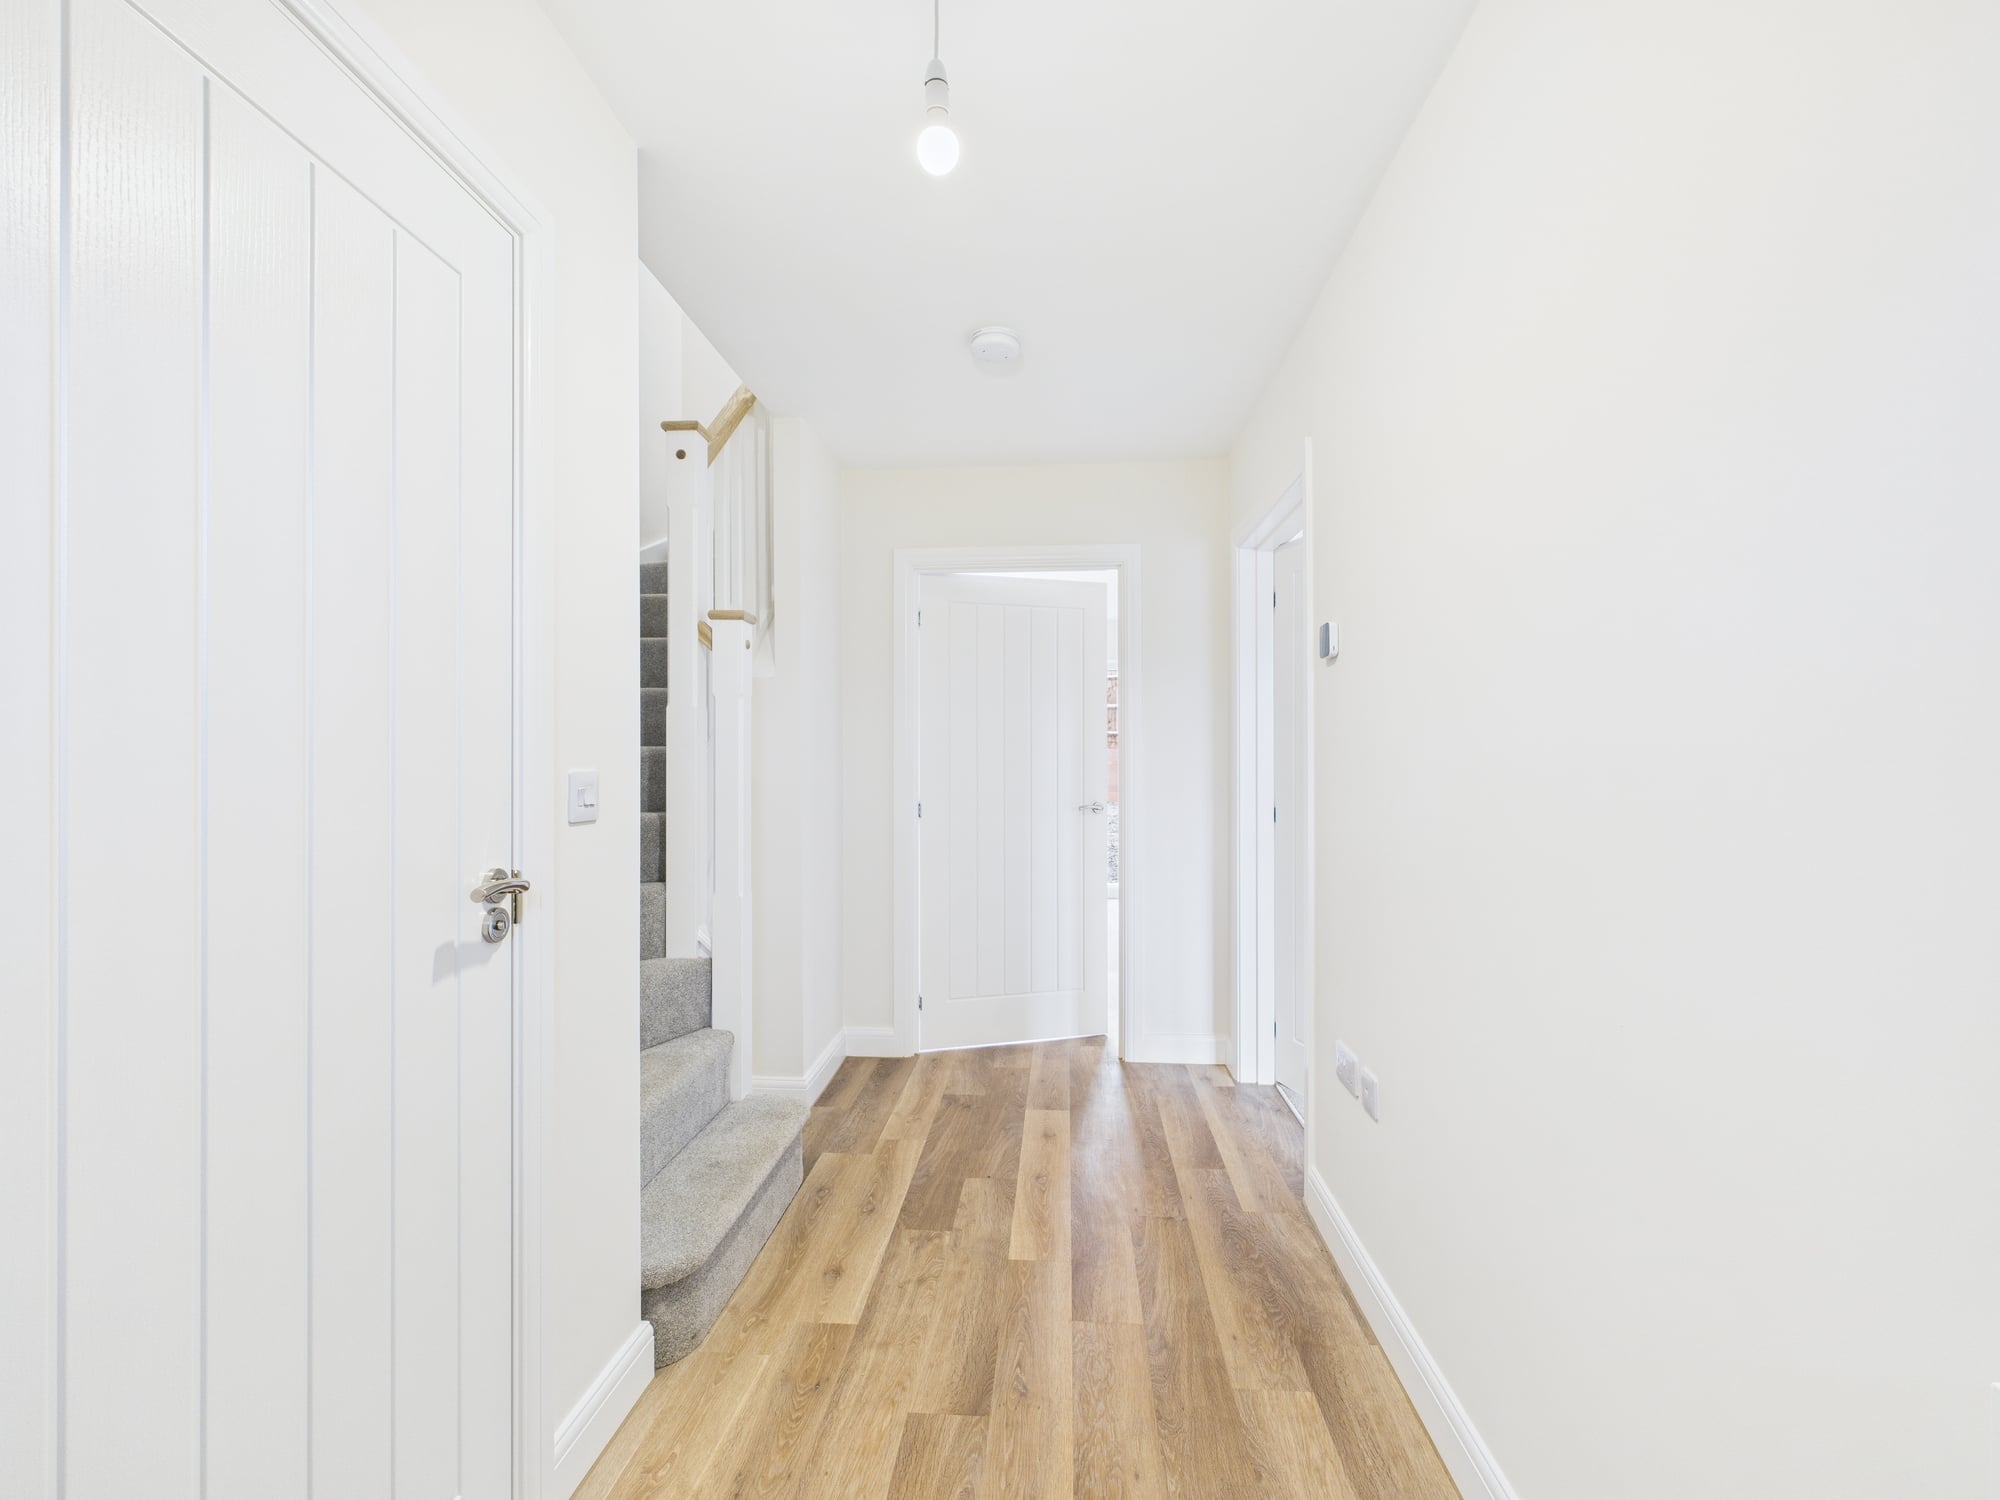
  • Practical boot room located off the hallway
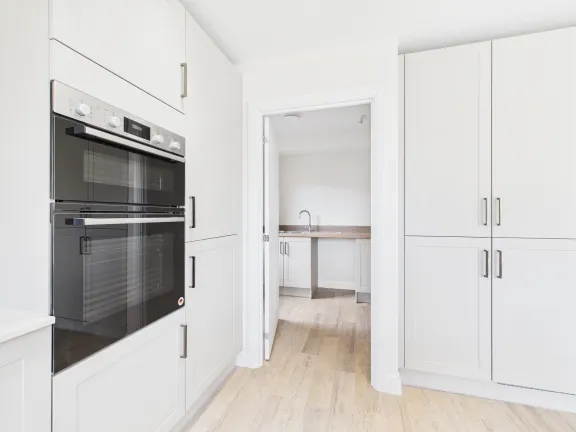
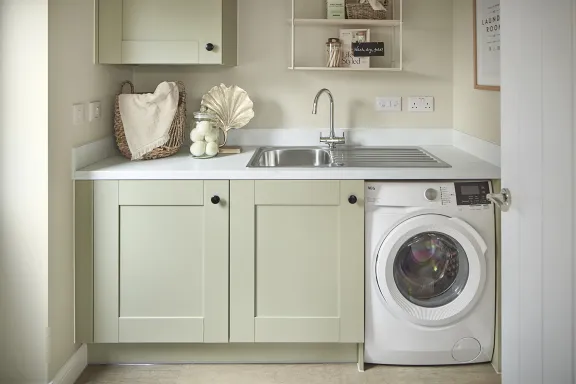
  • Utility room offering further storage and convenient side door access
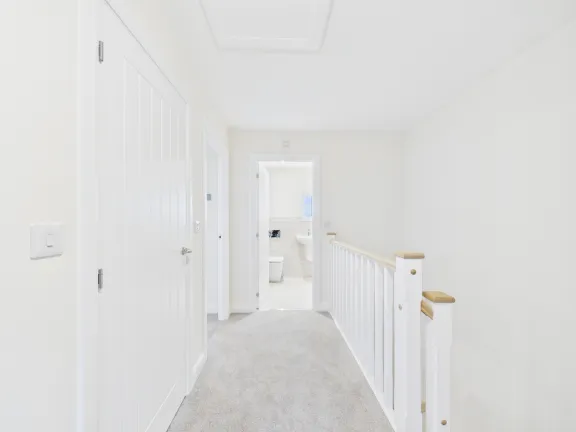
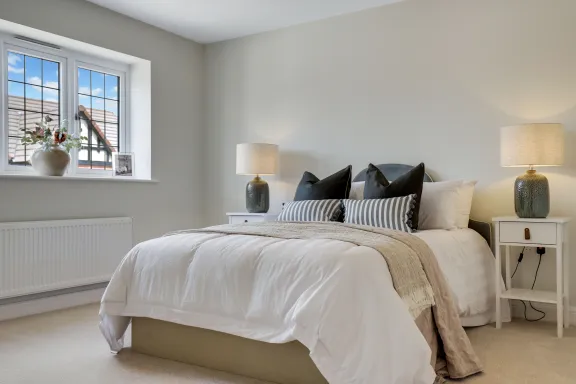
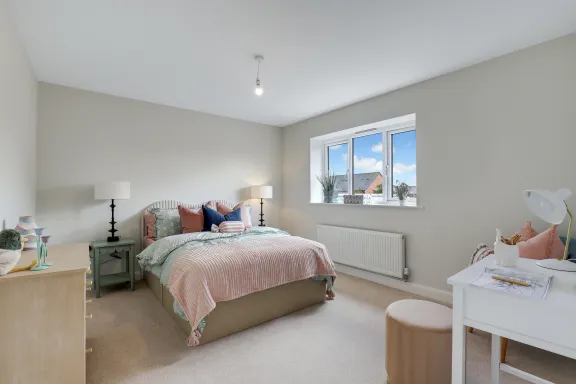
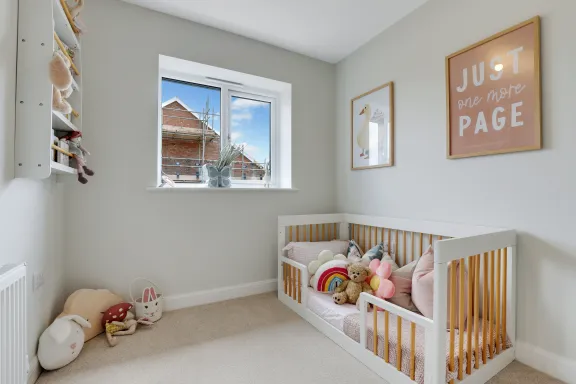
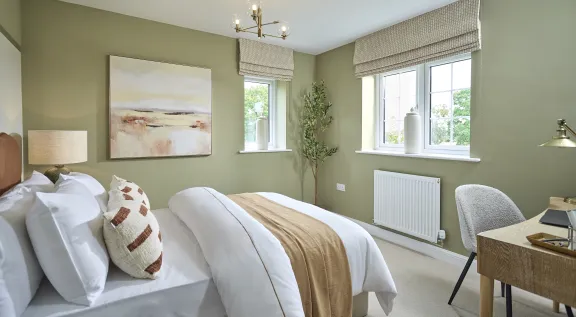
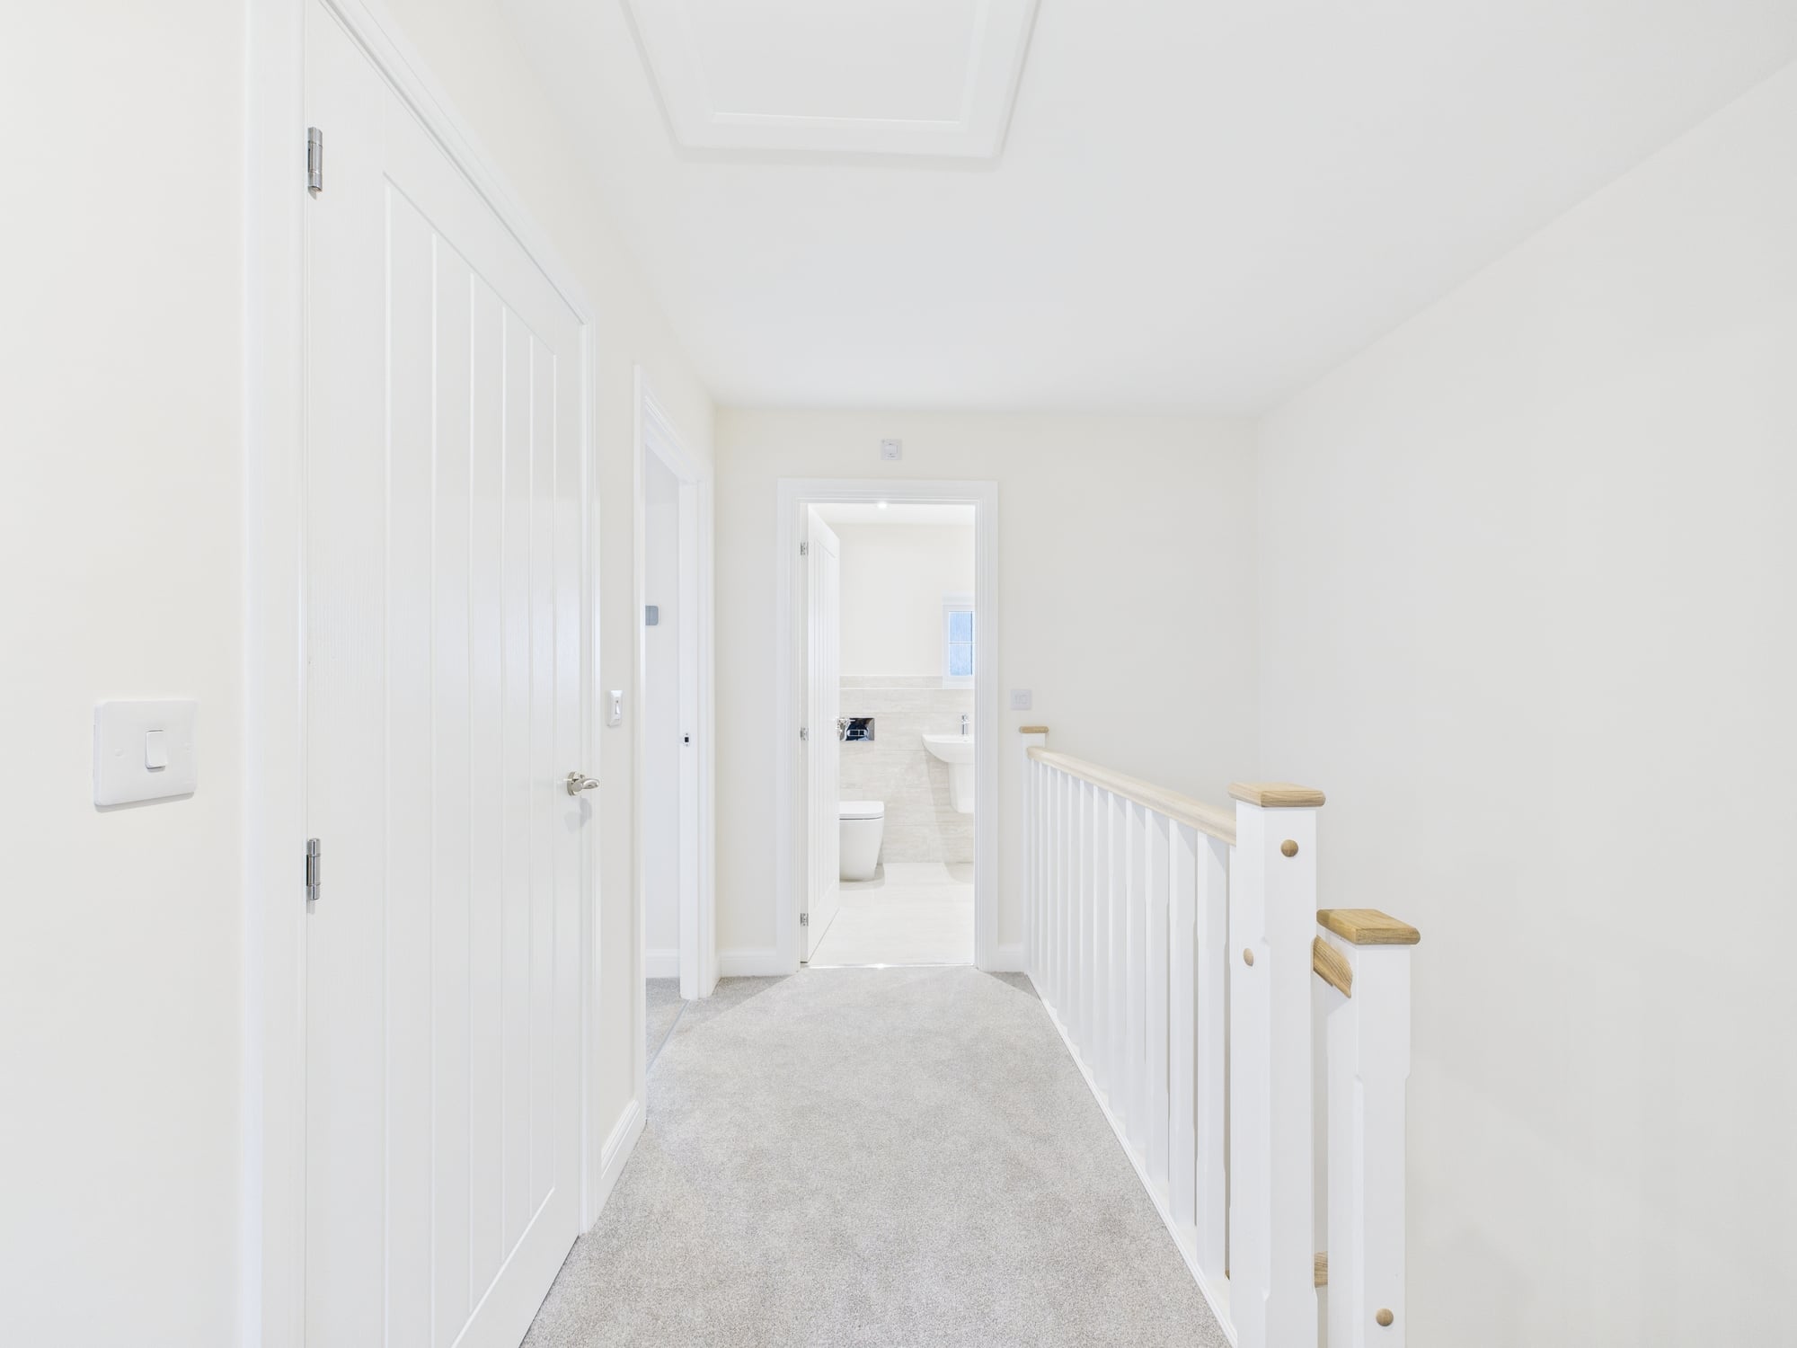
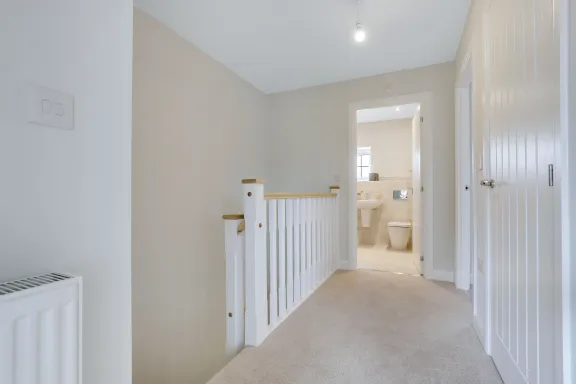
  • Five well-proportioned bedrooms around a central staircase
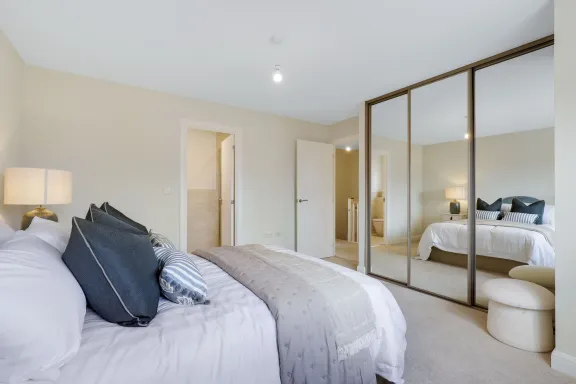
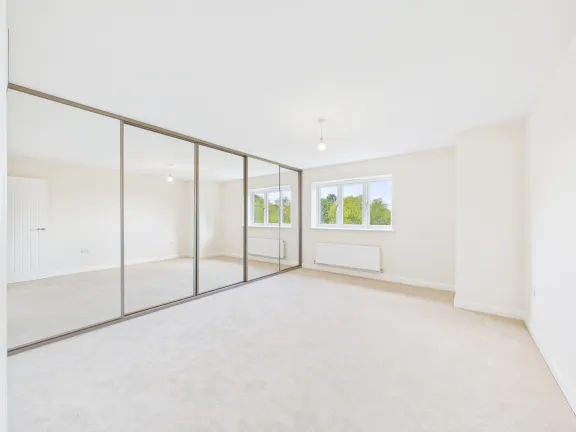
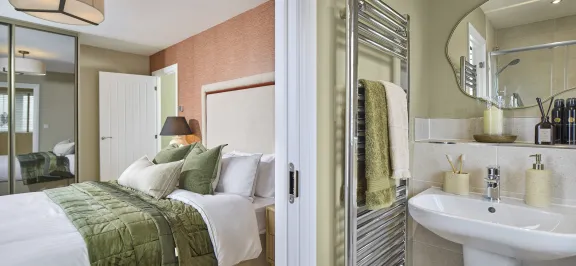
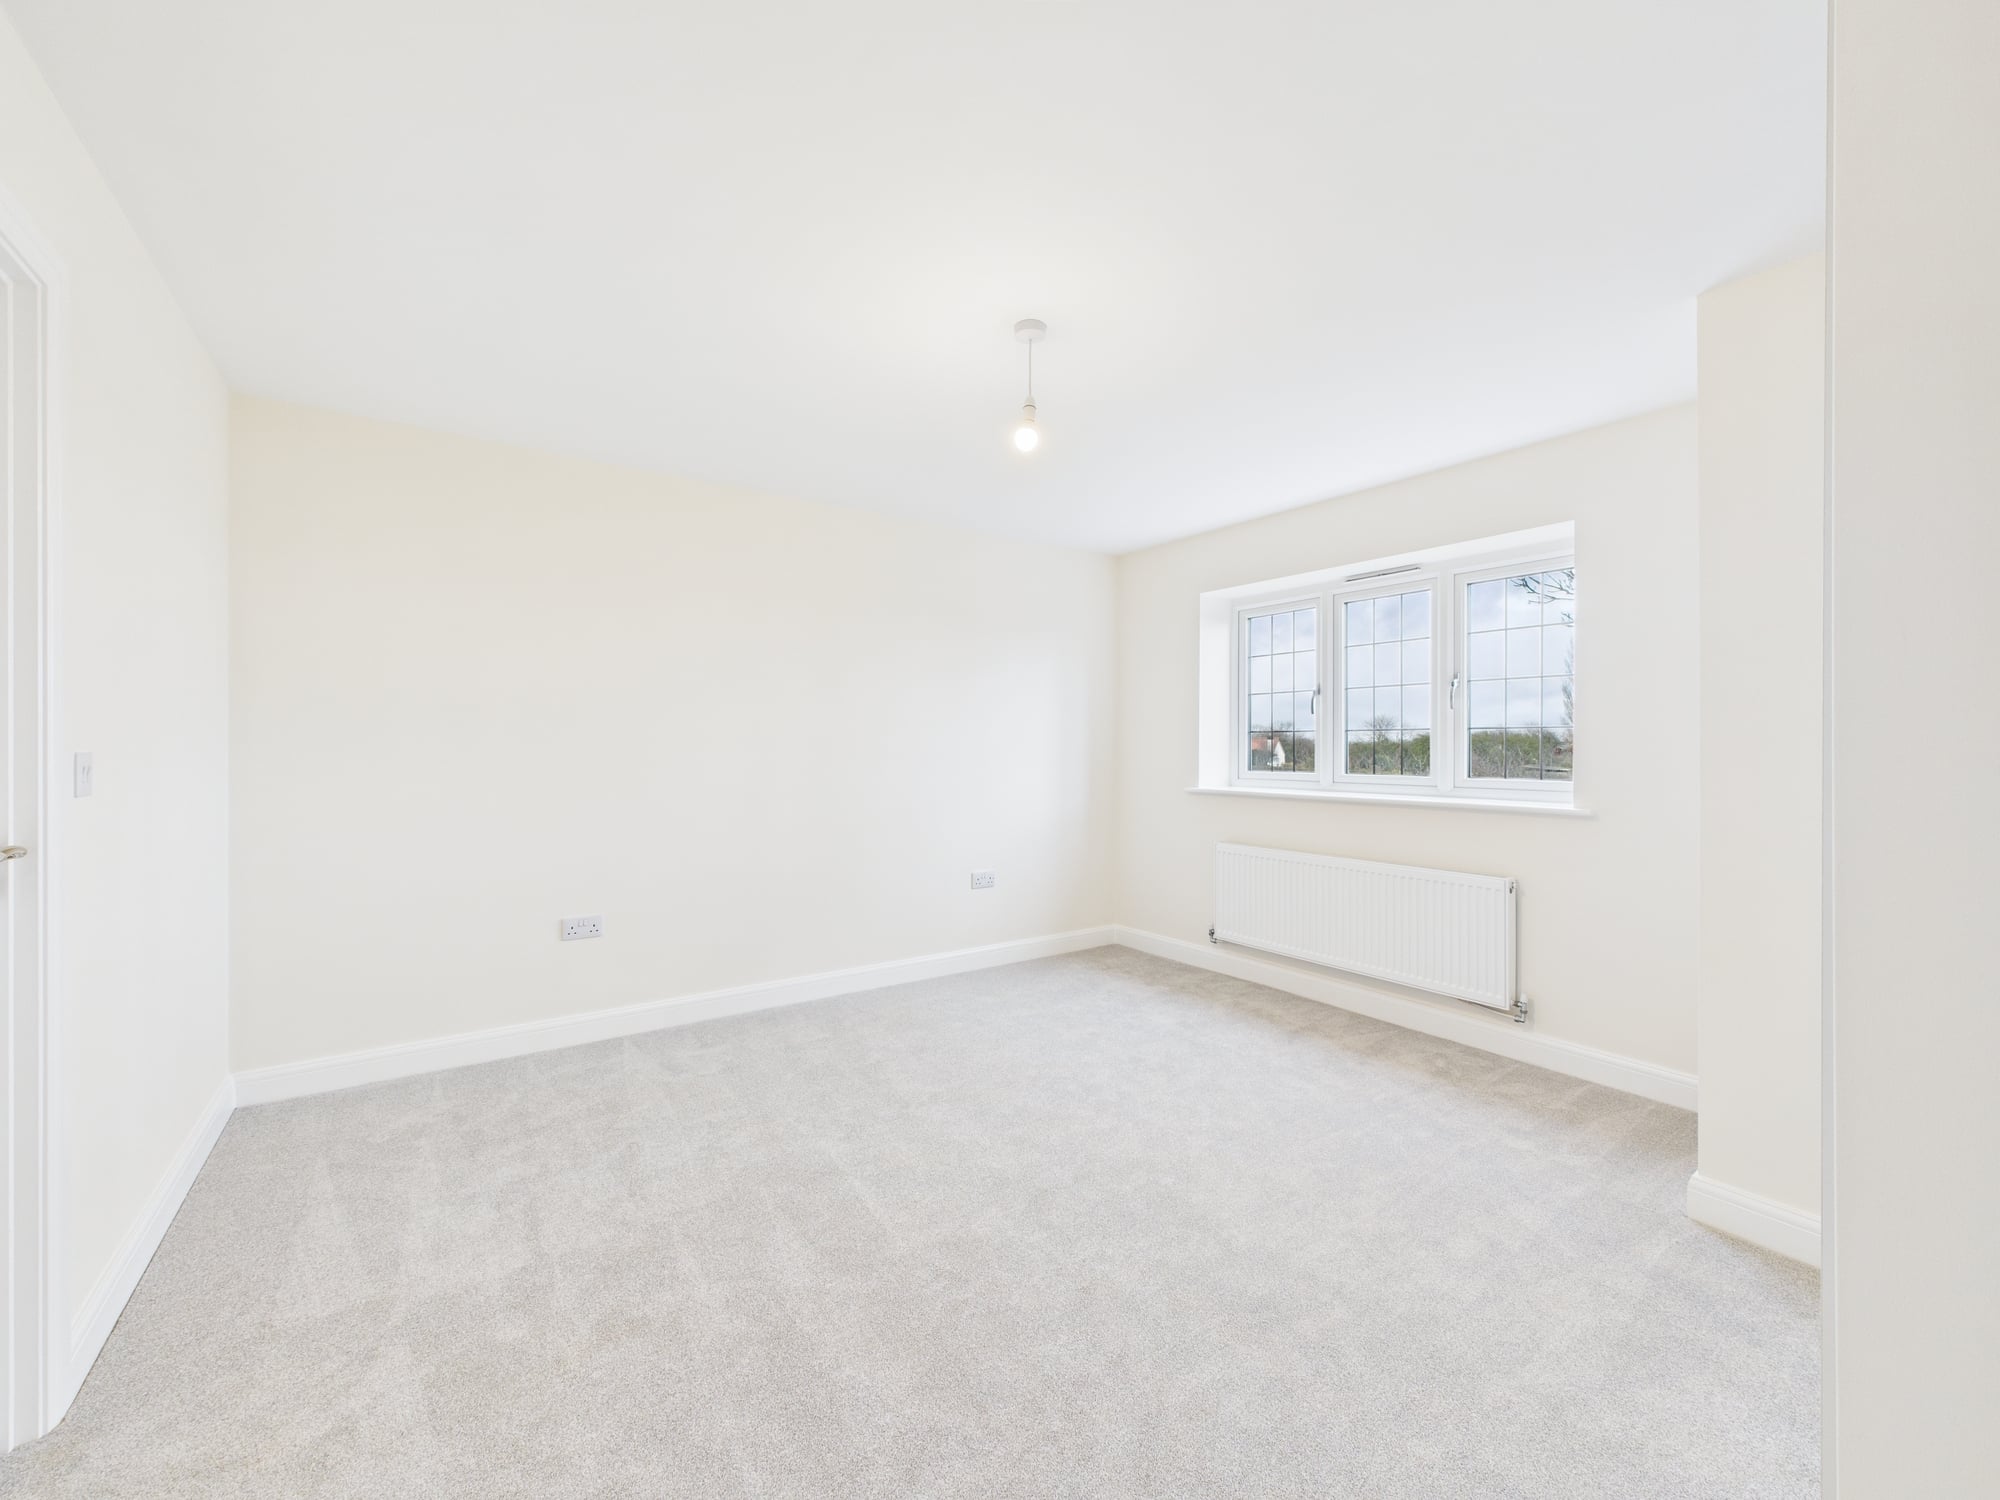

  • Large principal bedroom with dressing area and en suite
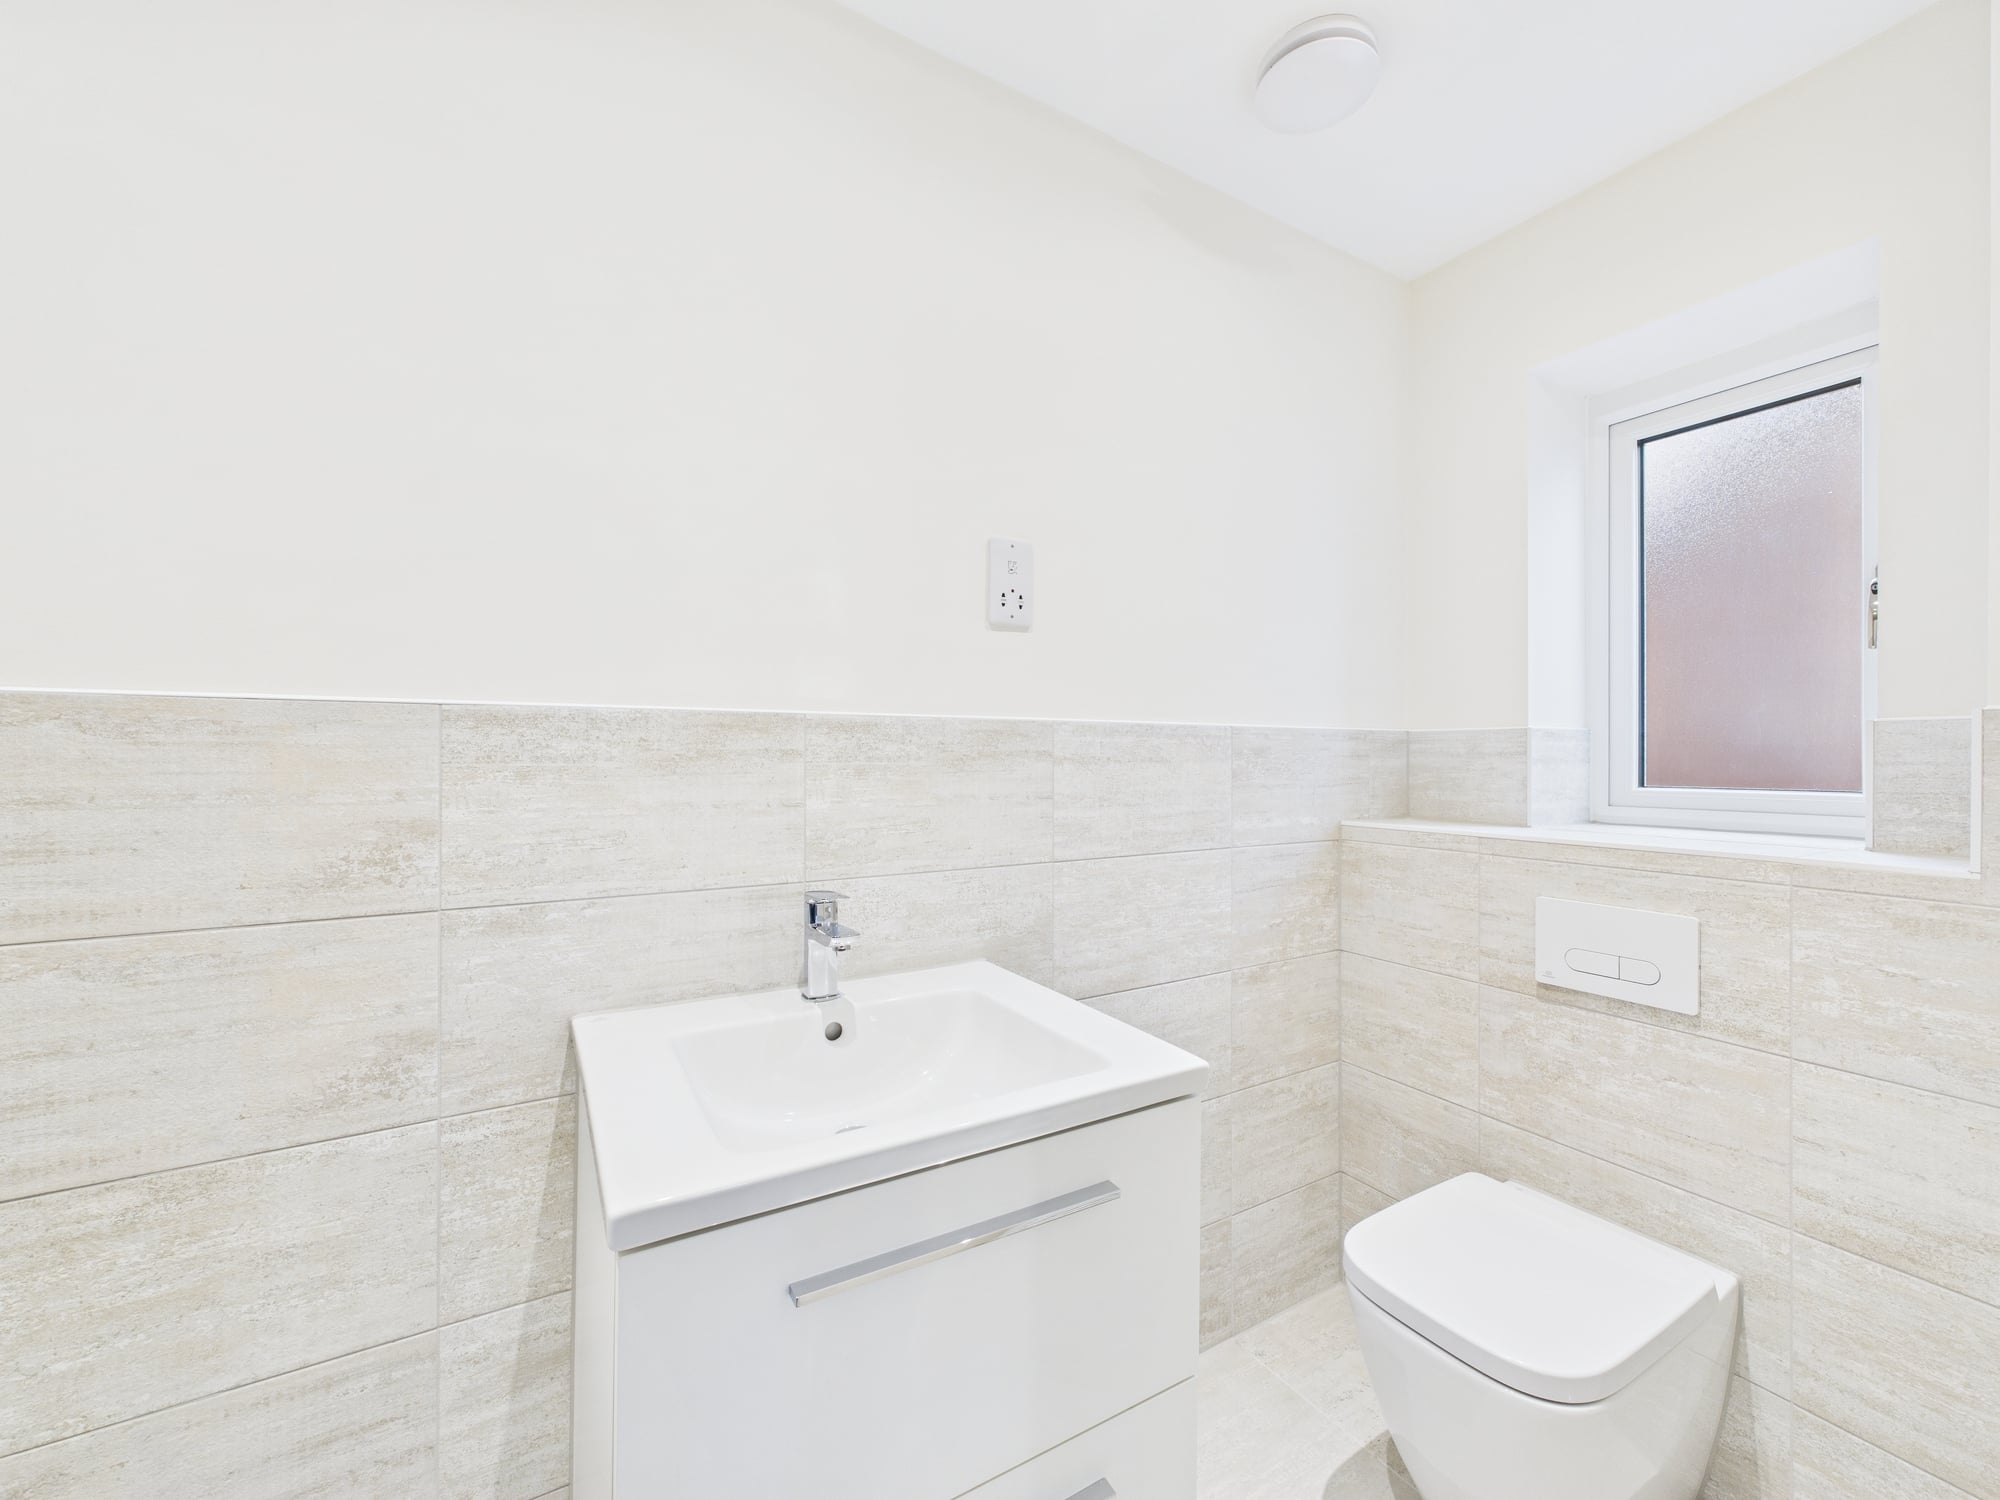
  • Generously sized second bedroom with en suite
  • Double integral garage with private driveway

Loxley Plot 9

  • Detached
  • 5 bedrooms
  • 950,000
  • 3 bathrooms
  • 2280 sq.ft.

We'll pay your mortgage payments up to £30,000*

  • Separate living room
  • Practical boot room located off the hallway
  • Utility room offering further storage and convenient side door access
  • Five well-proportioned bedrooms around a central staircase
  • Large principal bedroom with dressing area and en suite
  • Generously sized second bedroom with en suite
  • Detached double garage with private driveway

New houses for sale in Ruddington

Looking to make your move to Nottinghamshire? Find new houses for sale at Sylvan

Discover a stunning range of new homes for sale to suit every lifestyle. Are you looking to downsize but still want space for the family to visit? Explore our selection of 3 bedroom houses for sale. Are you looking to buy your forever home? Browse our selection of 4 bedroom houses for sale and find the one for you.

If you’re searching for properties for sale in Ruddington, Nottinghamshire, discover a new collection of 3, 4 and 5-bedroom homes at Sylvan.

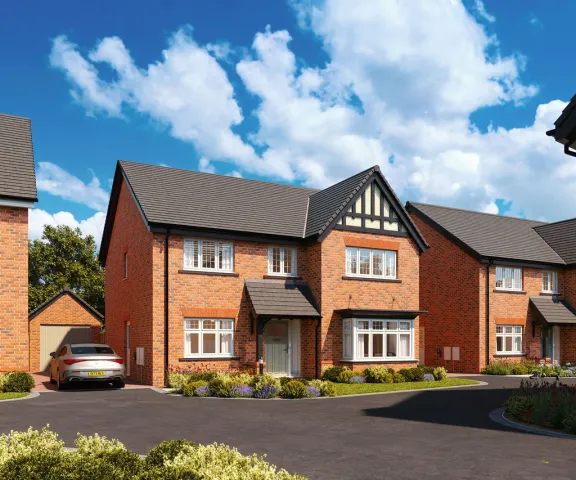
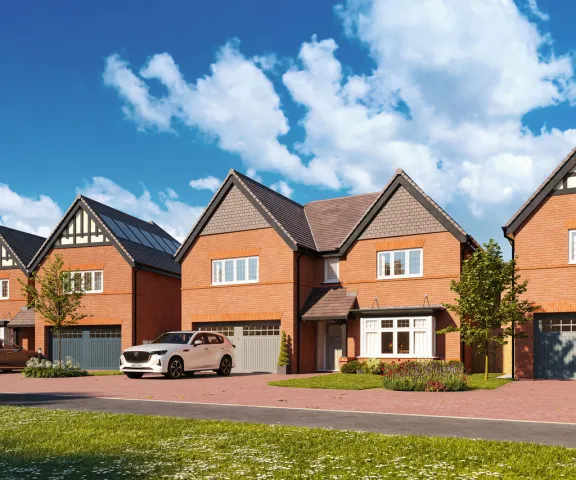
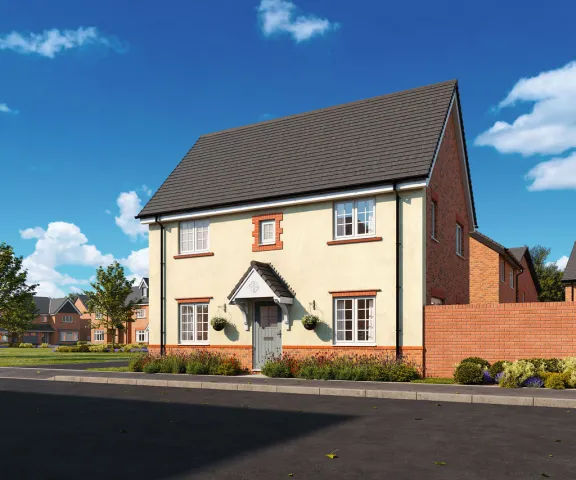
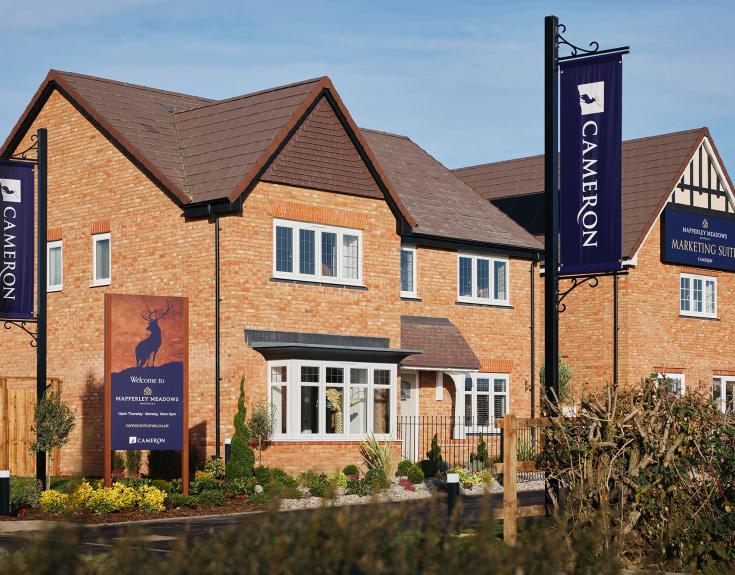
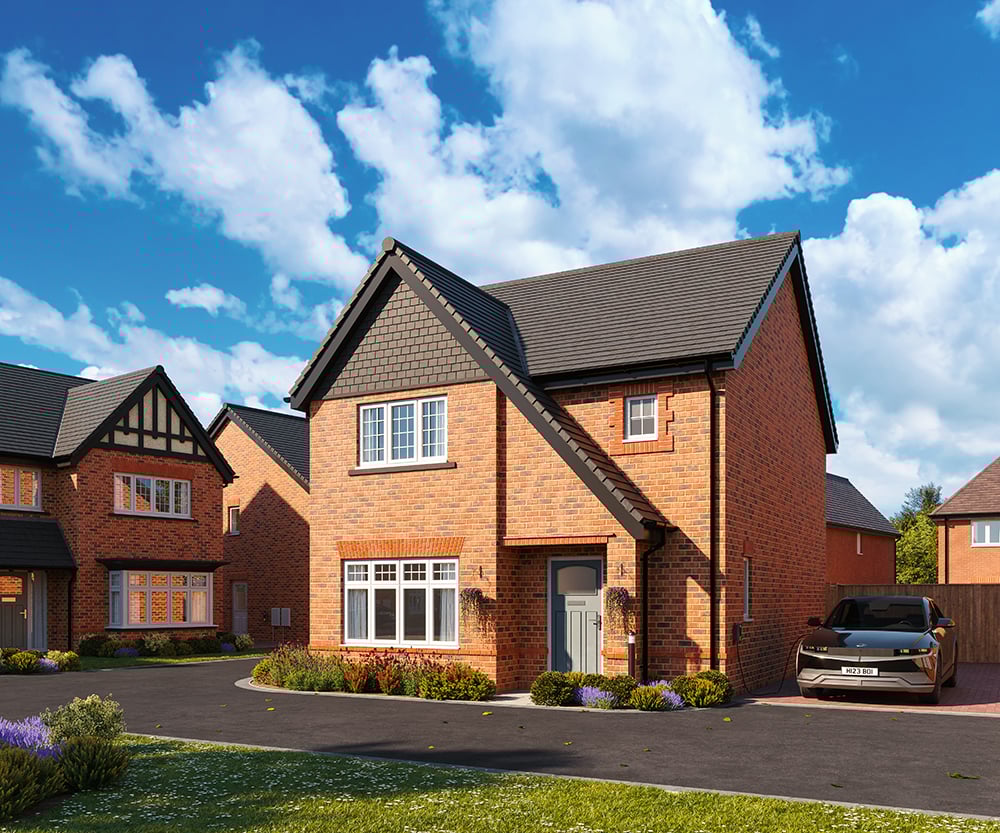
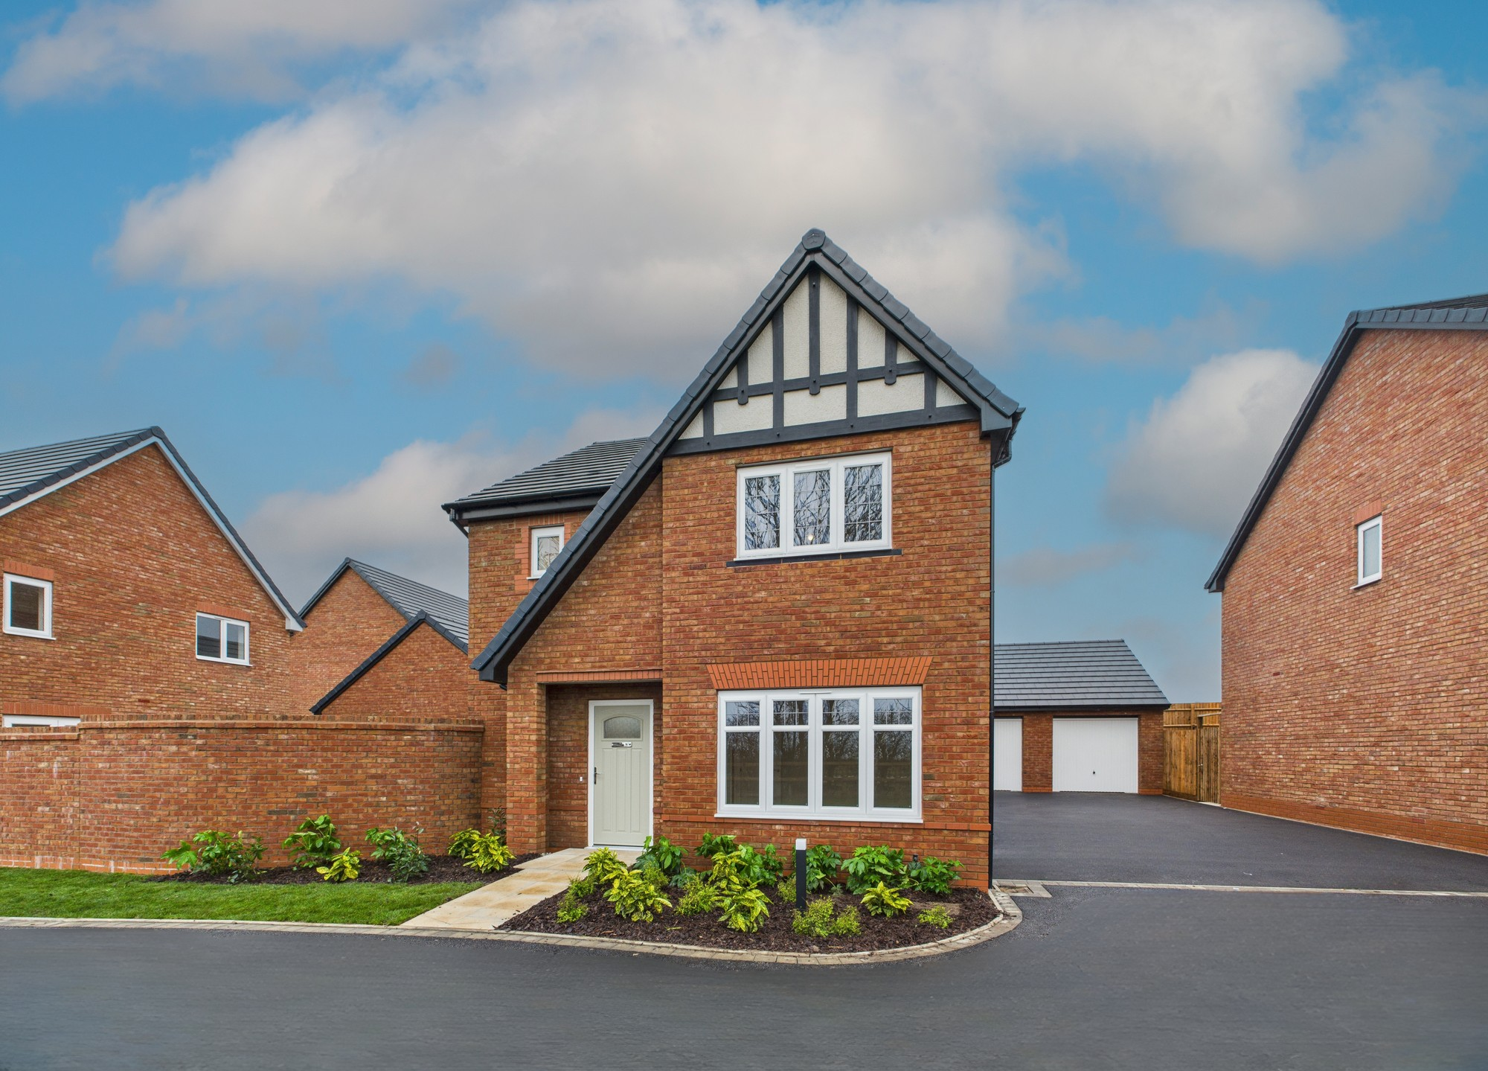
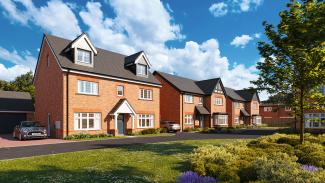
Sylvan, Exterior
Street scene of Sylvan, Ruddington

Why choose us?

Every Cameron home is carefully chosen, planned, and built for the people who live there, today and for years to come. We're committed to building new homes for a better future, where people feel part of a community.

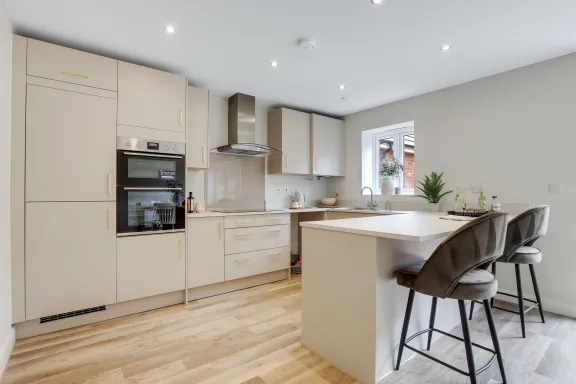
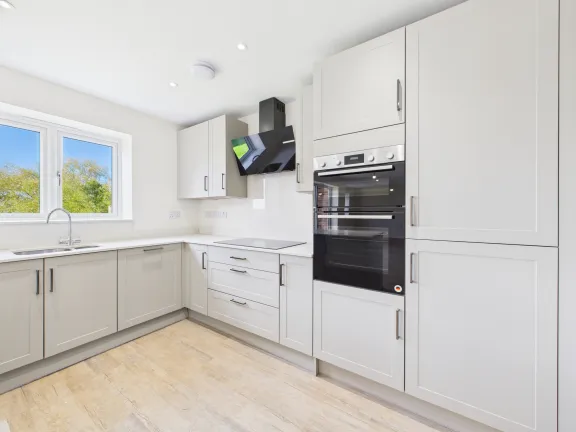
Whatever you're looking for in your new home, whether it's being close to open countryside or an open-plan family kitchen that's filled with a range of premium appliances, each collection of exclusive homes is built to evolve with life's biggest milestones. 

We understand that location is non-negotiable, which is why we take real pride in finding desirable locations. Our primary focus is to select the finest places to build new communities, with excellent transport links and local amenities nearby.

Sustainability is important to us too and we're continually exploring ways to make our homes more energy efficient, with a host of energy-saving features.

Our honest approach, hard work, and premium products, combined with excellent customer relations, ensures we retain our HBF (Home Builders Federation) 5-star home builder status. Over 90% of our customers would recommend us and we're proud to achieve a 97% build quality status. On top of that, all of our homes come with an NHBC 10-year warranty included so you can have confidence in the quality of your new home.

*Selected homes only, Terms and Conditions apply. 
For full details, please view our existing offers or speak to a Sales Advisor at one of our developments.

36 - Sherwood

Share this plot

  • 4 bedrooms
  • Detached
  • 3 bathrooms
  • 1813 sq.ft.

Receive a £10,000* deposit boost + save over £14,750 in luxury upgrades

  • £36,000 price reduction
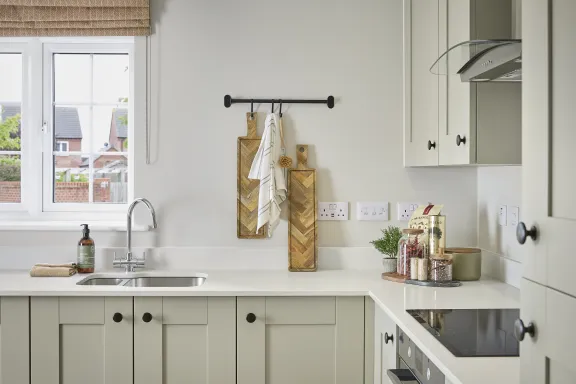
  • Includes upgraded kitchen and Quartz worktop

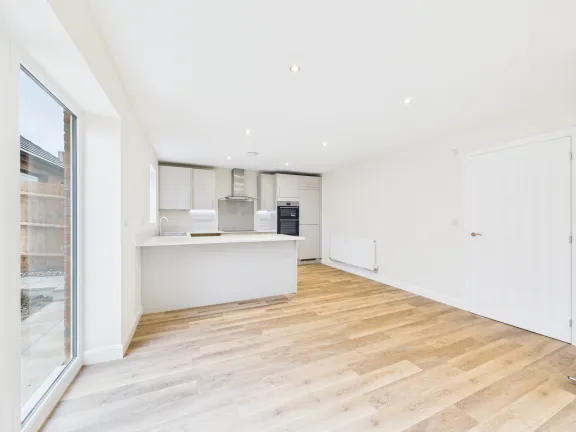
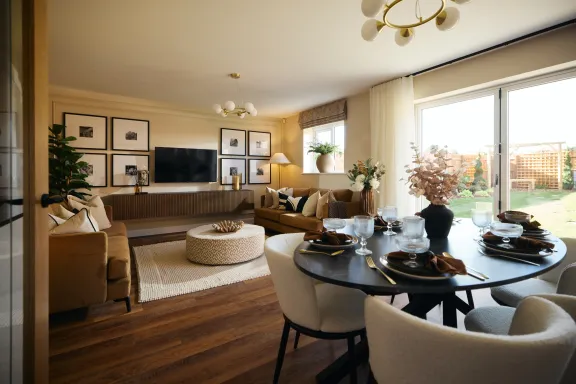
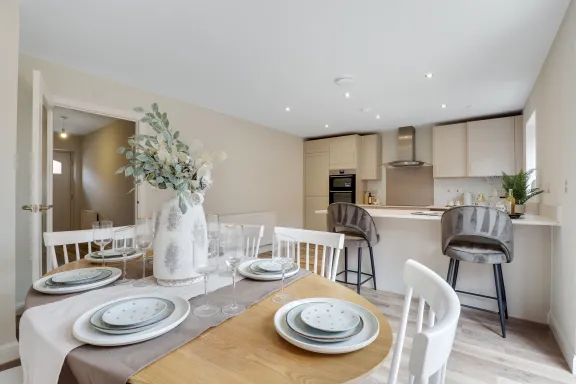
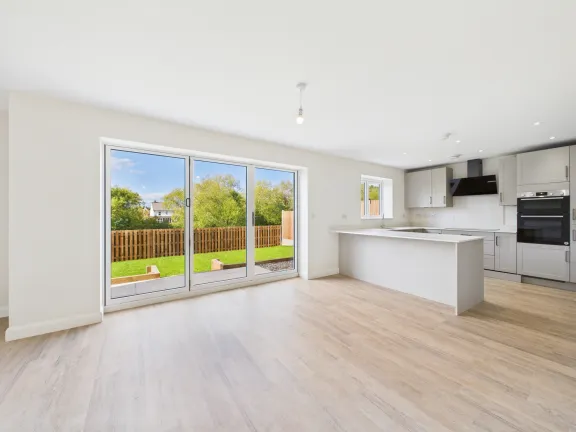


  • Expansive open-plan kitchen and dining area with bifold doors onto rear garden
  • Utility room offering further storage and convenient side door access
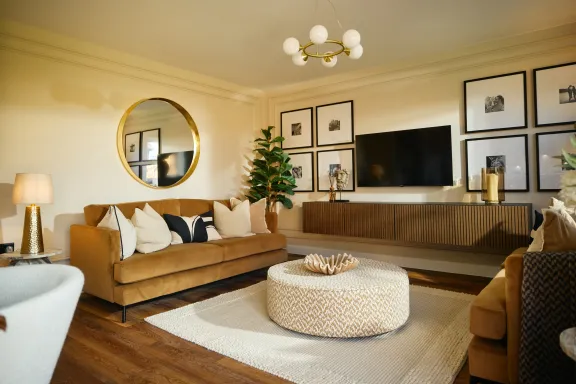
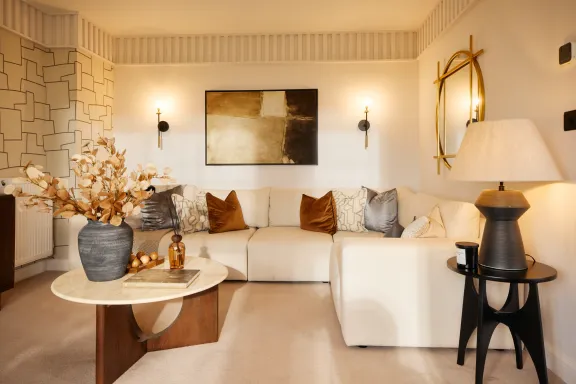
  • Separate living room
  • Private downstairs study space
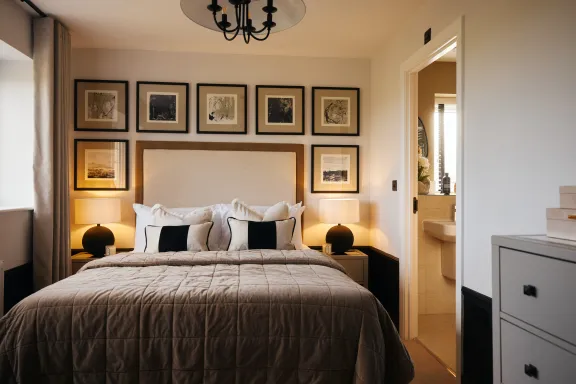
  • Expansive principal bedroom with en suite
  • Generously sized second bedroom with en suite
  • Well-proportioned third and fourth bedroom
  • Thoughtfully designed first floor with all rooms arranged around a central staircase
  • Detached garage and private driveway
Talk to us
Close overlayw

Take a tour of The Sherwood

What's included

35 - Meadowcroft SP

Share this plot

  • 4 bedrooms
  • Detached
  • 3 bathrooms
  • 1929 sq.ft.

Receive £10,000* to spend your way, when you reserve your new home

The Meadowcroft SP is an expansive 4-bedroom home featuring a well-proportioned principal bedroom with dressing area and en suite.
  • Expansive open-plan kitchen, family and dining area with bifold doors onto rear garden
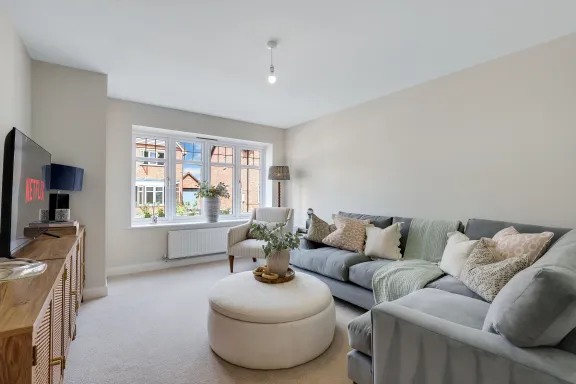
  • Separate living room
  • Private downstairs study room
  • Utility room offering further storage and convenient side door access
  • Well-proportioned principal bedroom with a dressing area and en suite
  • Generously sized second bedroom with en suite
  • Detached double garage with private driveway
Talk to us
Close overlayw

What's included

34 - Meadowcroft SP

Share this plot

  • 4 bedrooms
  • Detached
  • 3 bathrooms
  • 1929 sq.ft.
Receive £10,000* to spend your way, when you reserve your new home

The Meadowcroft SP is an expansive 4-bedroom home featuring a well-proportioned principal bedroom with dressing area and en suite.

  • Expansive open-plan kitchen, family and dining area with bifold doors onto rear garden
  • Separate living room
  • Private downstairs study room
  • Utility room offering further storage and convenient side door access
  • Well-proportioned principal bedroom with a dressing area and en suite
  • Generously sized second bedroom with en suite
  • Detached double garage with private driveway
Talk to us
Close overlayw

What's included

4 - Yarnley

Share this plot

  • 4 bedrooms
  • Detached
  • 2 bathrooms
  • 1385 sq.ft.

Receive £10,000* to spend your way, when you reserve your new home

The Yarnley is a 4-bedroom home featuring a central staircase, a detached single garage and private driveway.

  • Expansive open-plan kitchen and dining area with bifold doors onto rear garden
  • Separate spacious living room
  • Utility room offering further storage and convenient side door access
  • Well-proportioned principal bedroom with en suite
  • Generously sized second, third and fourth bedroom
  • Thoughtfully designed first floor with all rooms arranged around a central staircase
  • Detached single garage with private driveway
Talk to us
Close overlayw

What's included

3 - Rushfield

Share this plot

  • 4 bedrooms
  • Detached
  • 3 bathrooms
  • 1671 sq.ft.

Receive £10,000* to spend your way, when you reserve your new home

The Rushfield is a 4-bedroom detached home featuring open-plan living, a detached double garage and private driveway.

  • Expansive open-plan kitchen and dining area with bifold doors onto rear garden
  • Separate living room
  • Private downstairs study space
  • Practical boot room located off the hallway
  • Well-proportioned principal bedroom with en suite
  • Generously sized second bedroom with en suite
  • Detached single garage with private driveway
Talk to us
Close overlayw

What's included

Subscribe to