14 - Ashbourne
Share this plot
-
1 bedrooms
-
Apartment
-
1 bathrooms
-
507 sq.ft.
This home is part of the First Homes Scheme and has been discounted by 30% of the open market value of £185,000. In order to be eligible for this scheme, purchasers must meet the criteria. For more information, please speak to our sales advisor.
- Ground floor apartment
- Spacious open-plan kitchen, dining and living area
- Large principal bedroom with storage cupboard
- Well-proportioned family bathroom
- Shared driveway with one car parking space

Floor plans
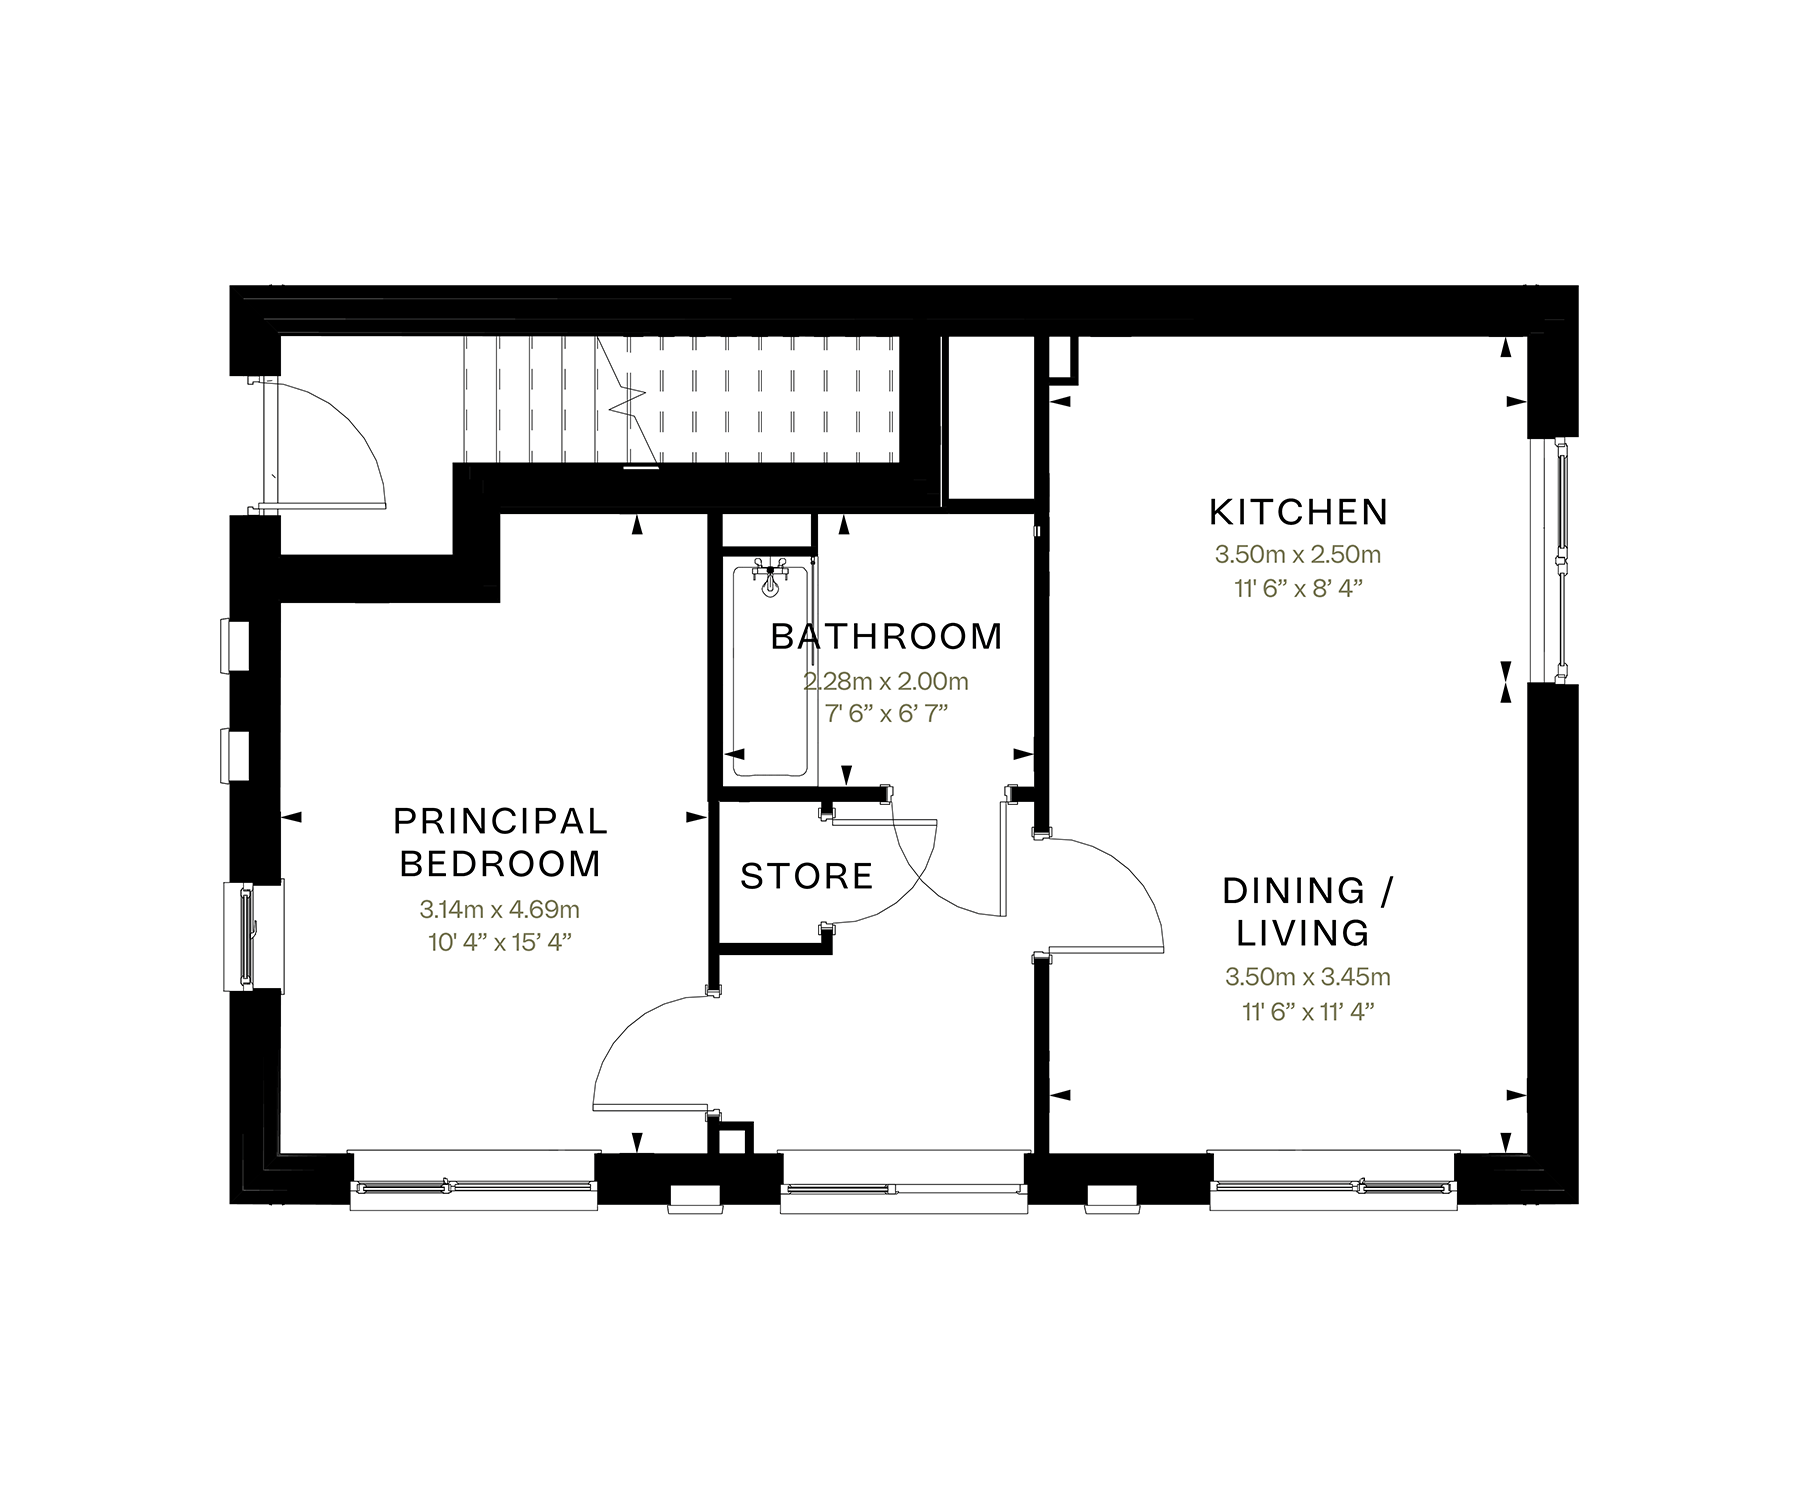
Ground floor
What's included
13 - Silverdale
Share this plot
-
210,000
-
2 bedrooms
-
Bungalow
-
1 bathrooms
-
664 sq.ft.
This home is part of the Discounted Open Market scheme and has been discounted by 30% of the open market value of £300,000. In order to be eligible for this scheme, purchasers must meet the criteria. For more information, please speak to our sales advisor.
- Spacious open-plan kitchen and dining area with French doors onto rear garden
- Well-proportioned principal bedroom
- Generously proportioned second bedroom
- Solar PV Panels
- EV Charger
- Private driveway with two car parking spaces
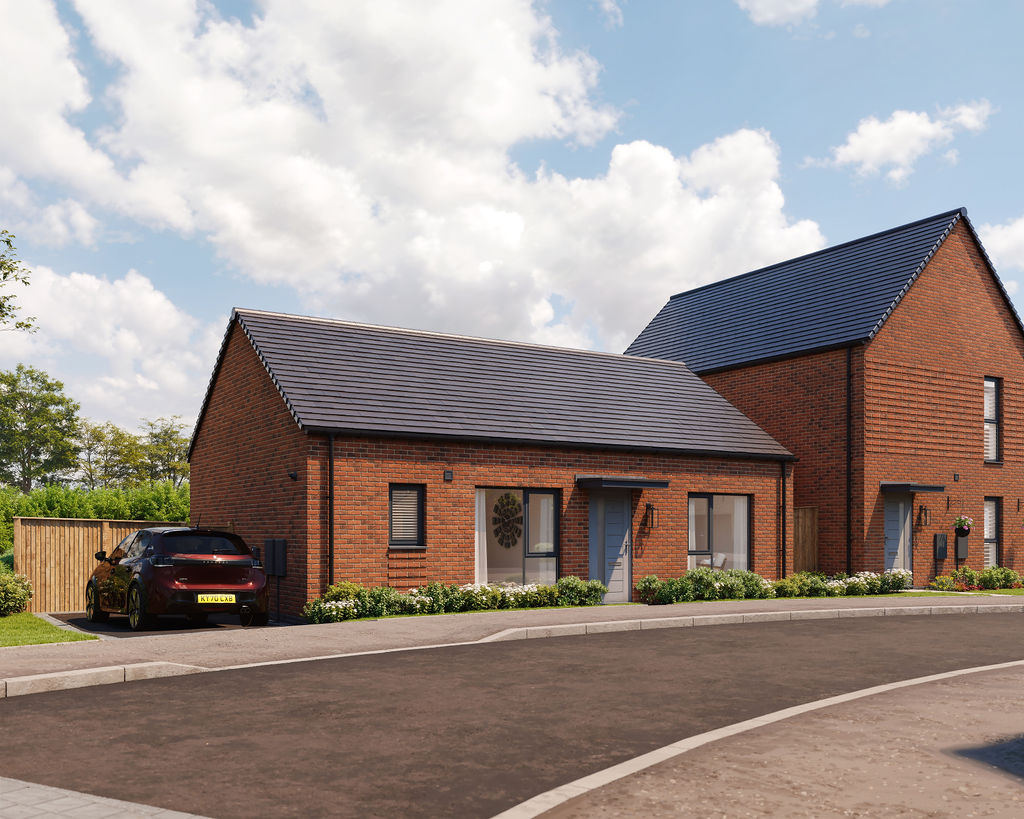
Find out how much your home is worth
Check your affordability
Floor plans
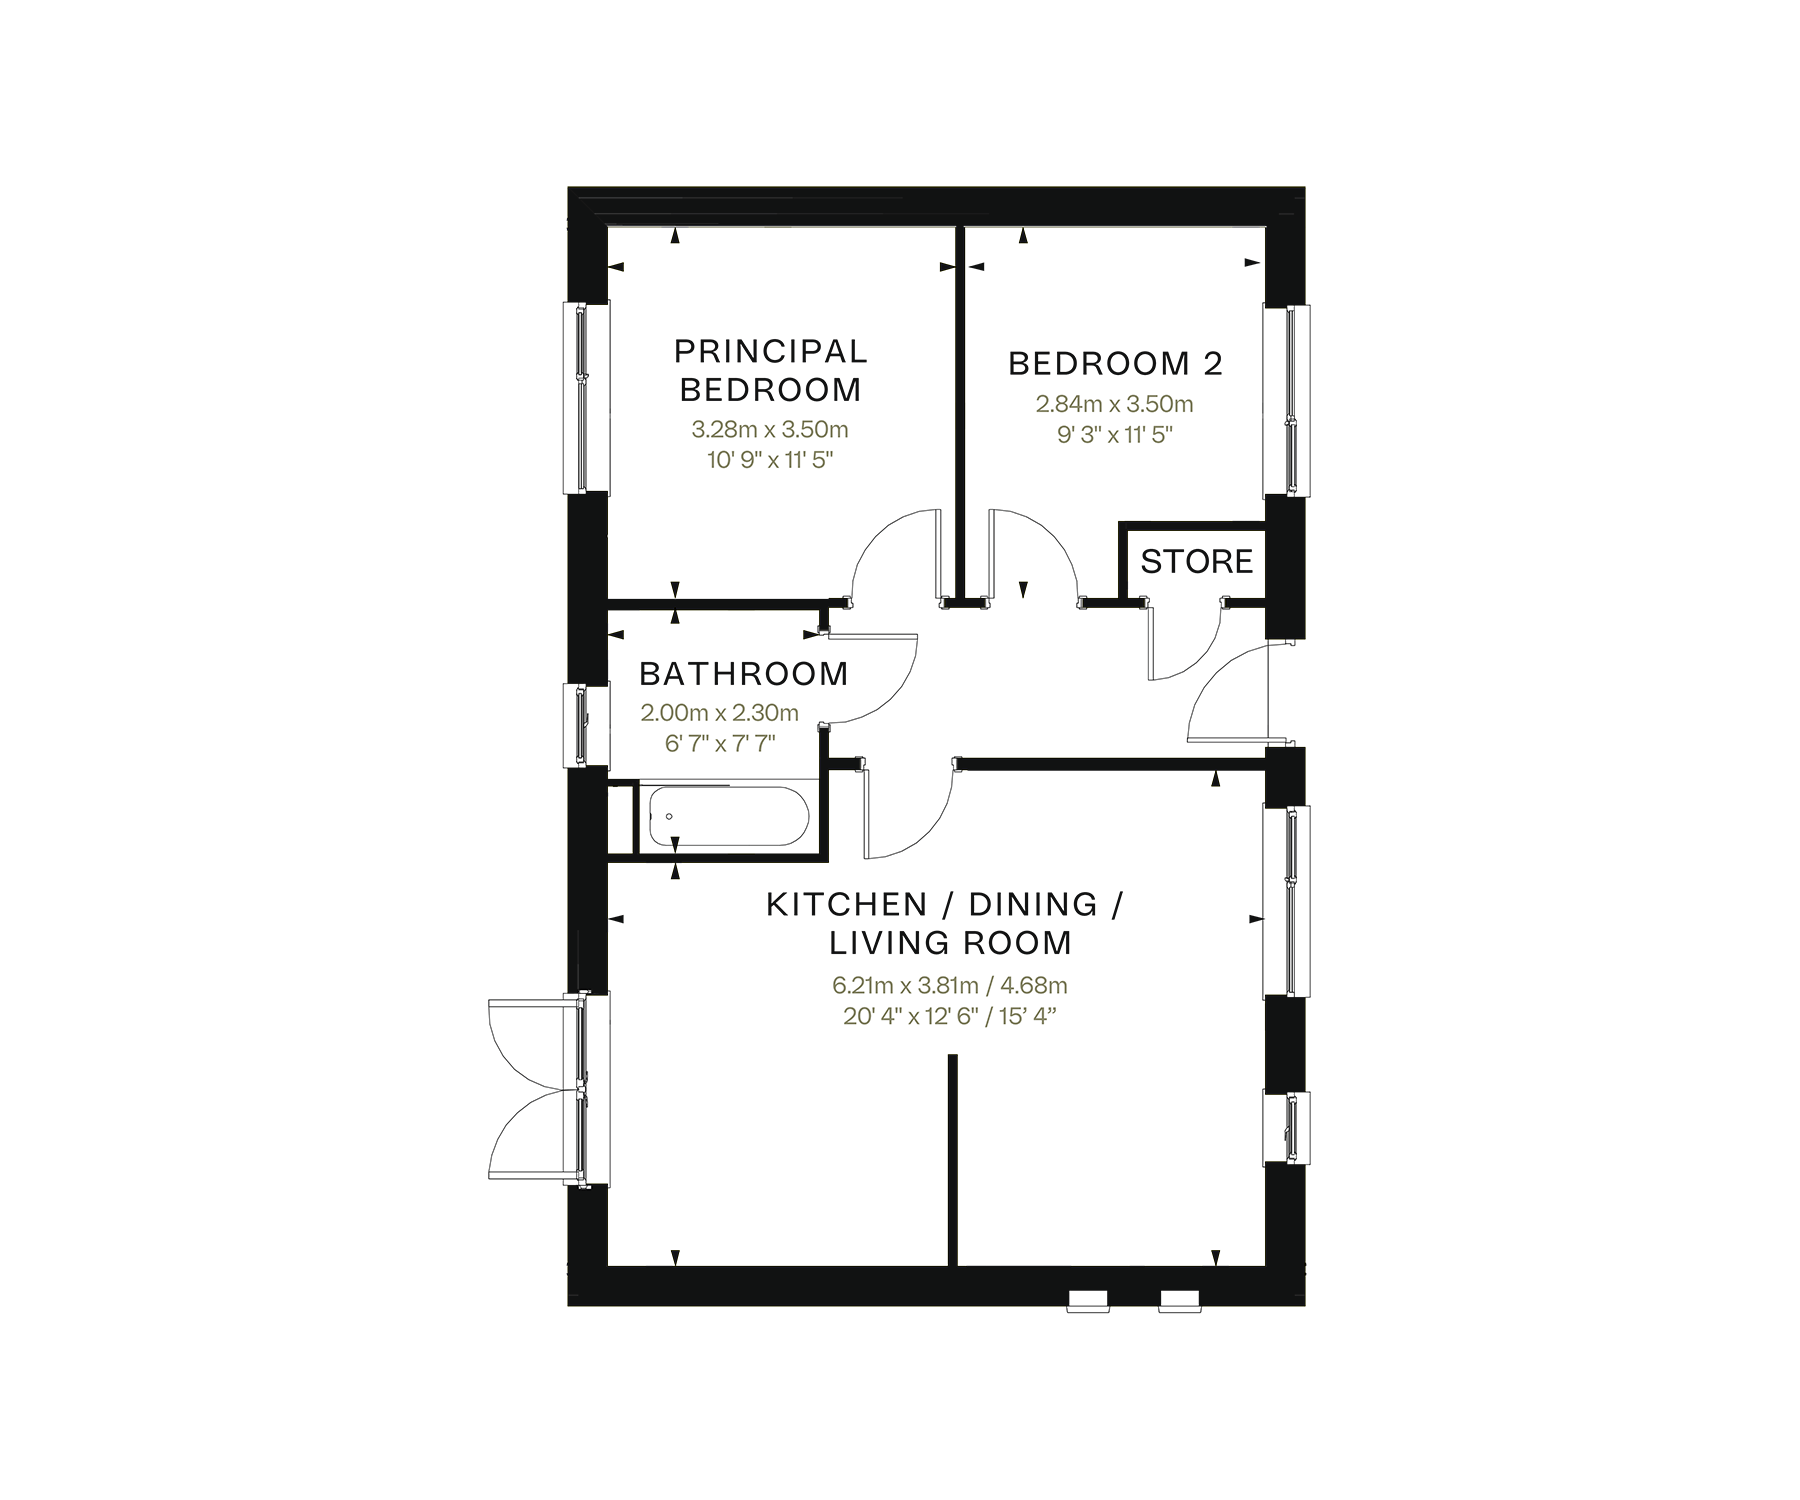
Ground floor
What's included
17 - Bramwell
Share this plot
-
231,000
-
2 bedrooms
-
Semi-detached
-
1 bathrooms
-
876 sq.ft.
This home is part of the Discounted Open Market scheme and has been discounted by 30% of the open market value of £330,000. In order to be eligible for this scheme, purchasers must meet the criteria. For more information, please speak to our sales advisor.
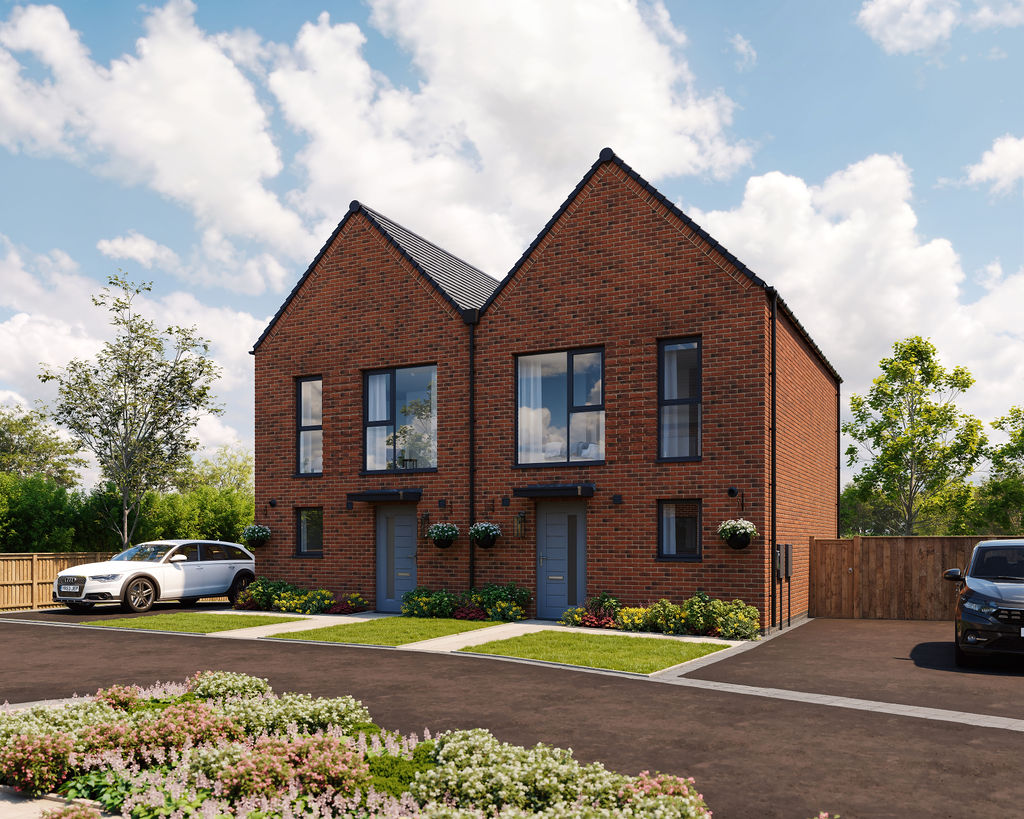
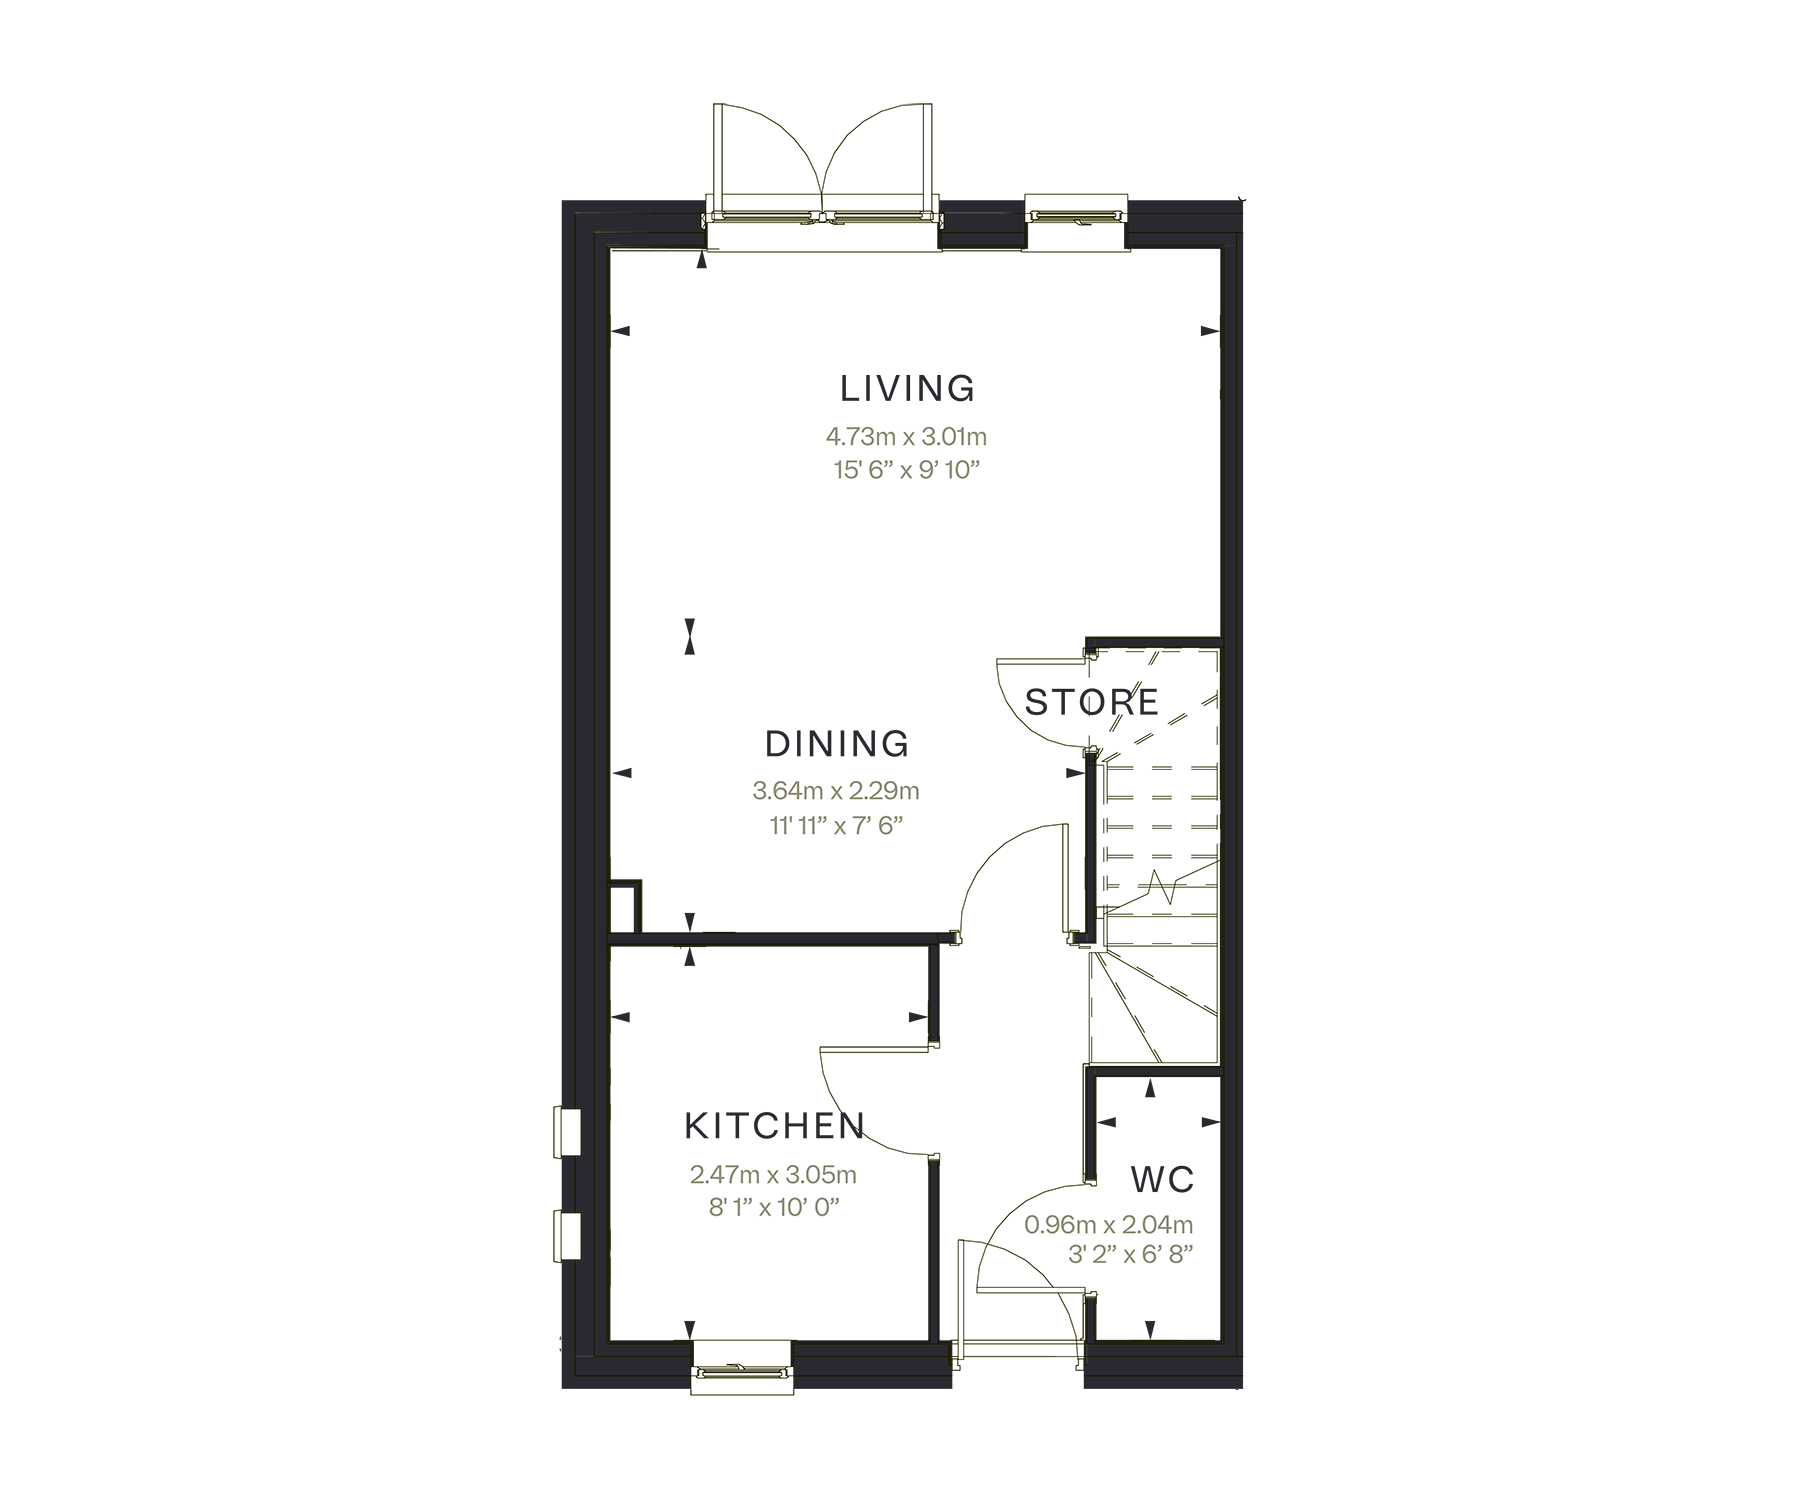
- Spacious open-plan dining and living area with French doors onto rear garden
- Generously proportioned kitchen
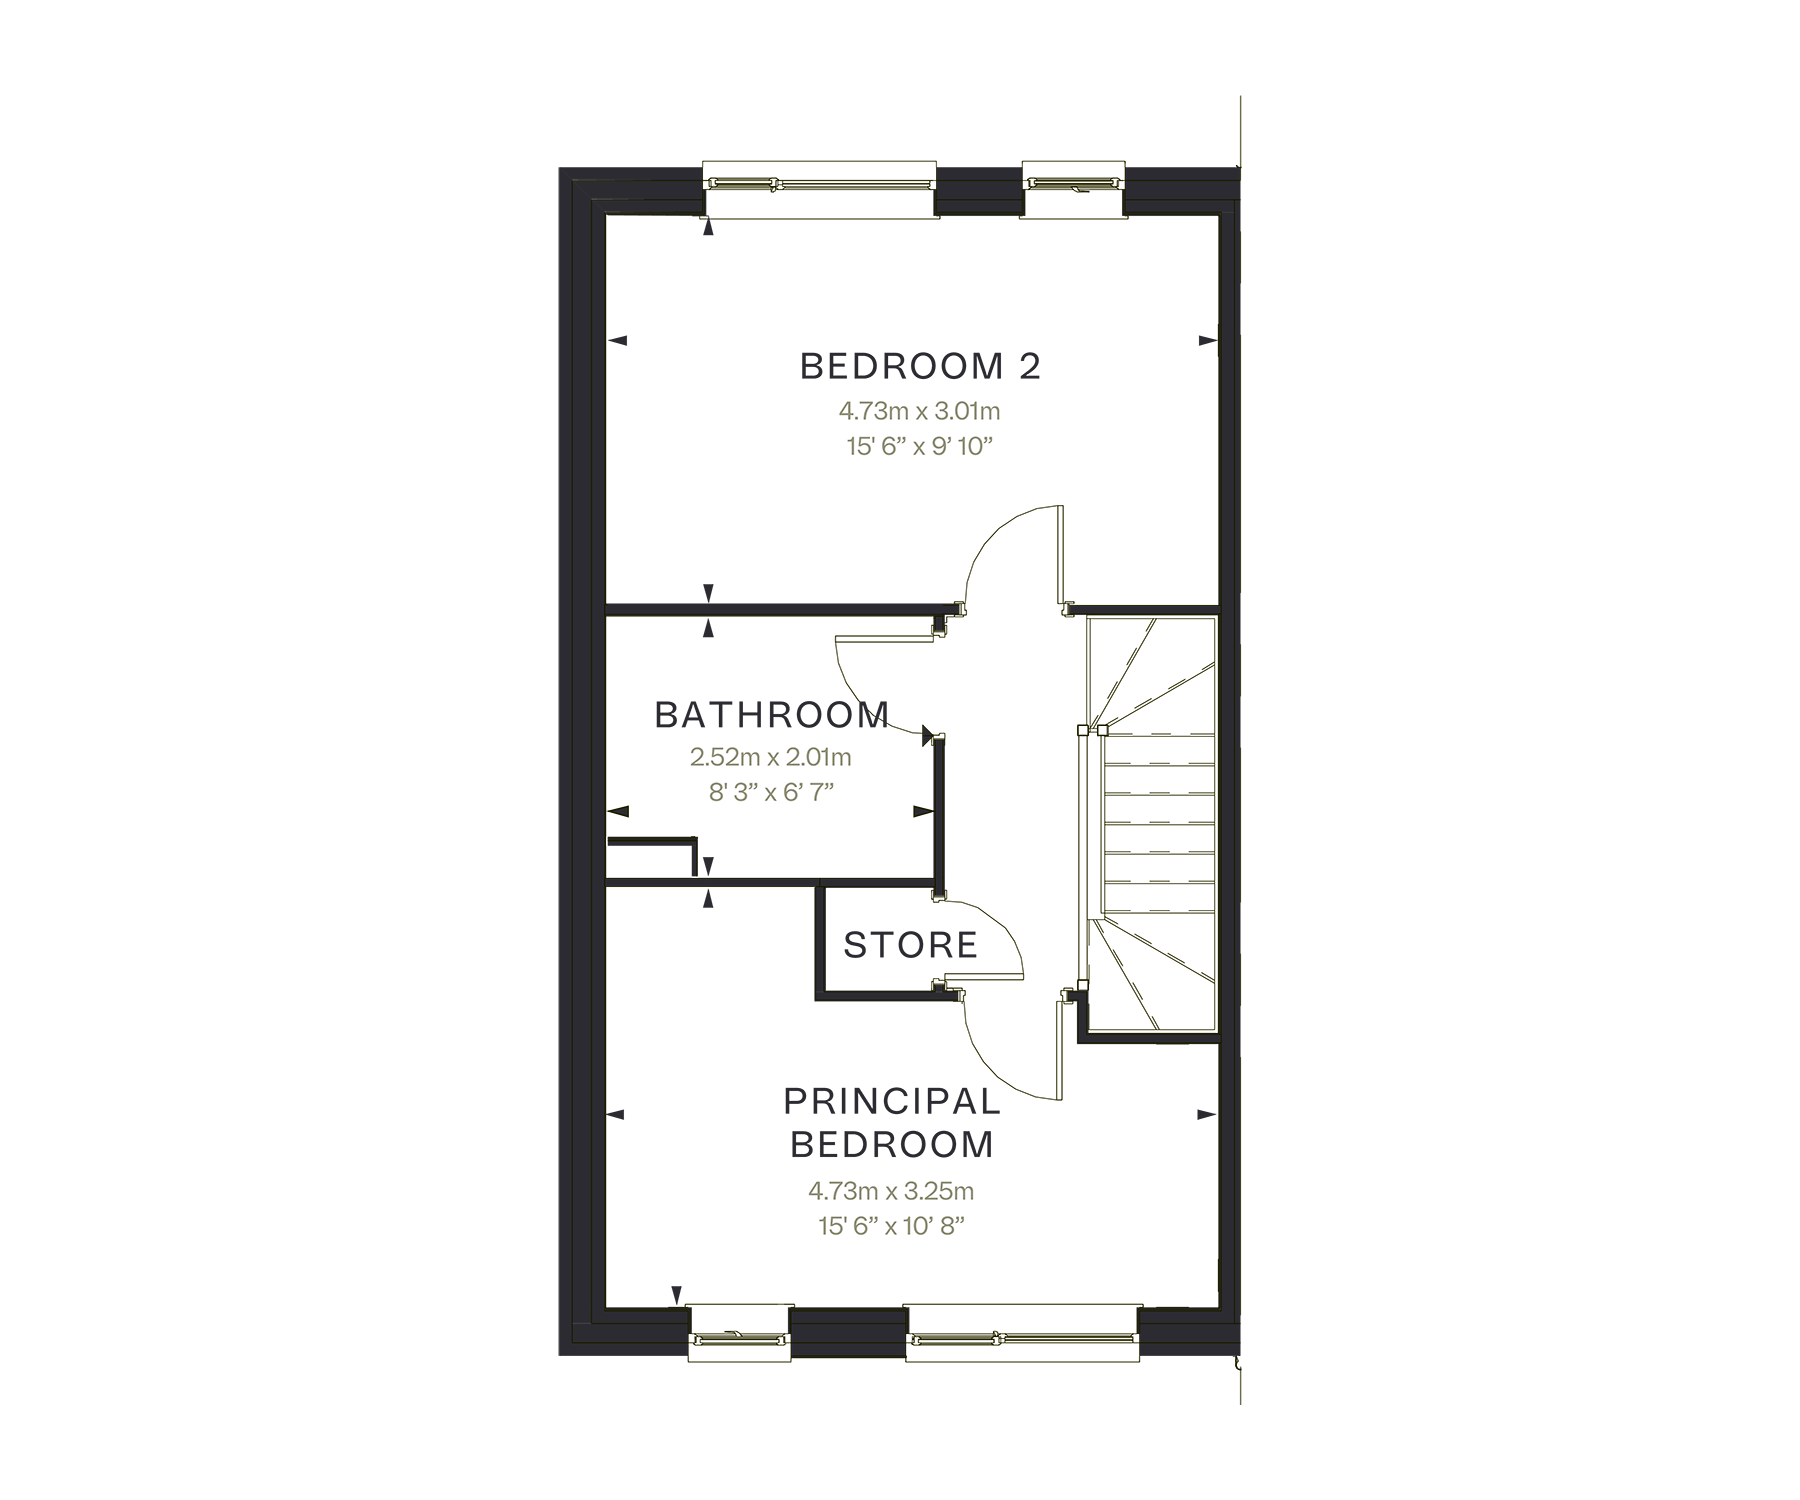
- Well-proportioned principal and second bedrooms
- Well-sized family bathroom
- Downstairs WC
- Solar PV Panels
- EV Charger
- Private driveway with two car parking spaces
Find out how much your home is worth
Check your affordability
Floor plans
Ground floor
First Floor
What's included
22 - Maple
Share this plot
-
3 bedrooms
-
Semi-detached
-
2 bathrooms
-
919 sq.ft.
This home is part of the Discounted Open Market scheme and has been discounted by 30% of the open market value of £375,000. In order to be eligible for this scheme, purchasers must meet the criteria. For more information, please speak to our sales advisor.
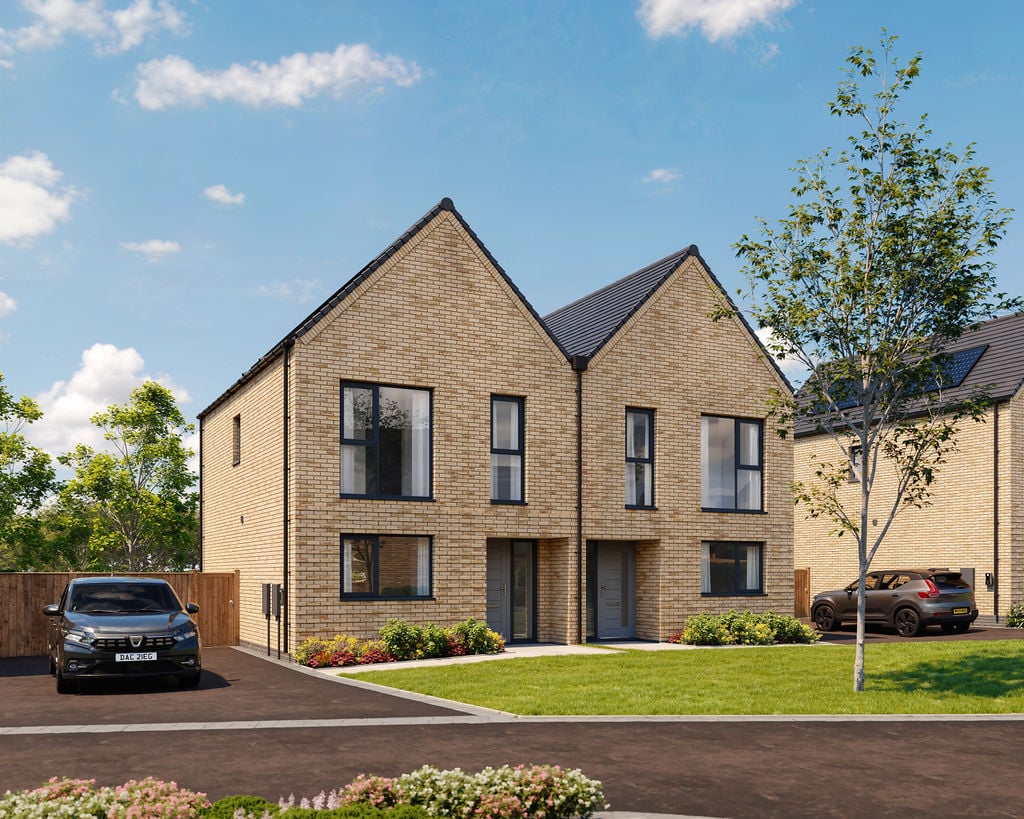
- Spacious open-plan kitchen and living room with French doors onto rear garden
- Separate spacious living room
- Well-proportioned principal bedroom with en suite
- Generously proportioned second and third bedrooms
- Well-sized family bathroom
- Solar PV Panels
- EV Charger
- Private driveway with one parking space
Floor plans
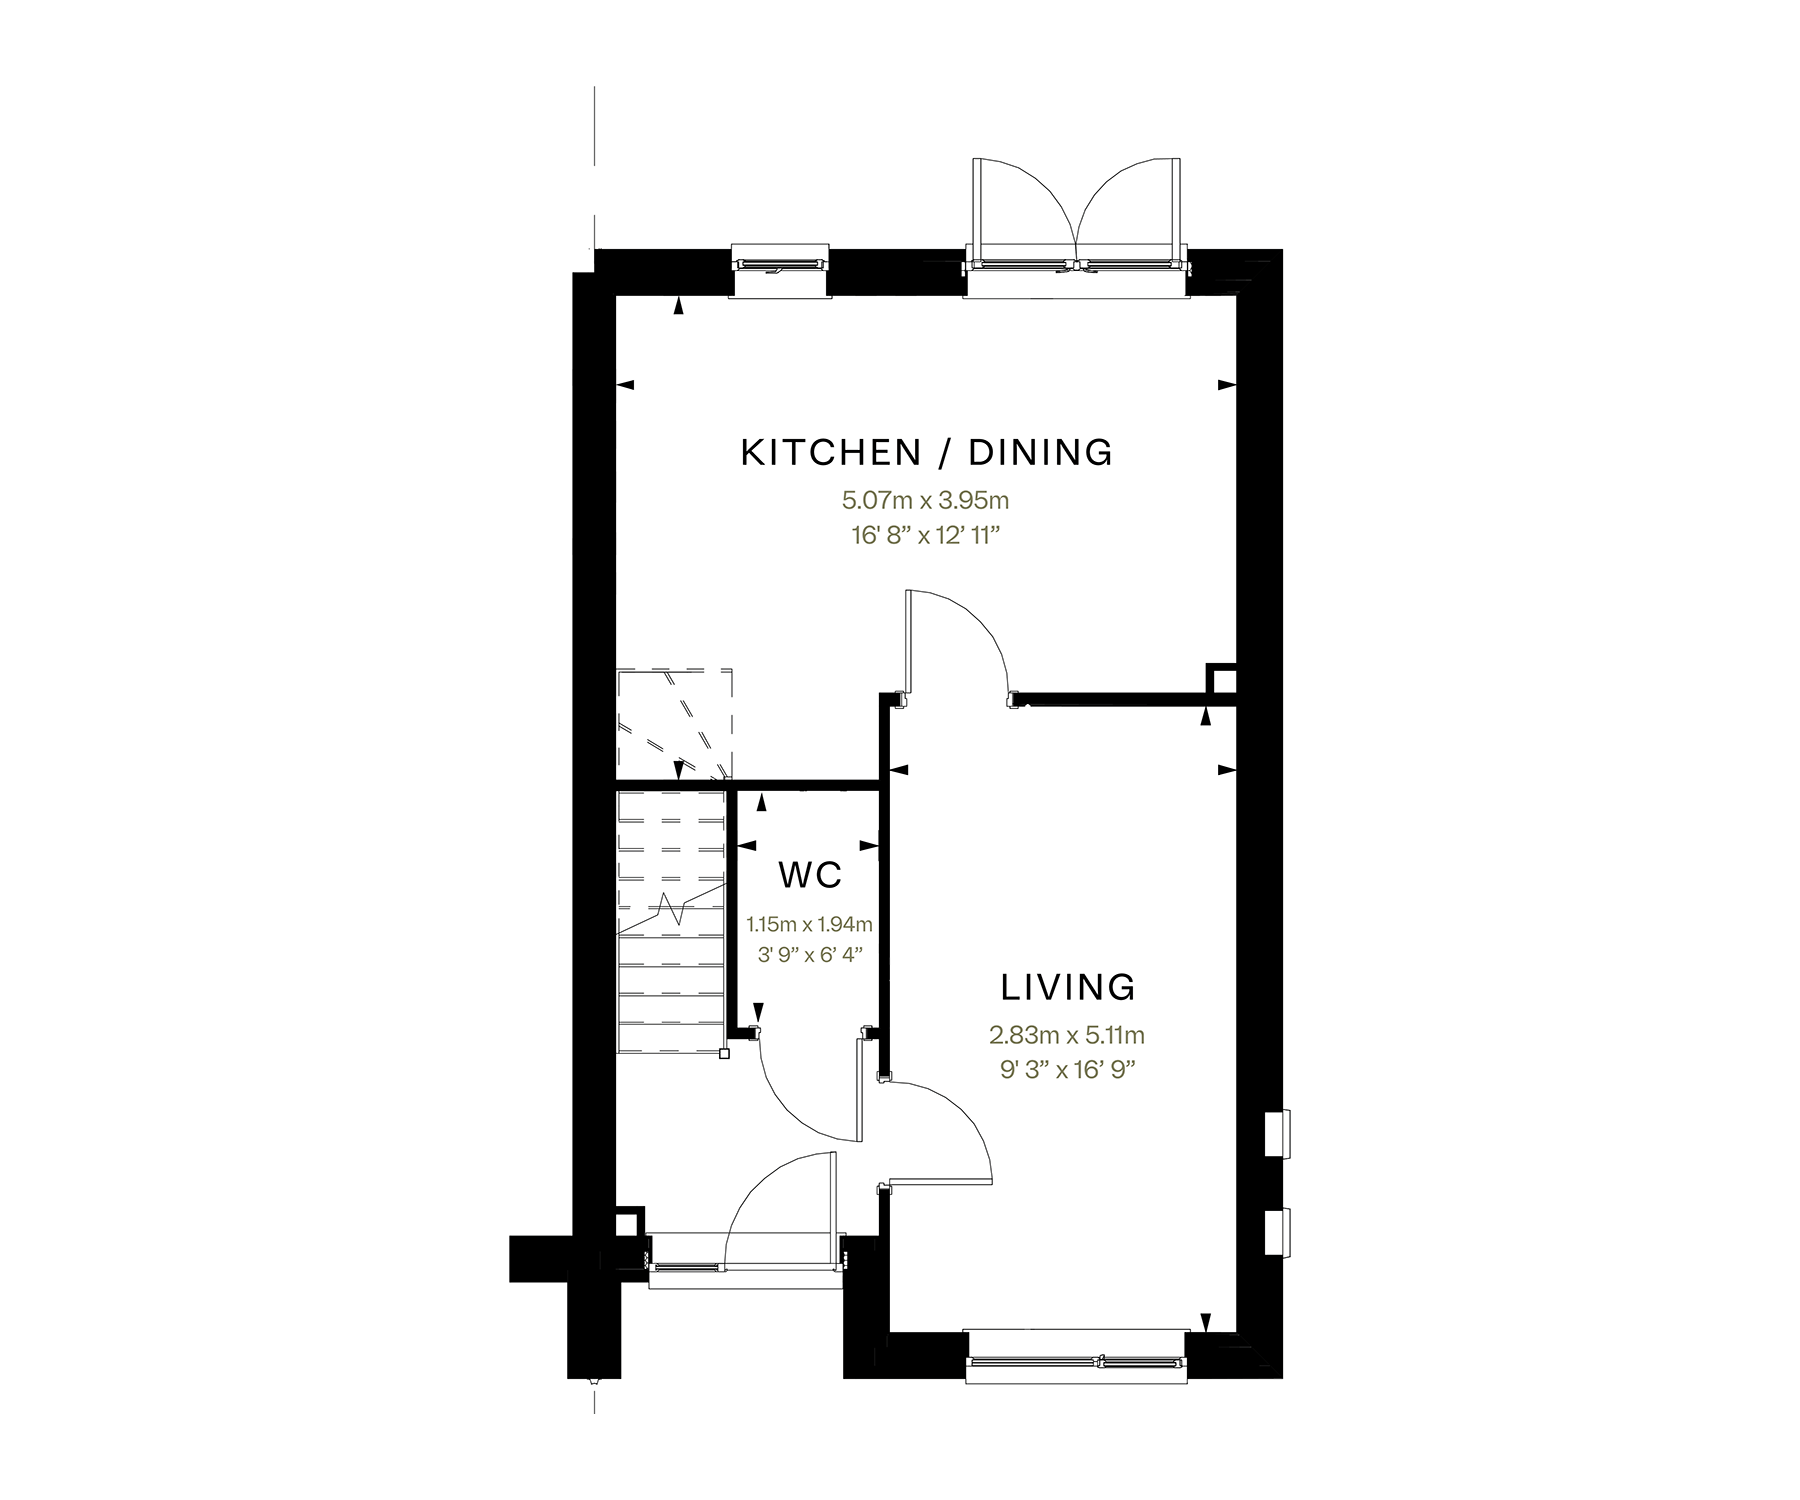
Ground floor
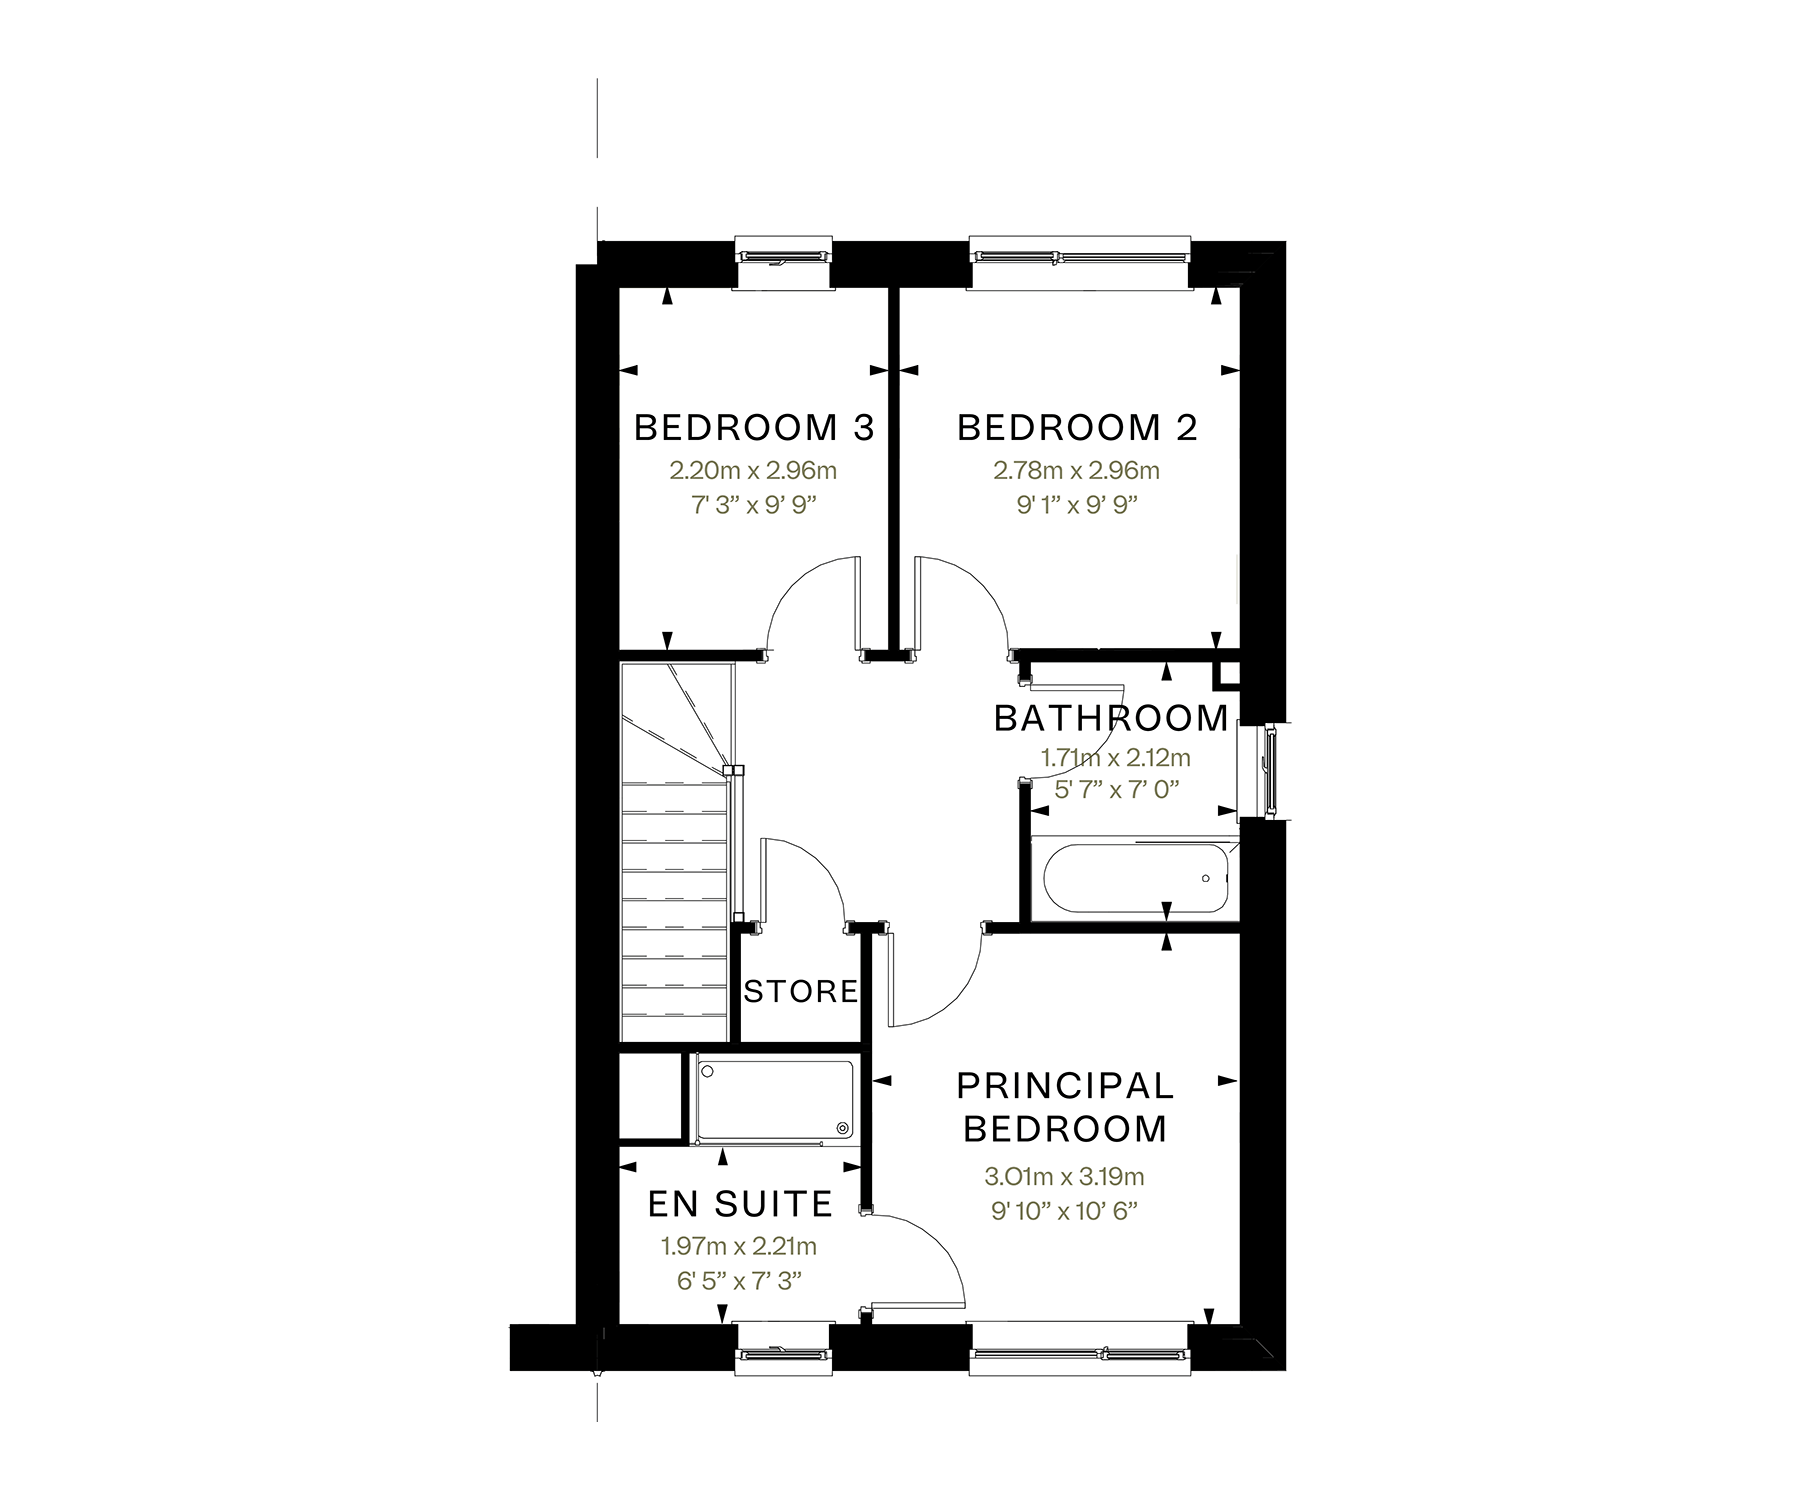
First Floor
What's included
24 - Annesley
Share this plot
-
2 bedrooms
-
Semi-detached
-
1 bathrooms
-
783 sq.ft.
5% deposit paid worth £13,000*
- Living room with French doors to rear garden
- Perfect for first-time buyers
- Solar PV panels
- Downstairs WC
- Energy-efficient home
- 2 car parking spaces
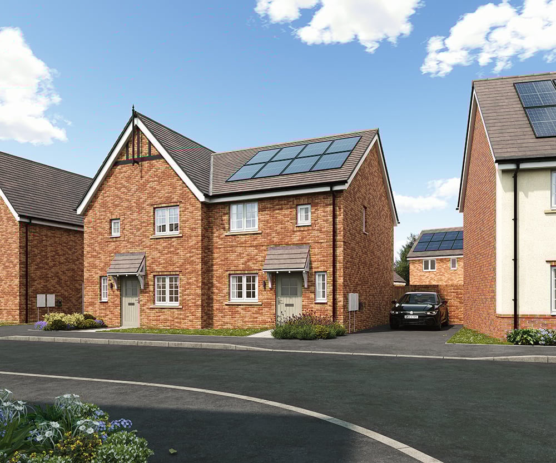
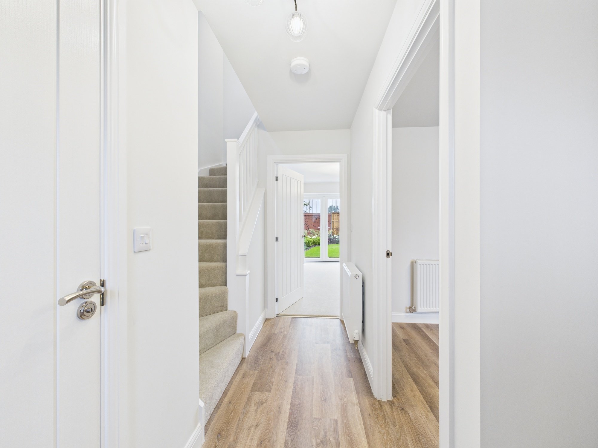
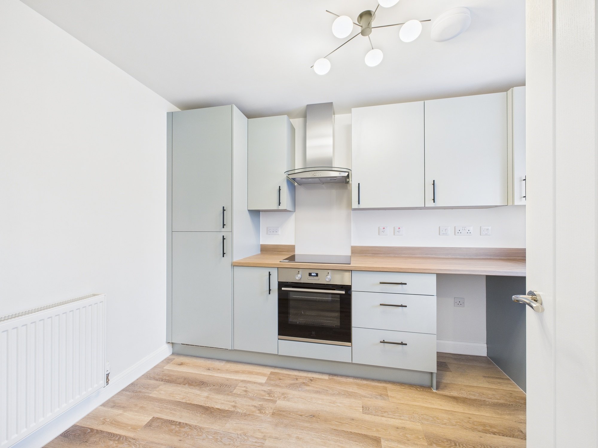
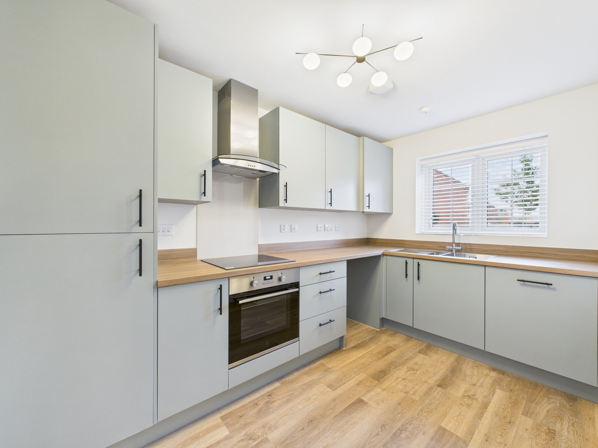
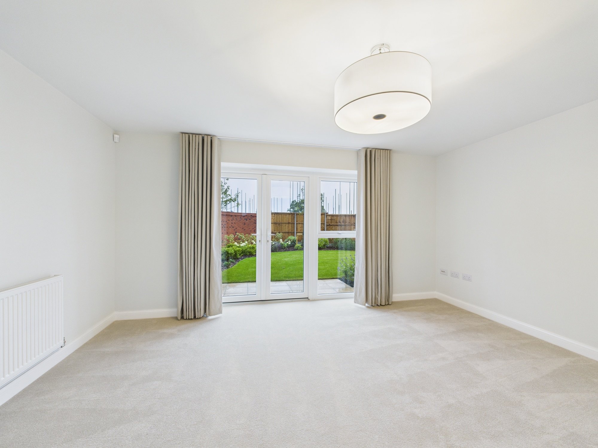
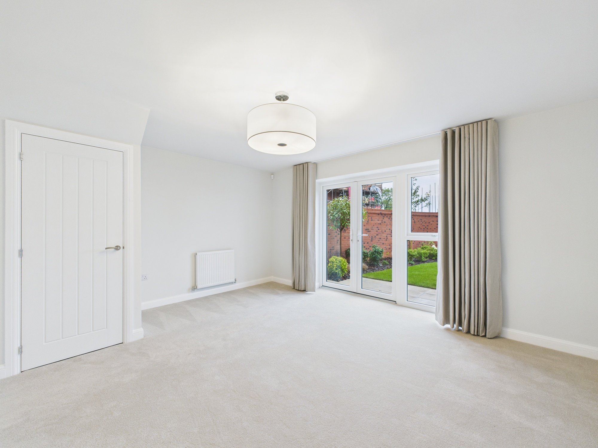
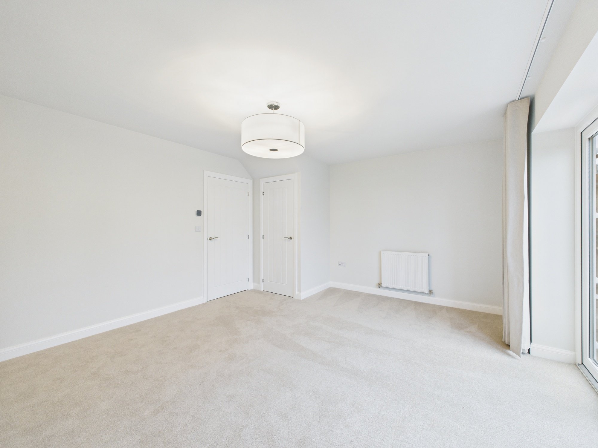
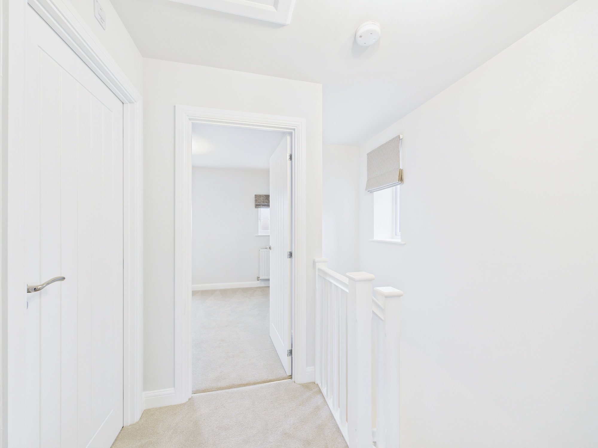
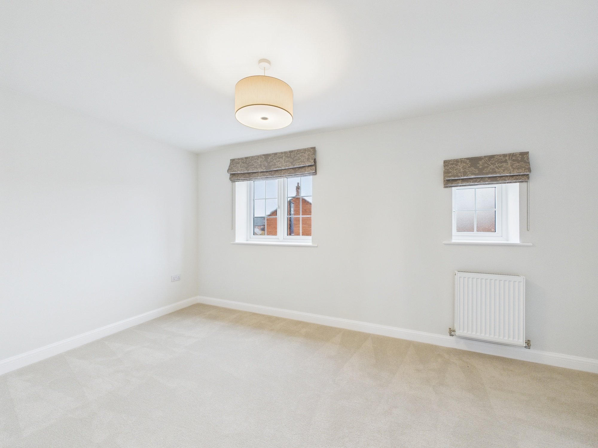
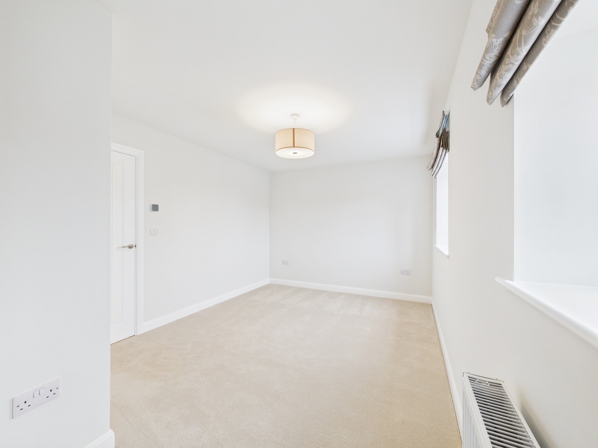
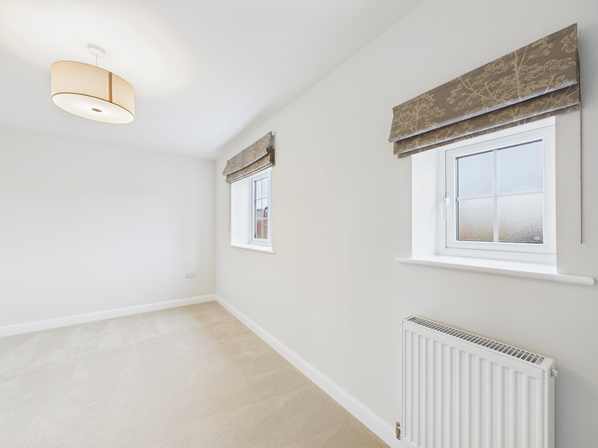
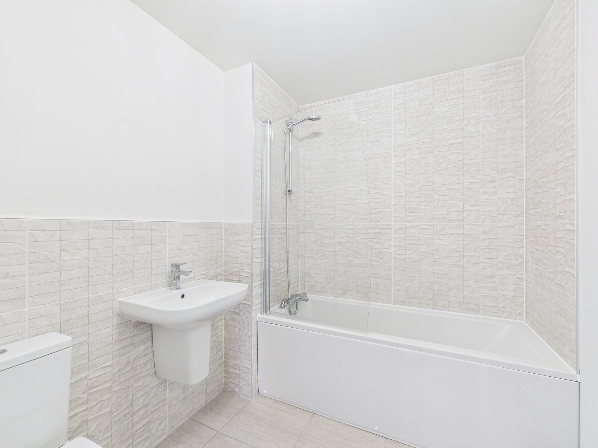
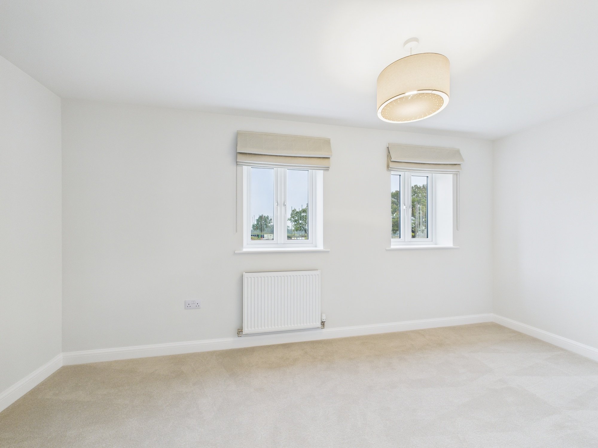
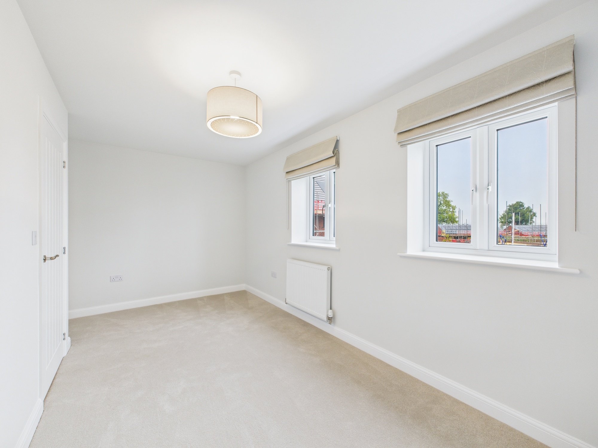
Take a tour of The Annesley
Floor plans

Ground floor

First floor
What's included
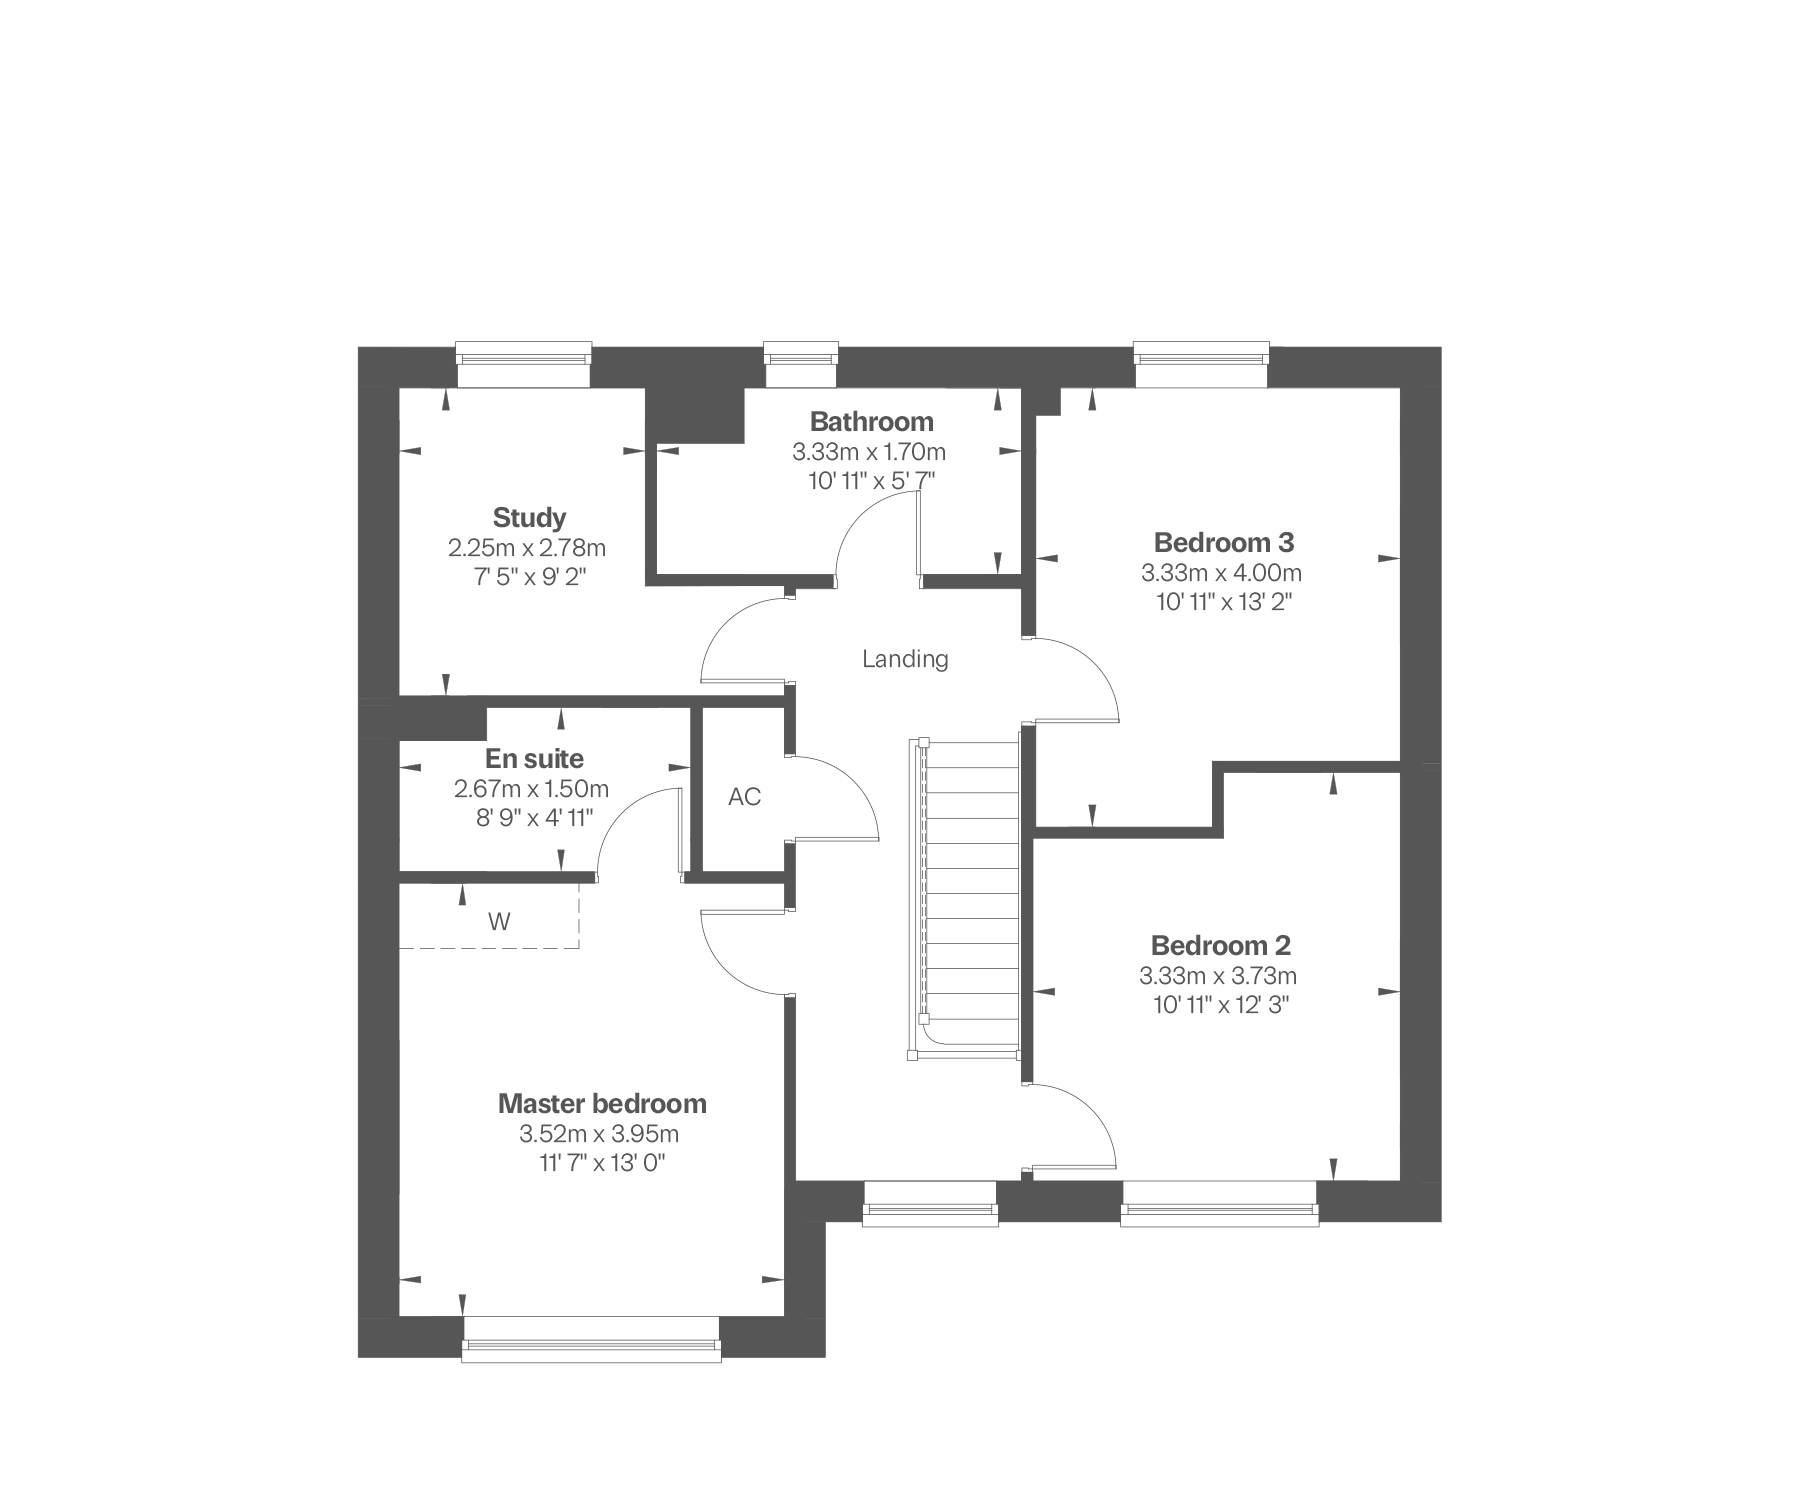

41 - Denver SP
Share this plot
-
3 bedrooms
-
Detached
-
2 bathrooms
-
1405 sq.ft.
This home is available to view - Book your personal appointment
- Open-plan kitchen, dining and family area with French doors onto rear garden
- Utility room off the kitchen with an additional door to rear garden
- En suite to principal bedroom
- Separate first floor study room that could be used as a fourth bedroom
- Integral garage with private driveway
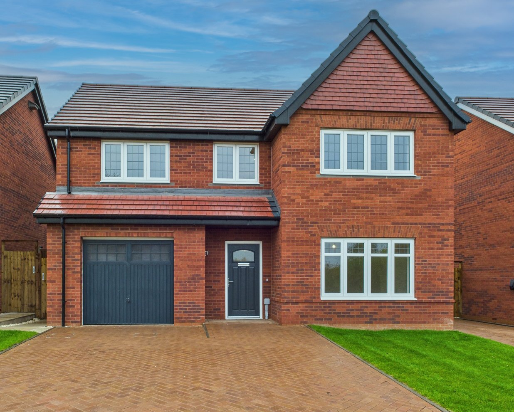
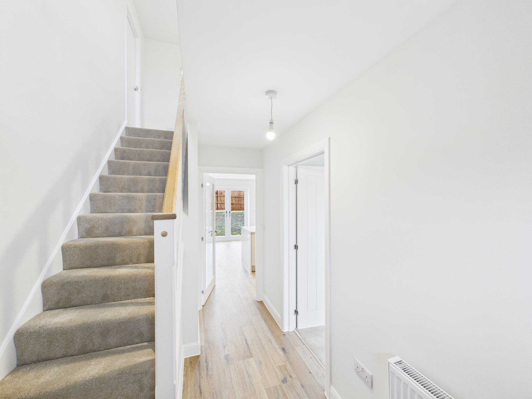
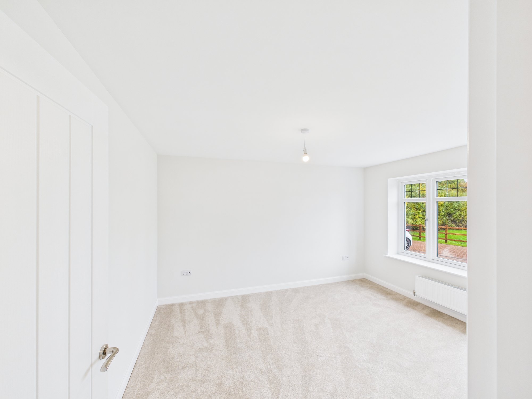
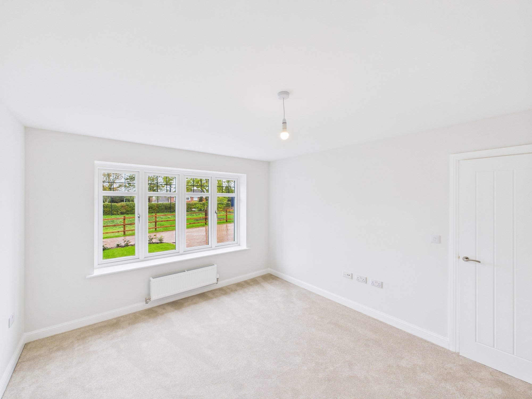
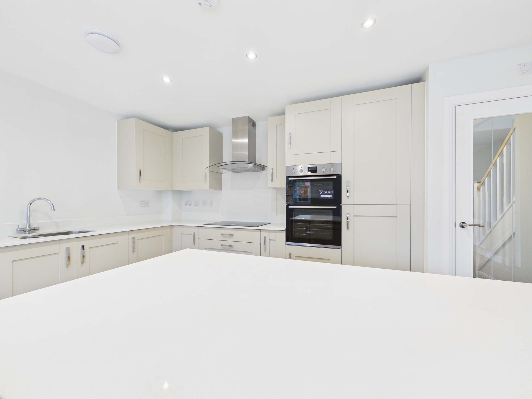
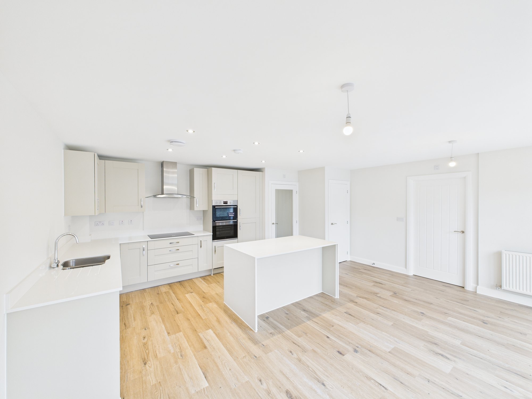
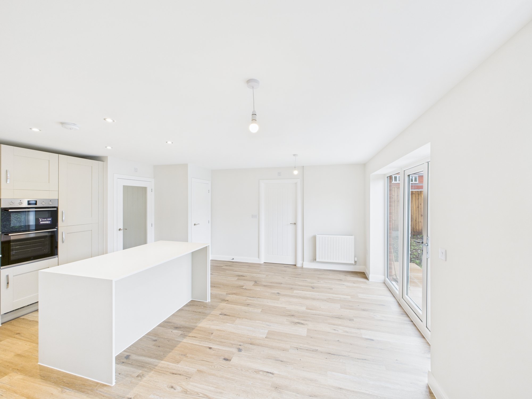
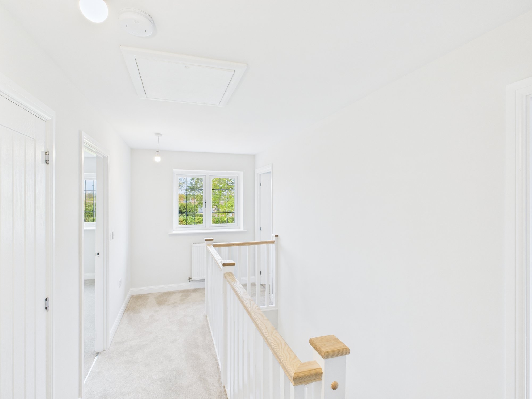
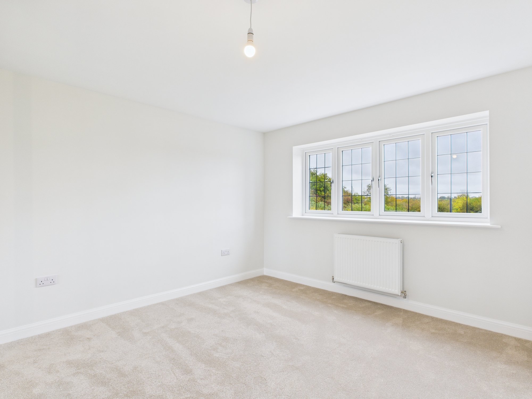
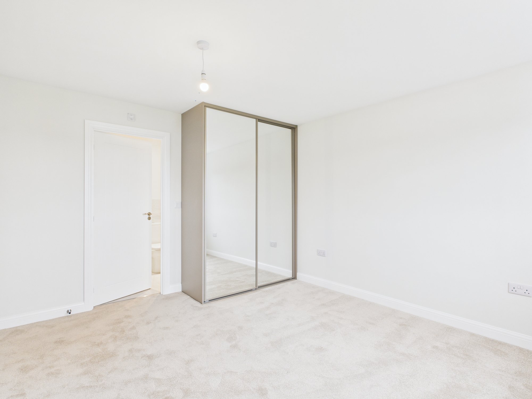

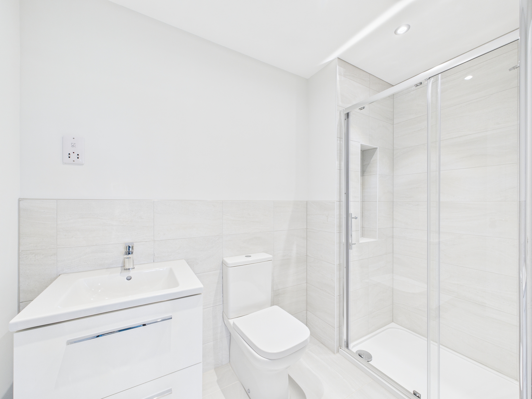
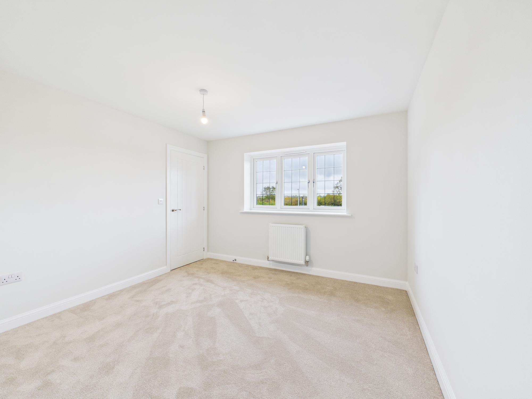
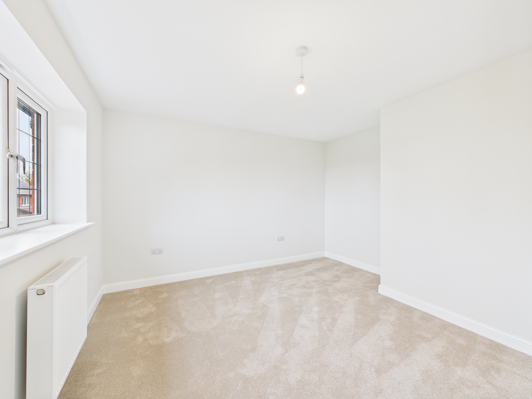
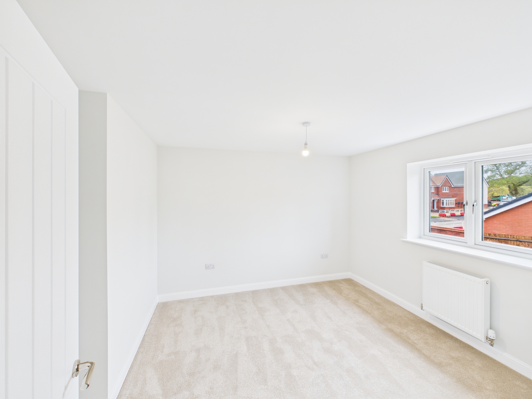
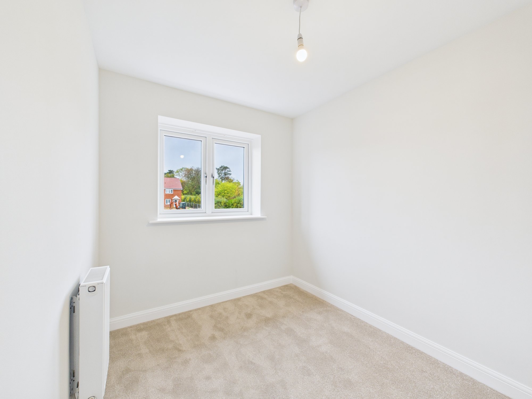
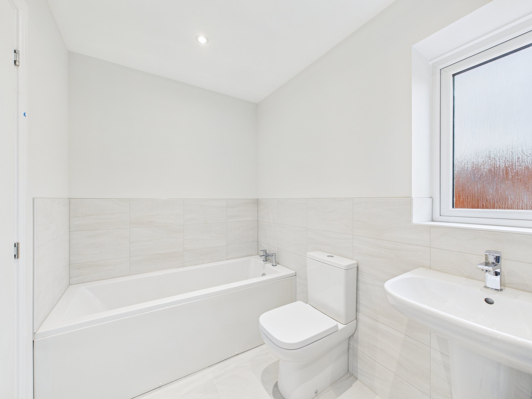
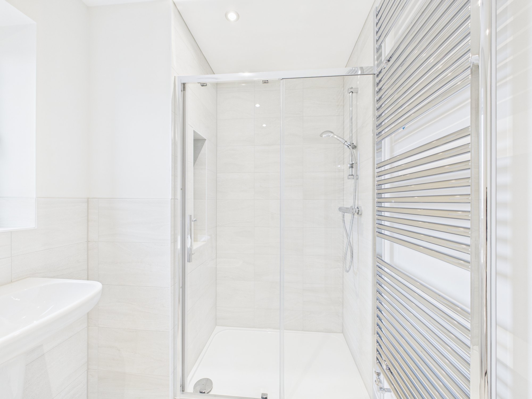
Take a tour of The Denver SP
Floor plans
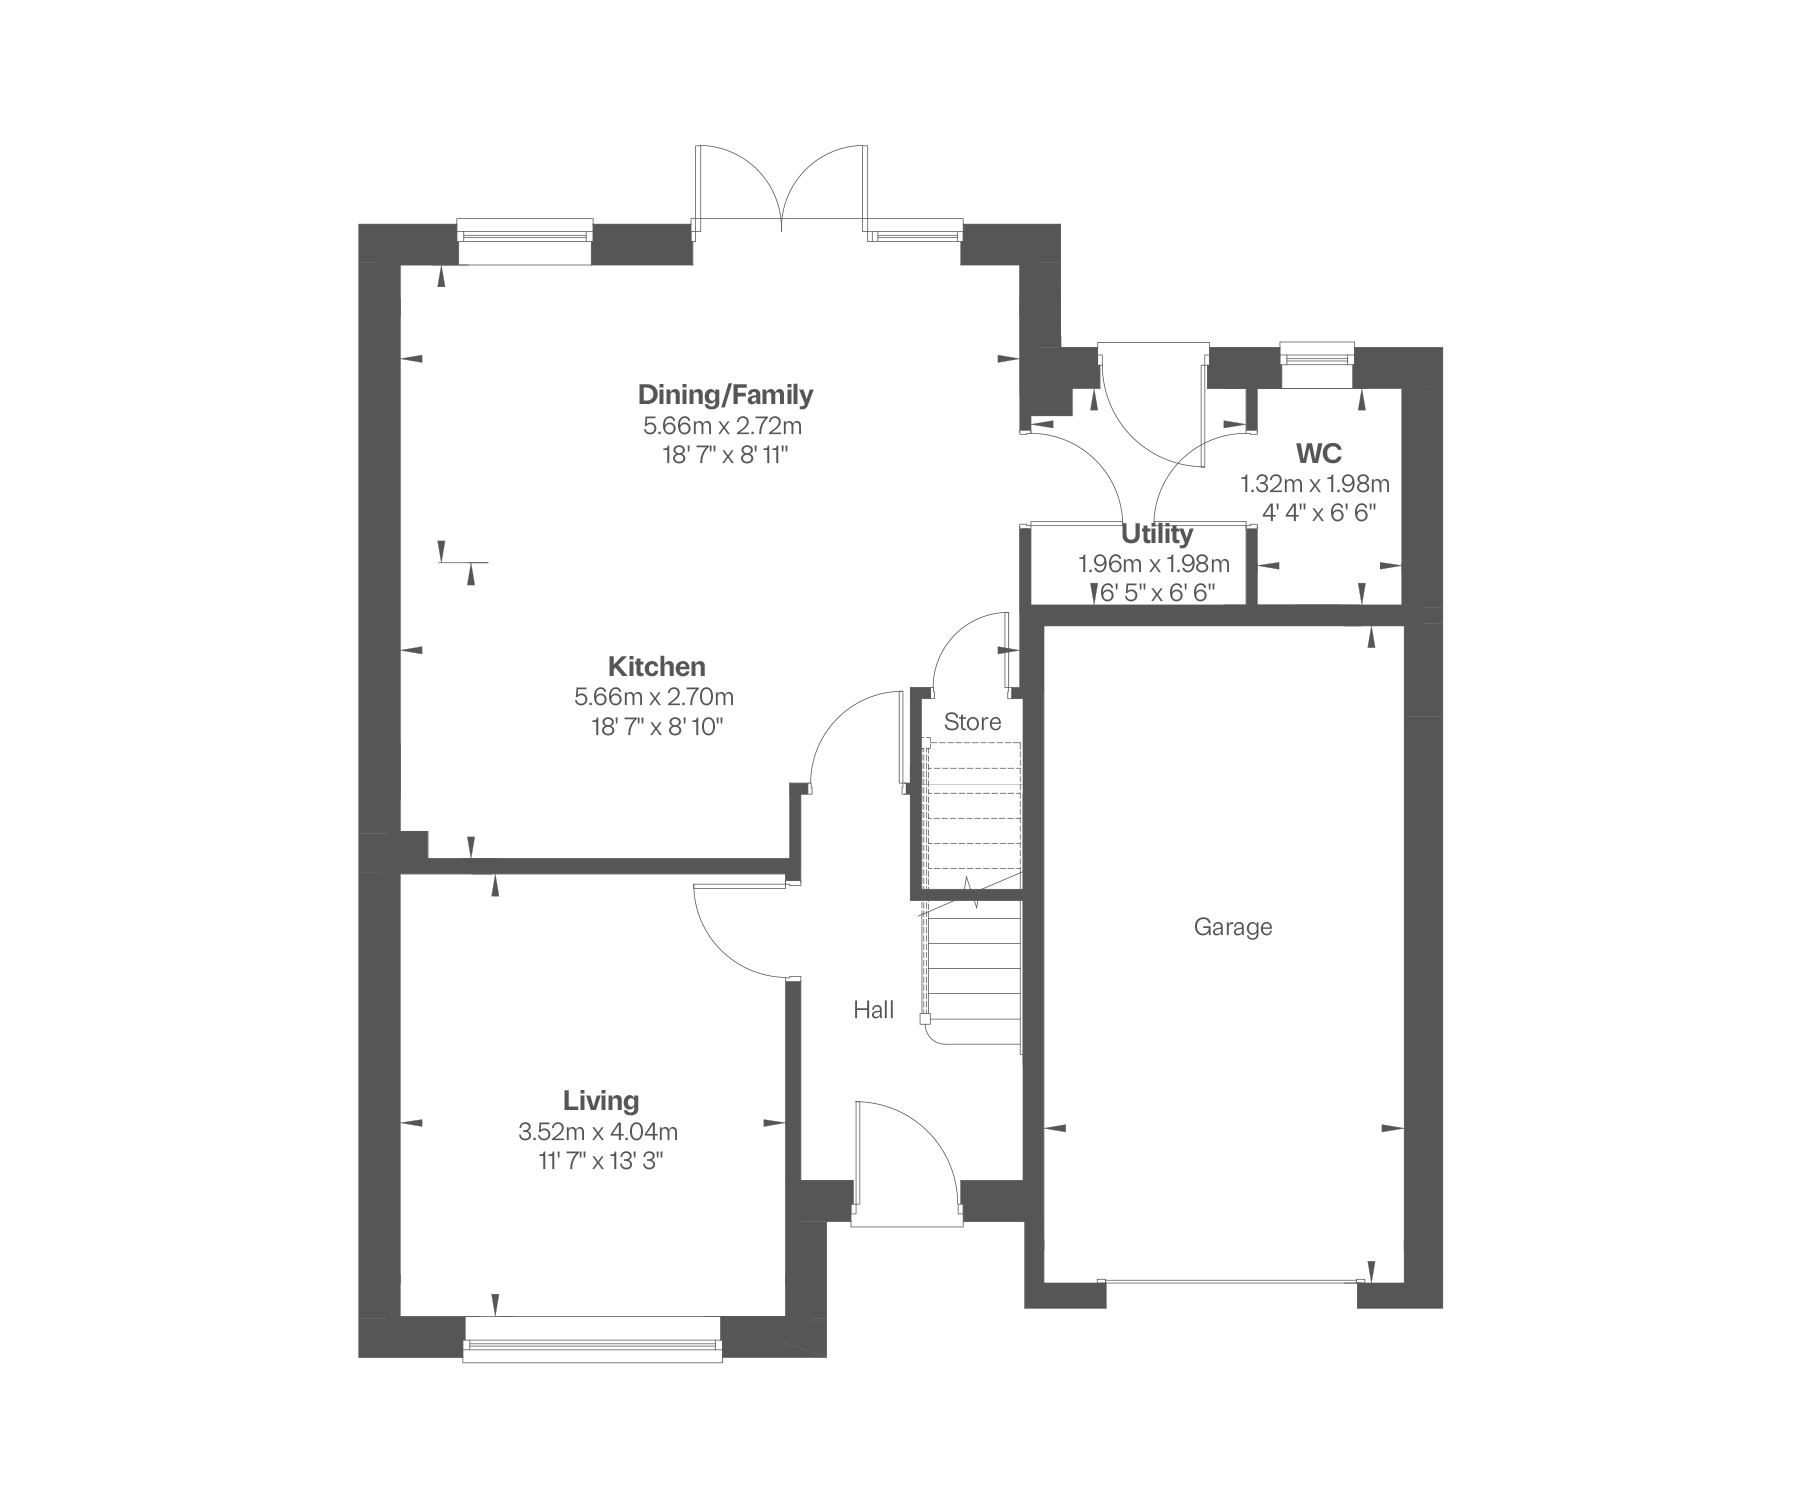
Ground floor