3 - Brompton
Share this plot
-
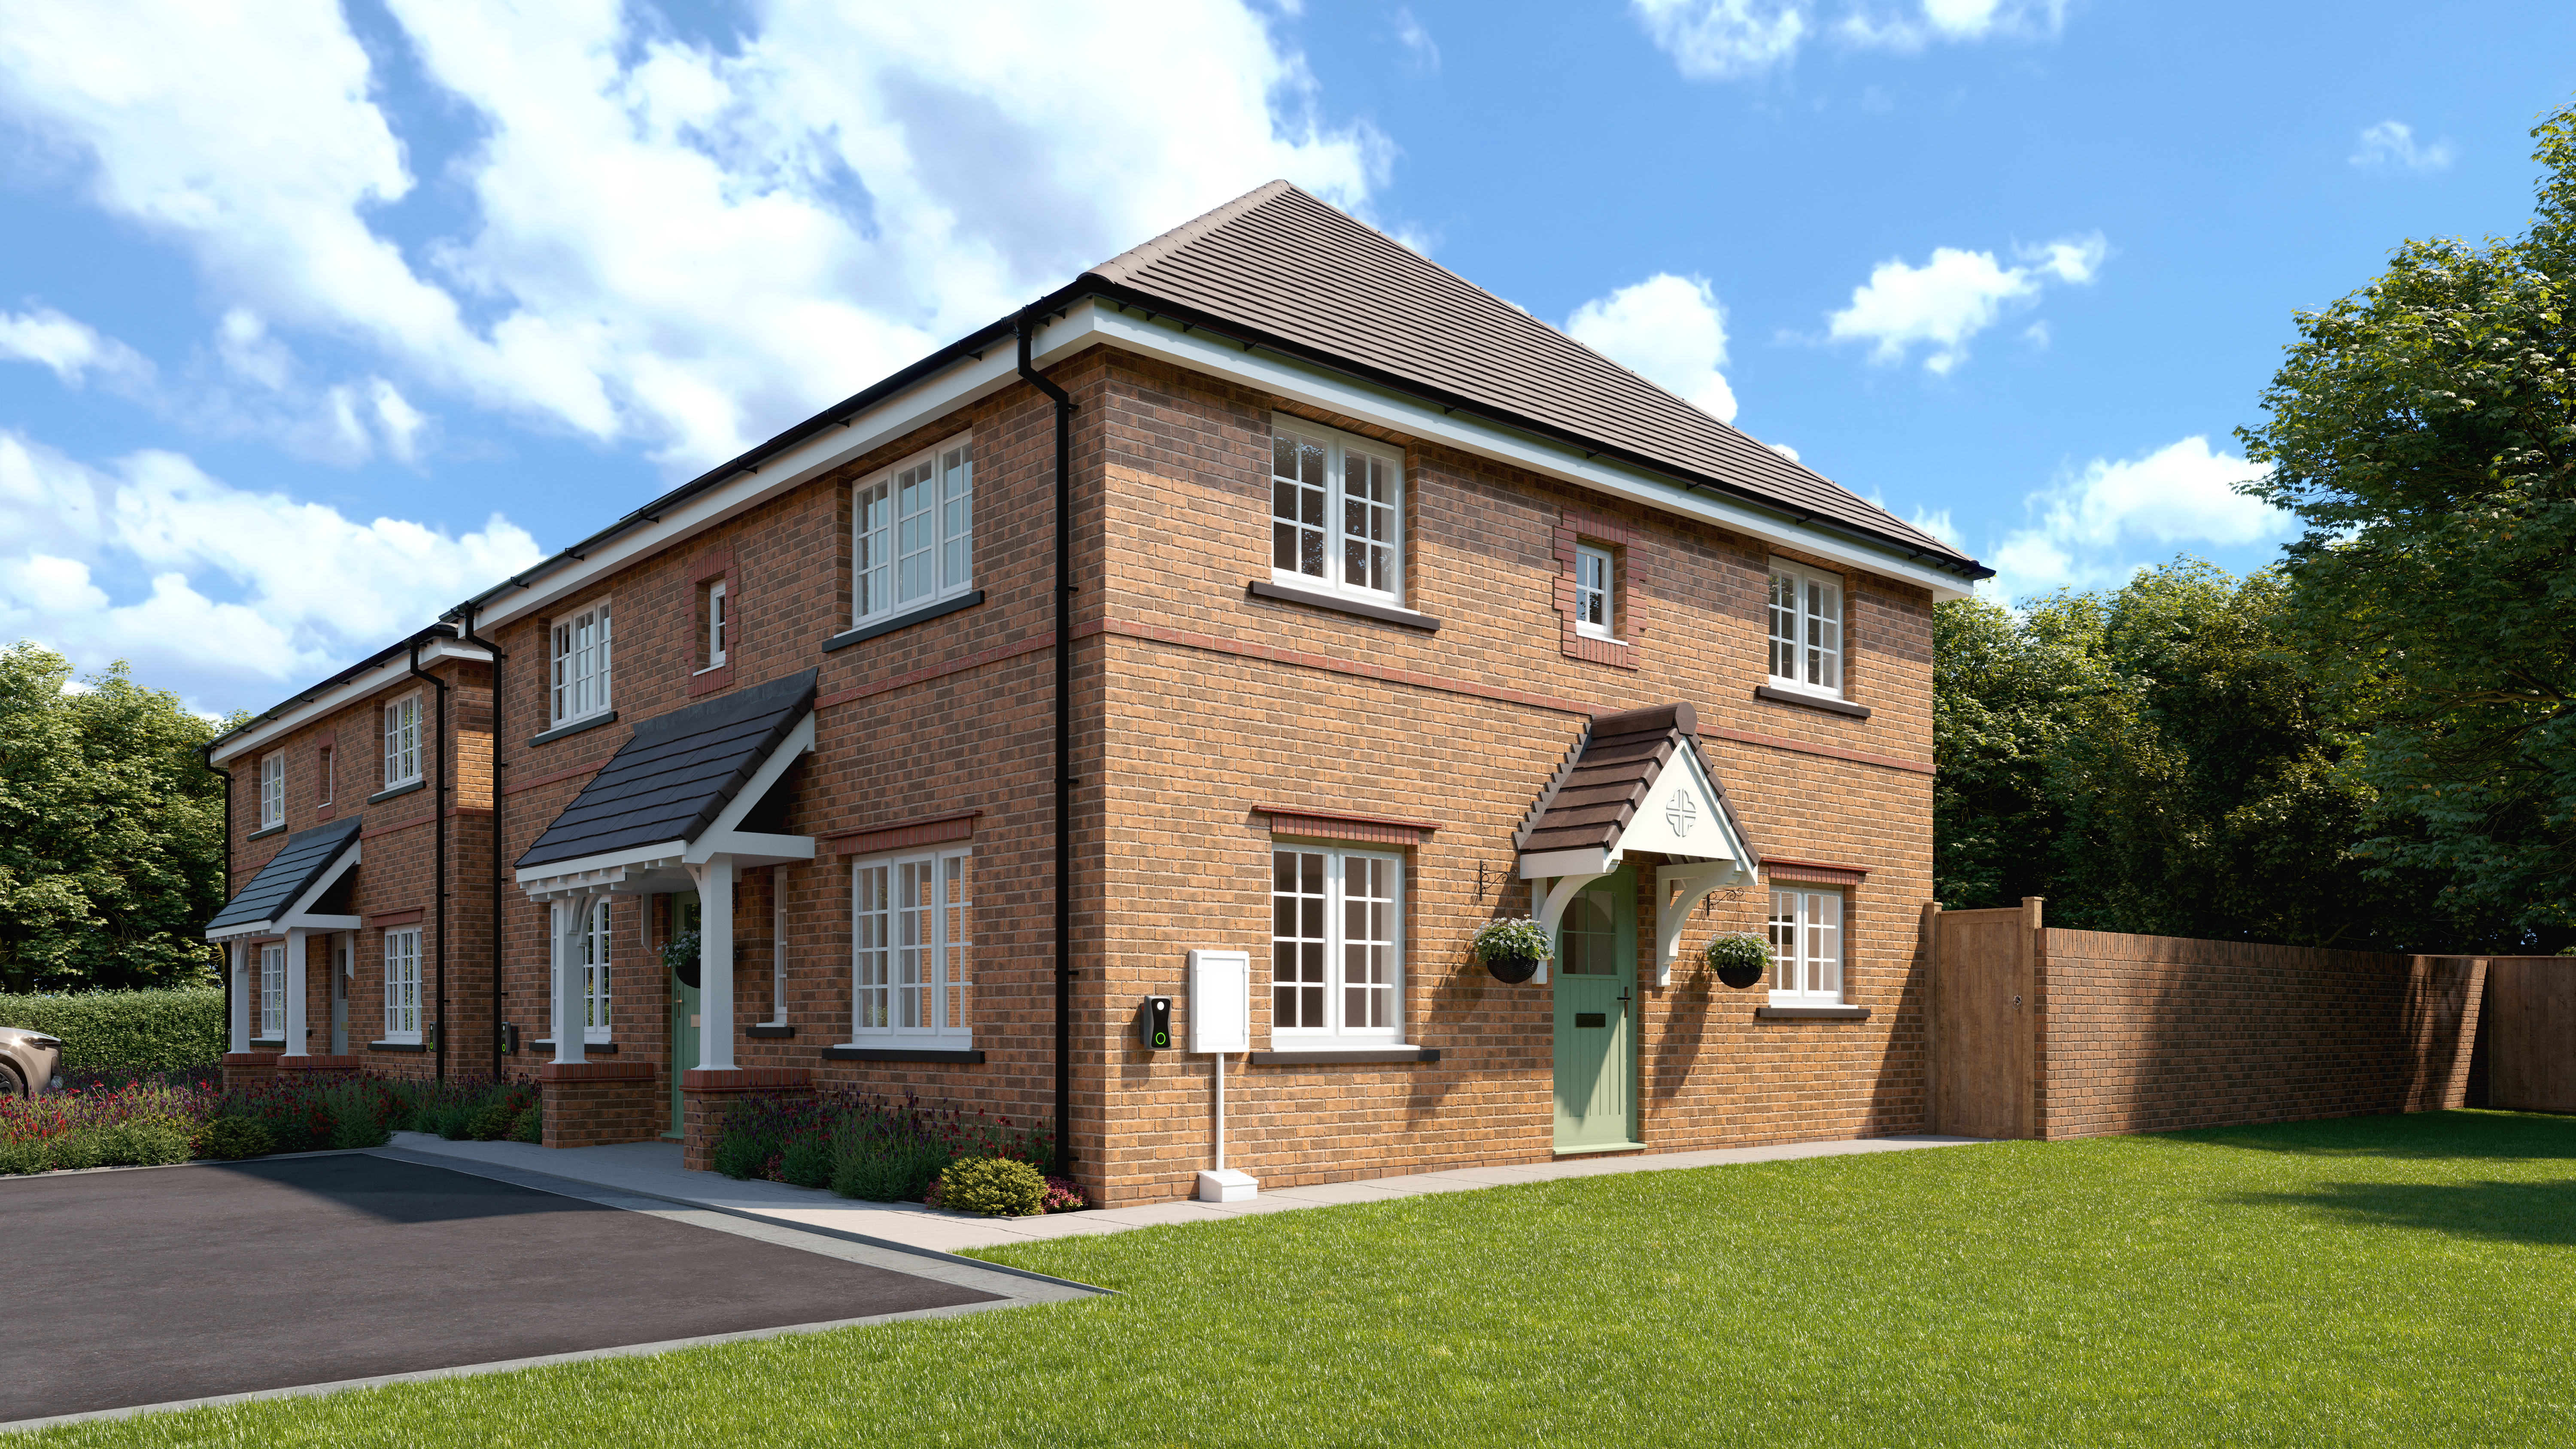
2 bedrooms
-
Semi-detached
-
1 bathrooms
-
757 sq.ft.
Exclusive first look on Saturday 18th April - Book your personal appointment
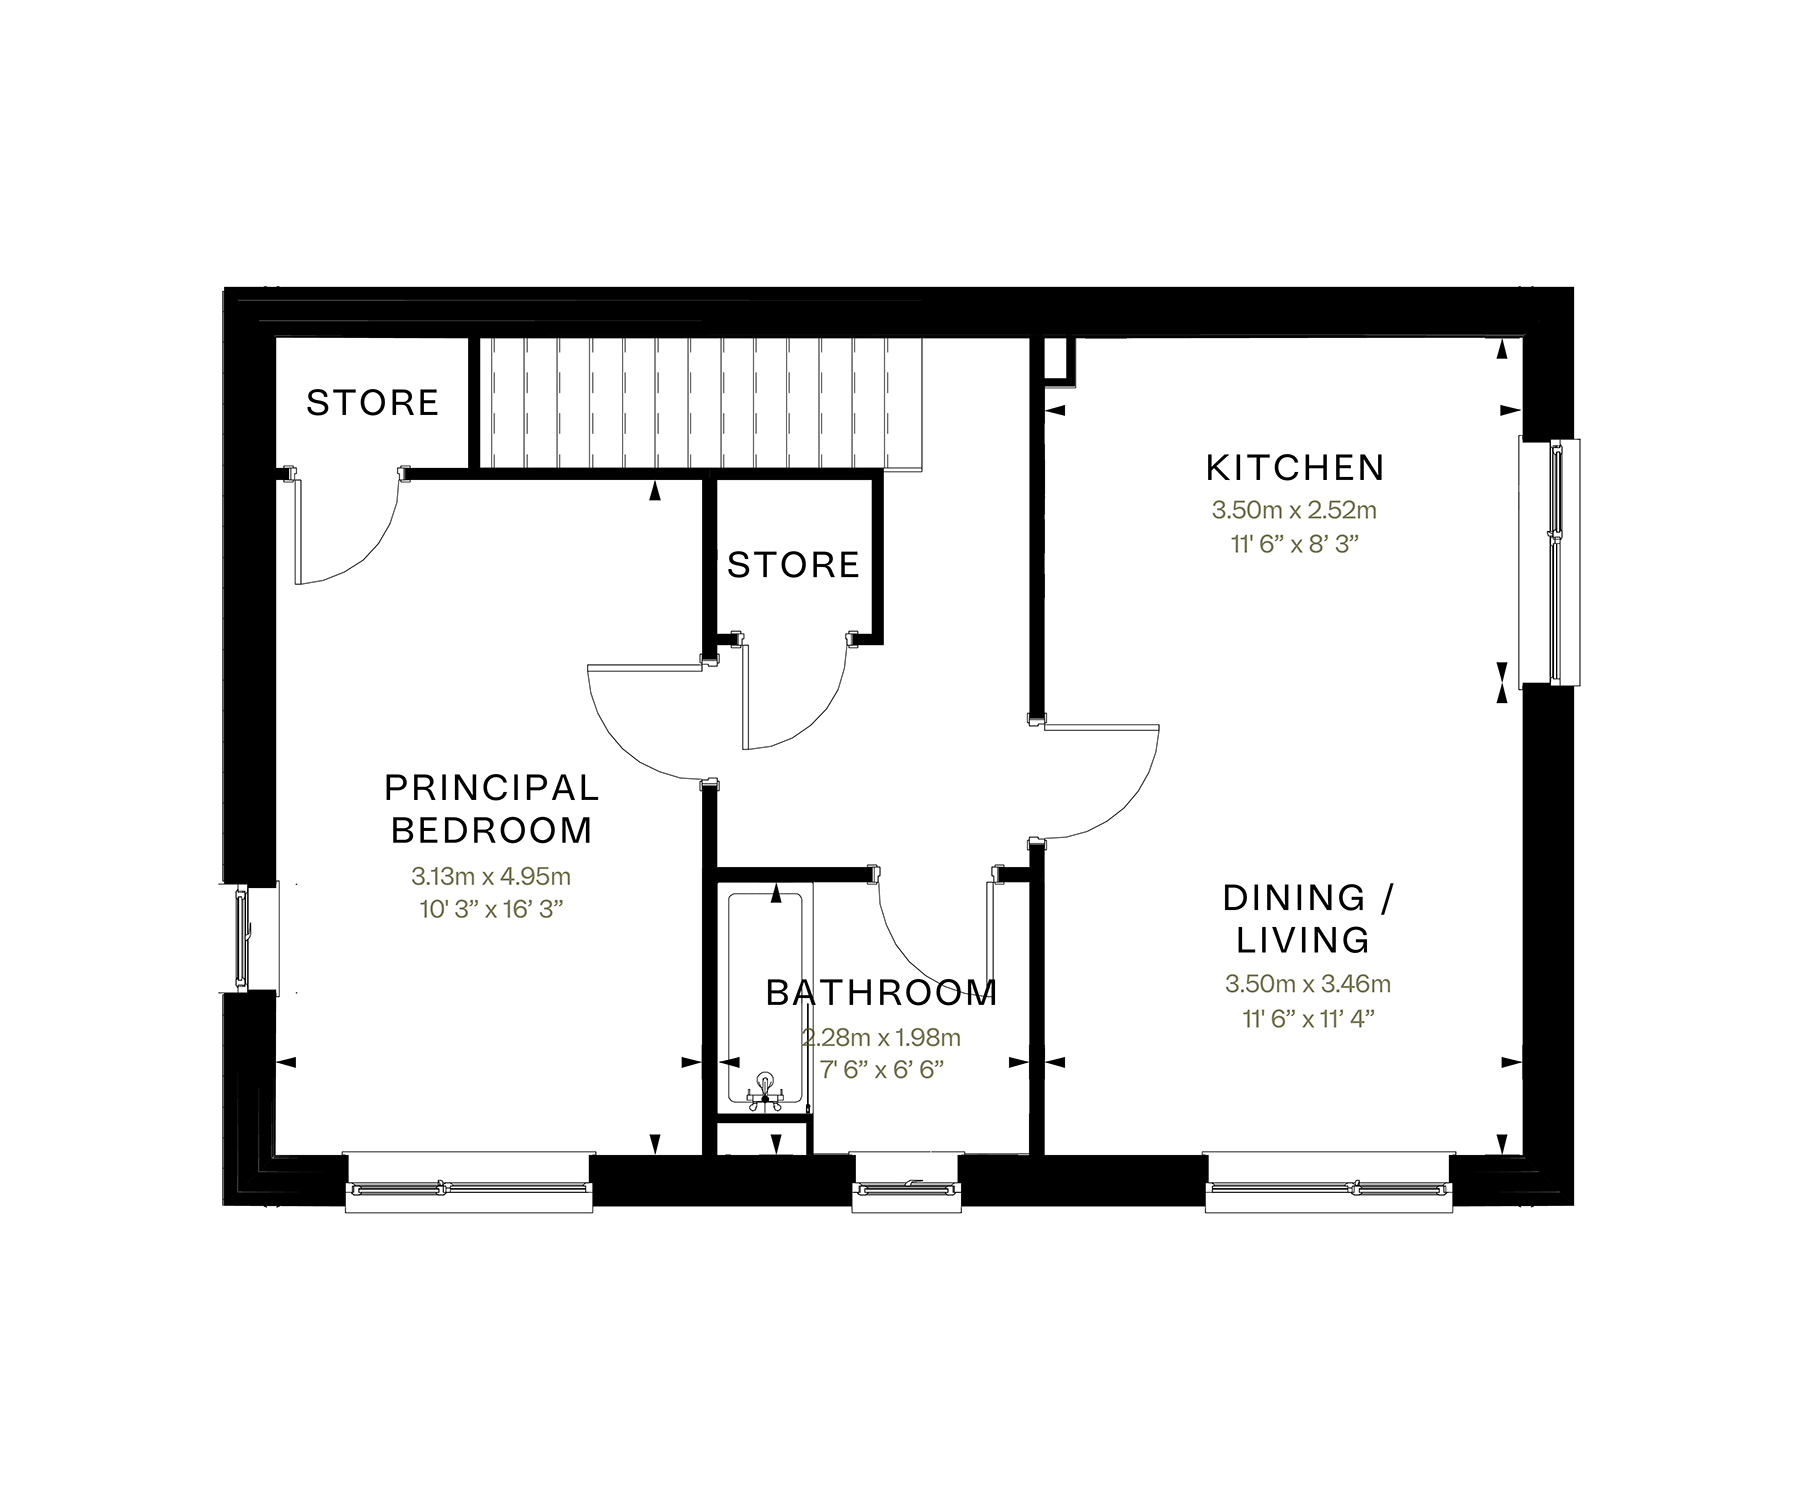
- Spacious open-plan kitchen and dining area with French doors onto rear garden
- Separate living room
- Well-proportioned principal bedroom
- Convenient downstairs WC
- EV car charger
- PV solar panels

Floor plans
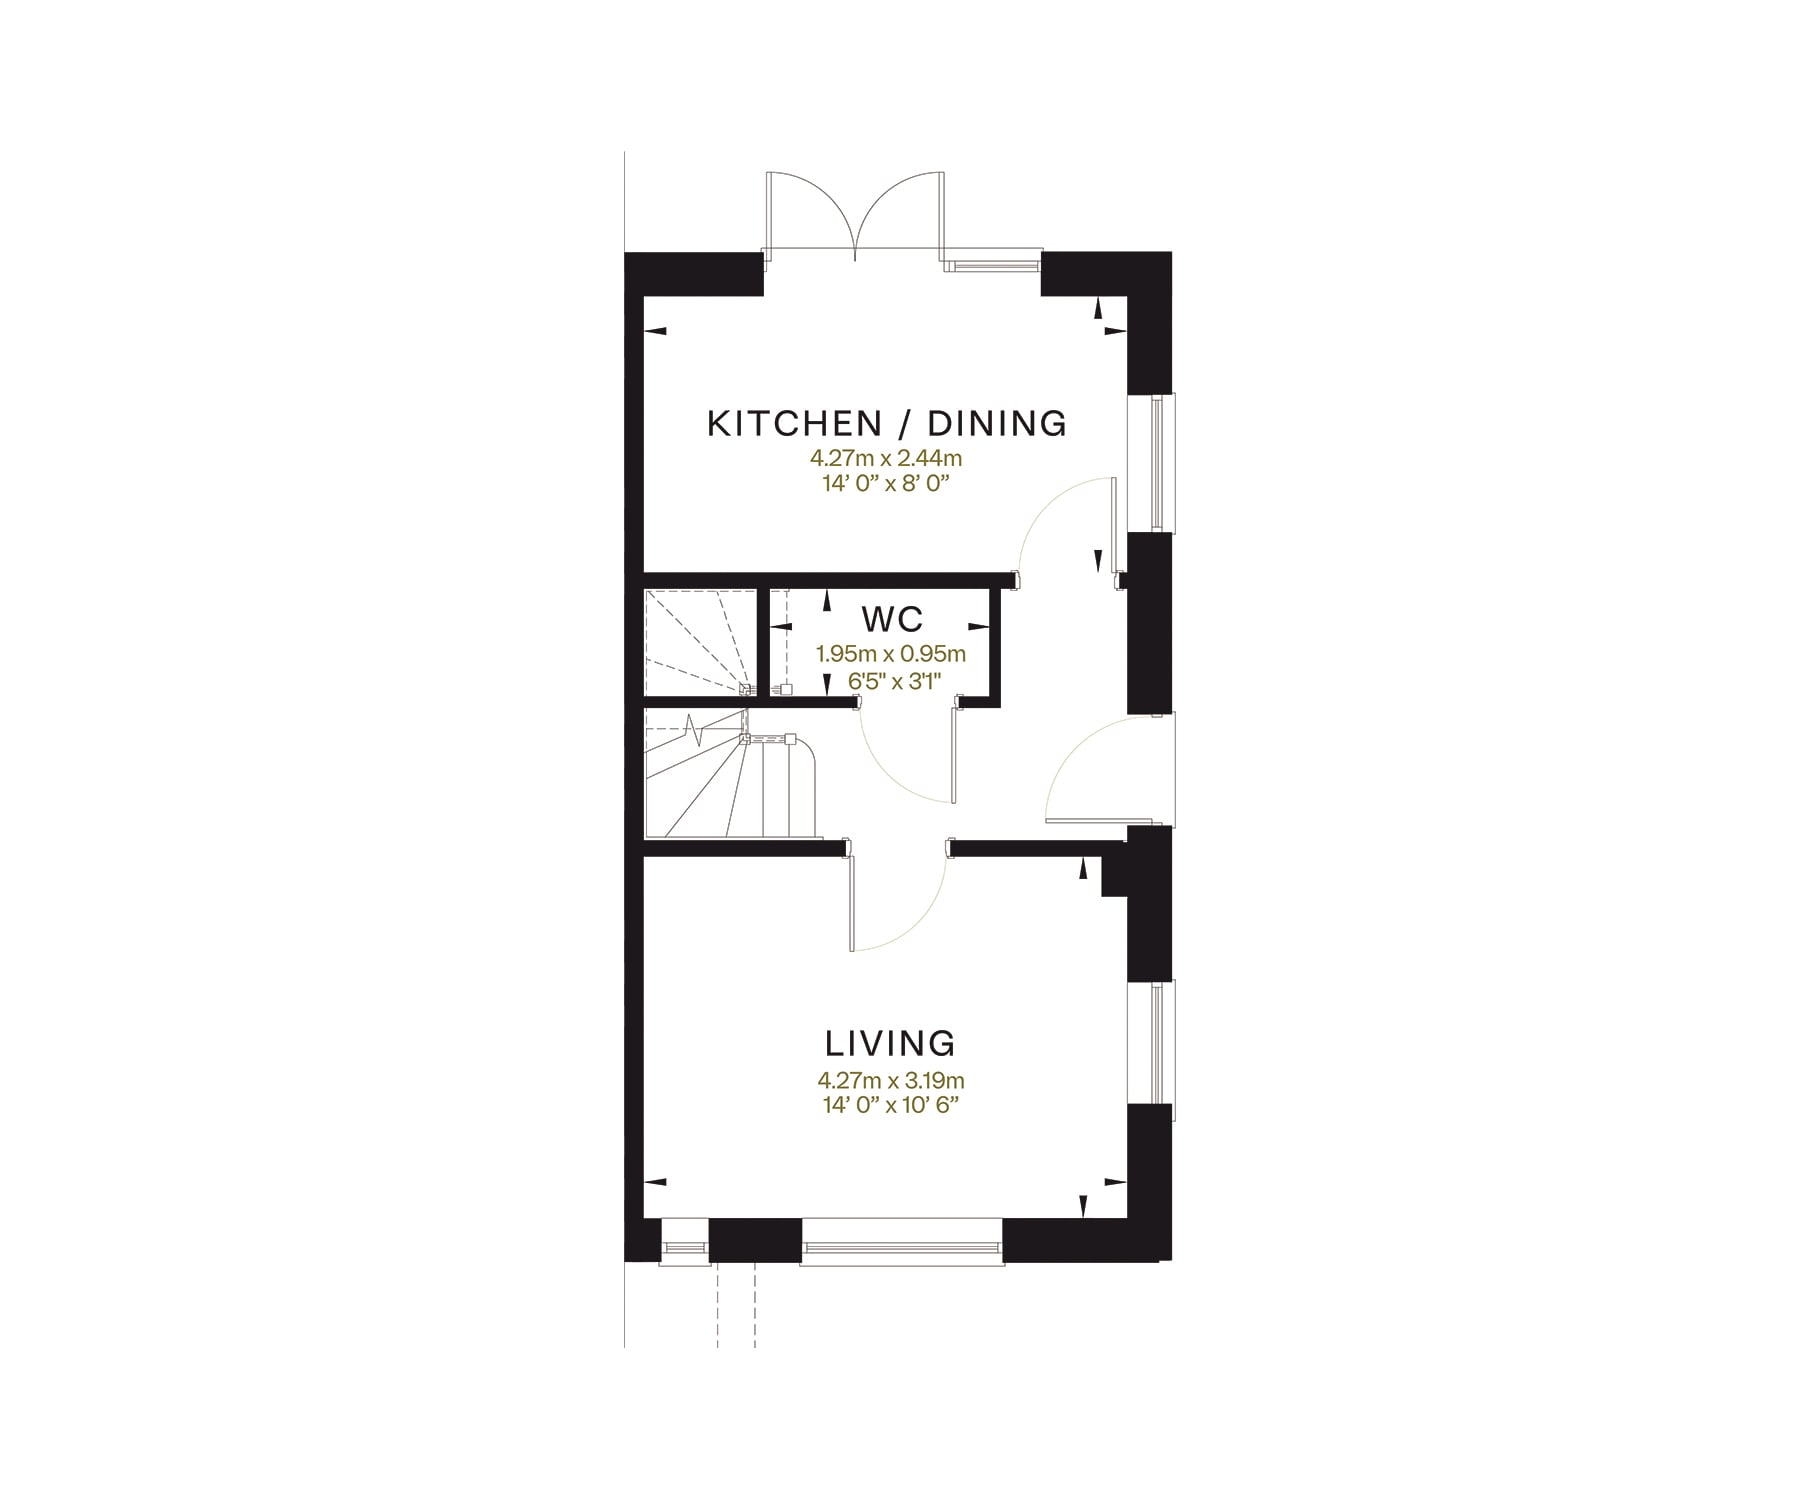
Ground floor
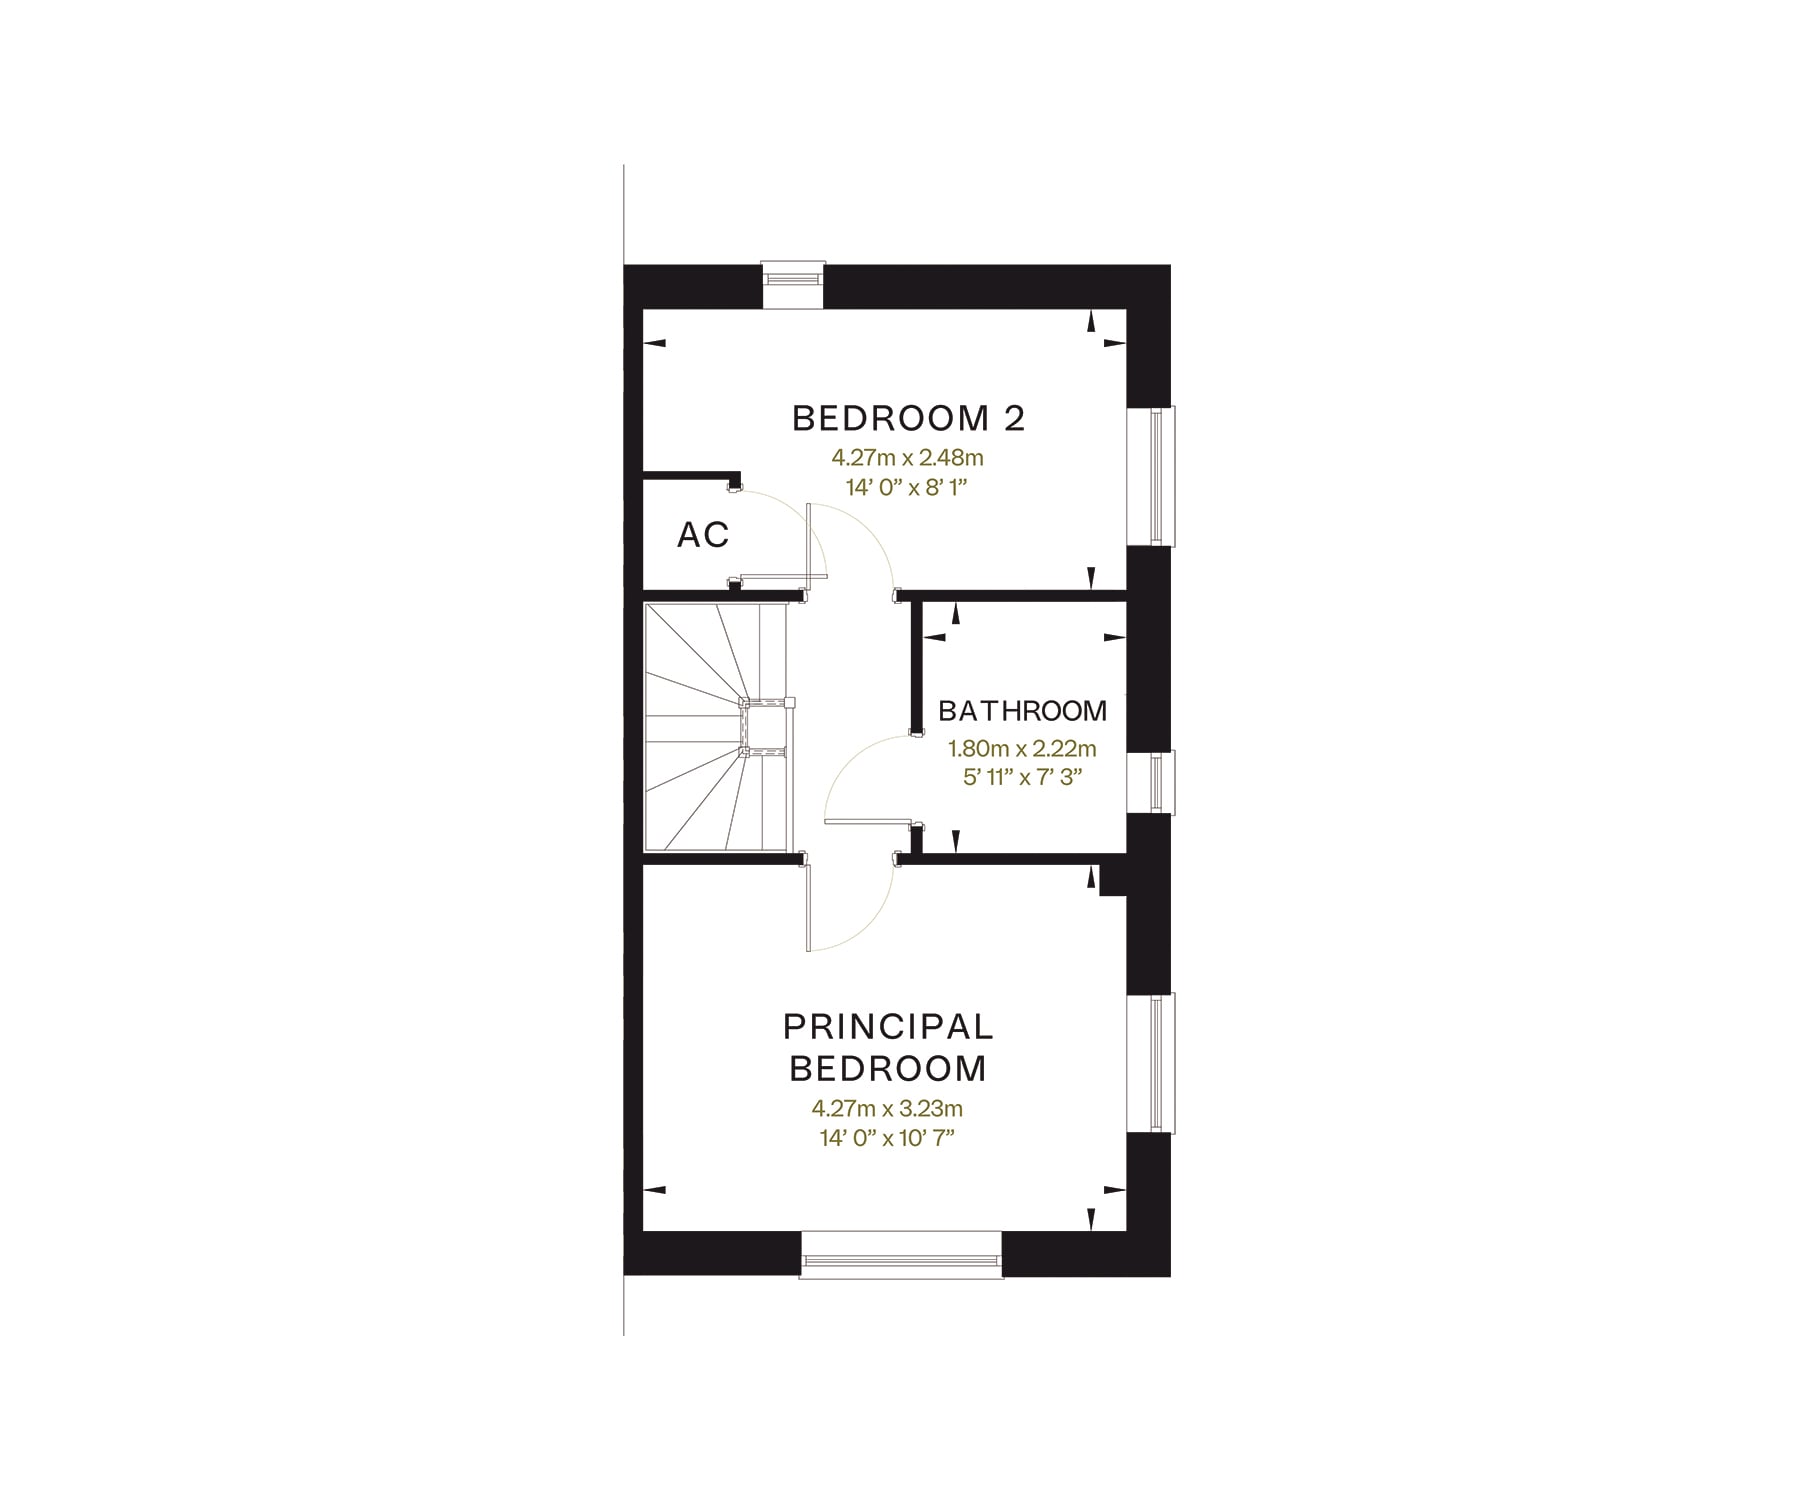
First floor
What's included
1 - Benson
Share this plot
-
3 bedrooms
-
Bungalow
-
2 bathrooms
-
843 sq.ft.
Speak to us about Part Exchange
- Spacious open-plan kitchen and living area with French doors onto rear garden
- Principal bedroom with en suite
- Well-proportioned second and third bedrooms
- Large storage cupboard off hallway with space for washing machine/tumble dryer
- EV car charger
- PV solar panels
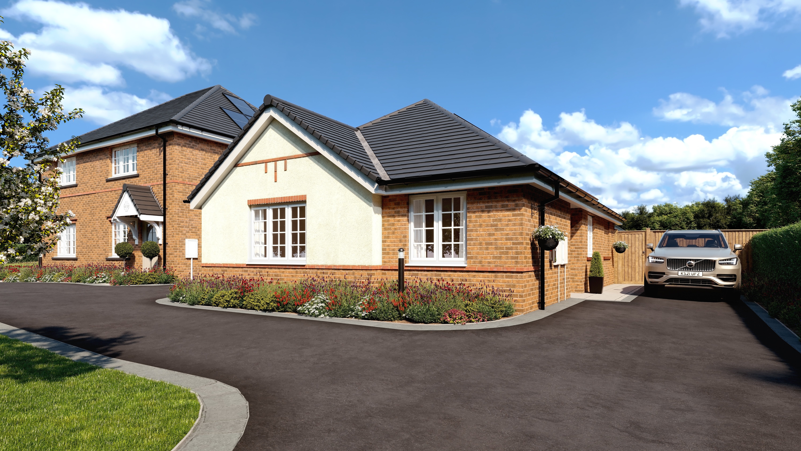
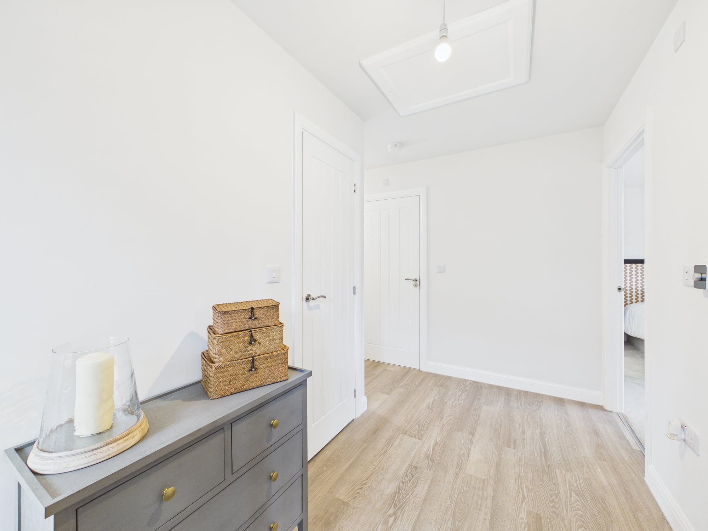
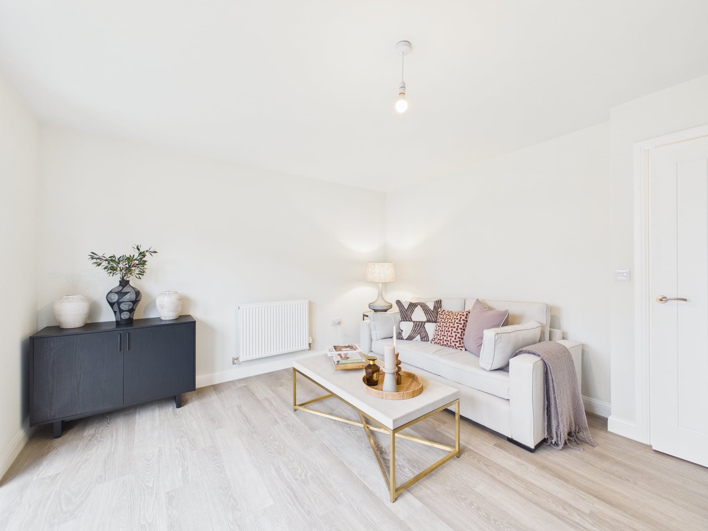
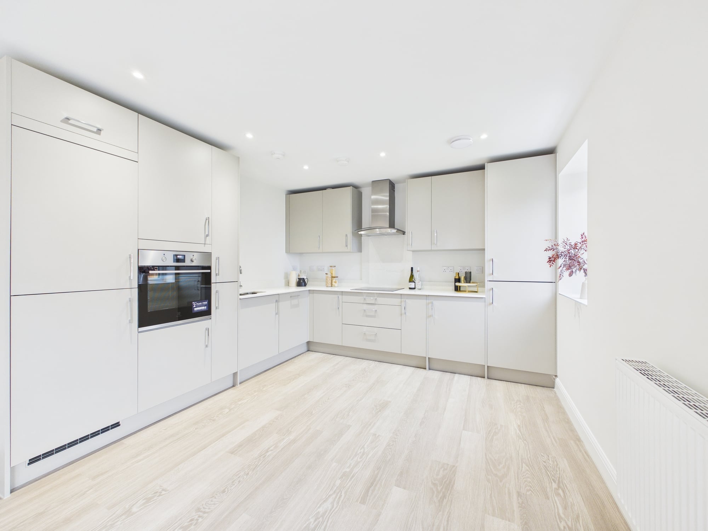
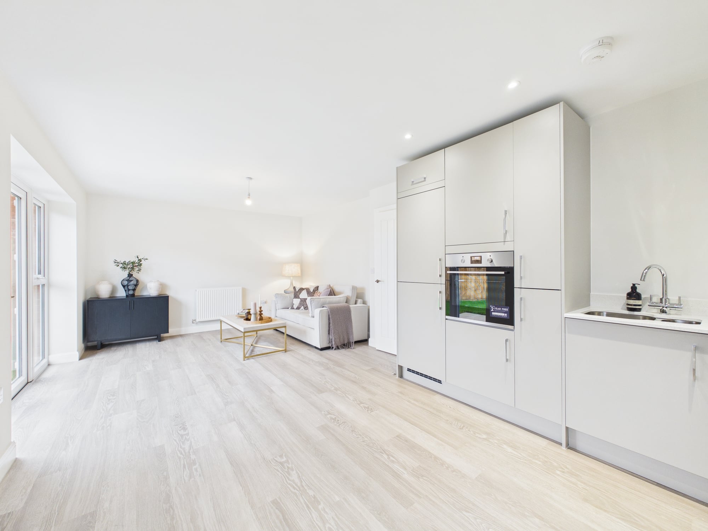
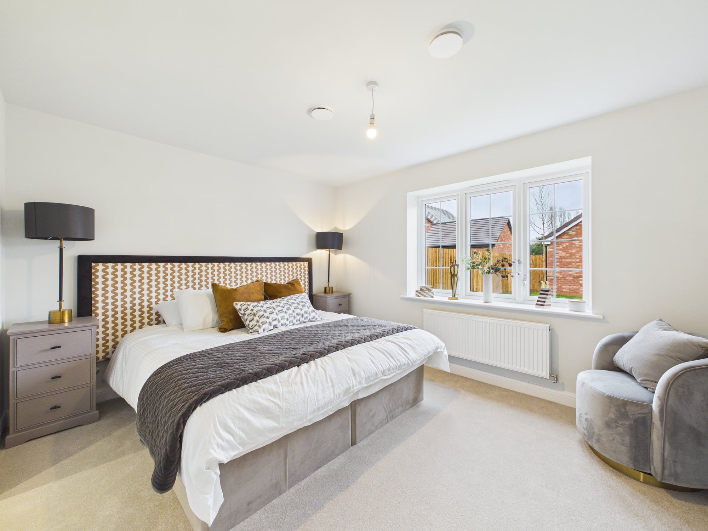
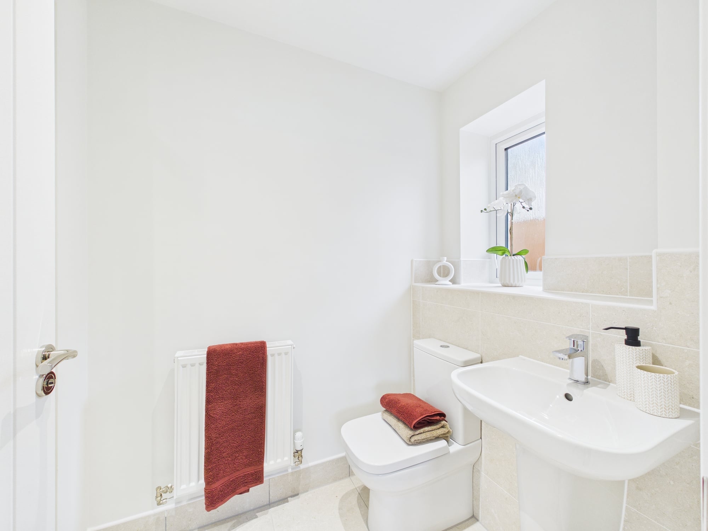
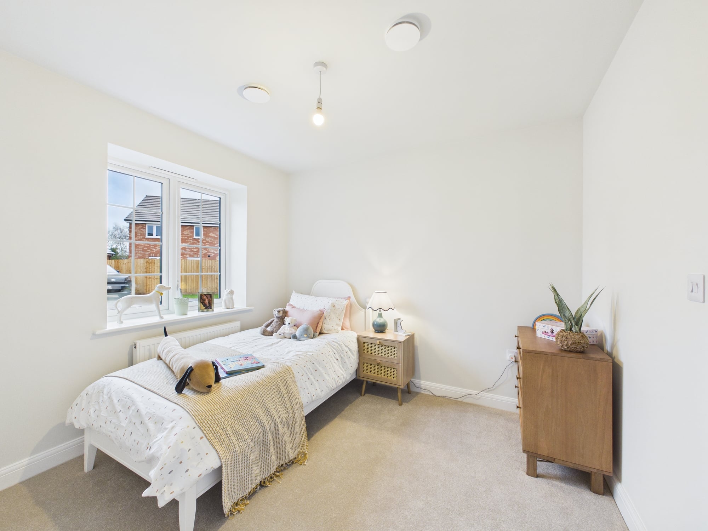
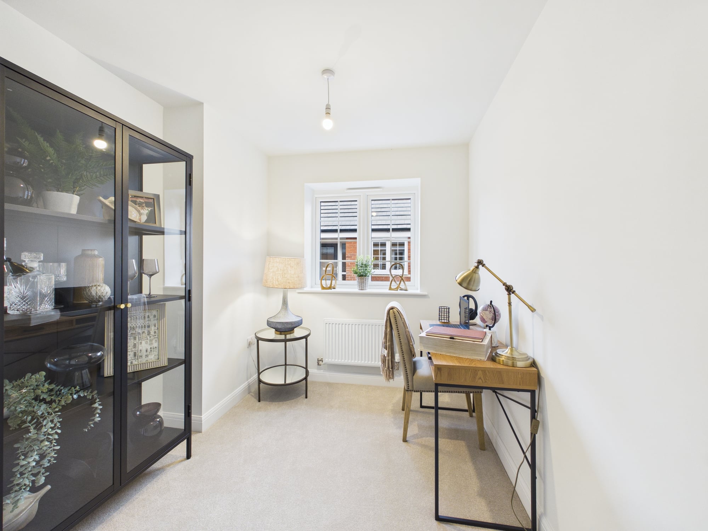
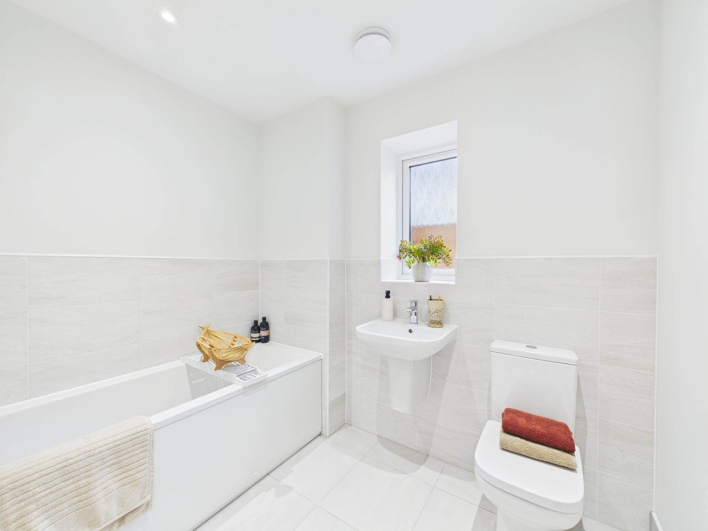
Take a tour of The Benson
Floor plans
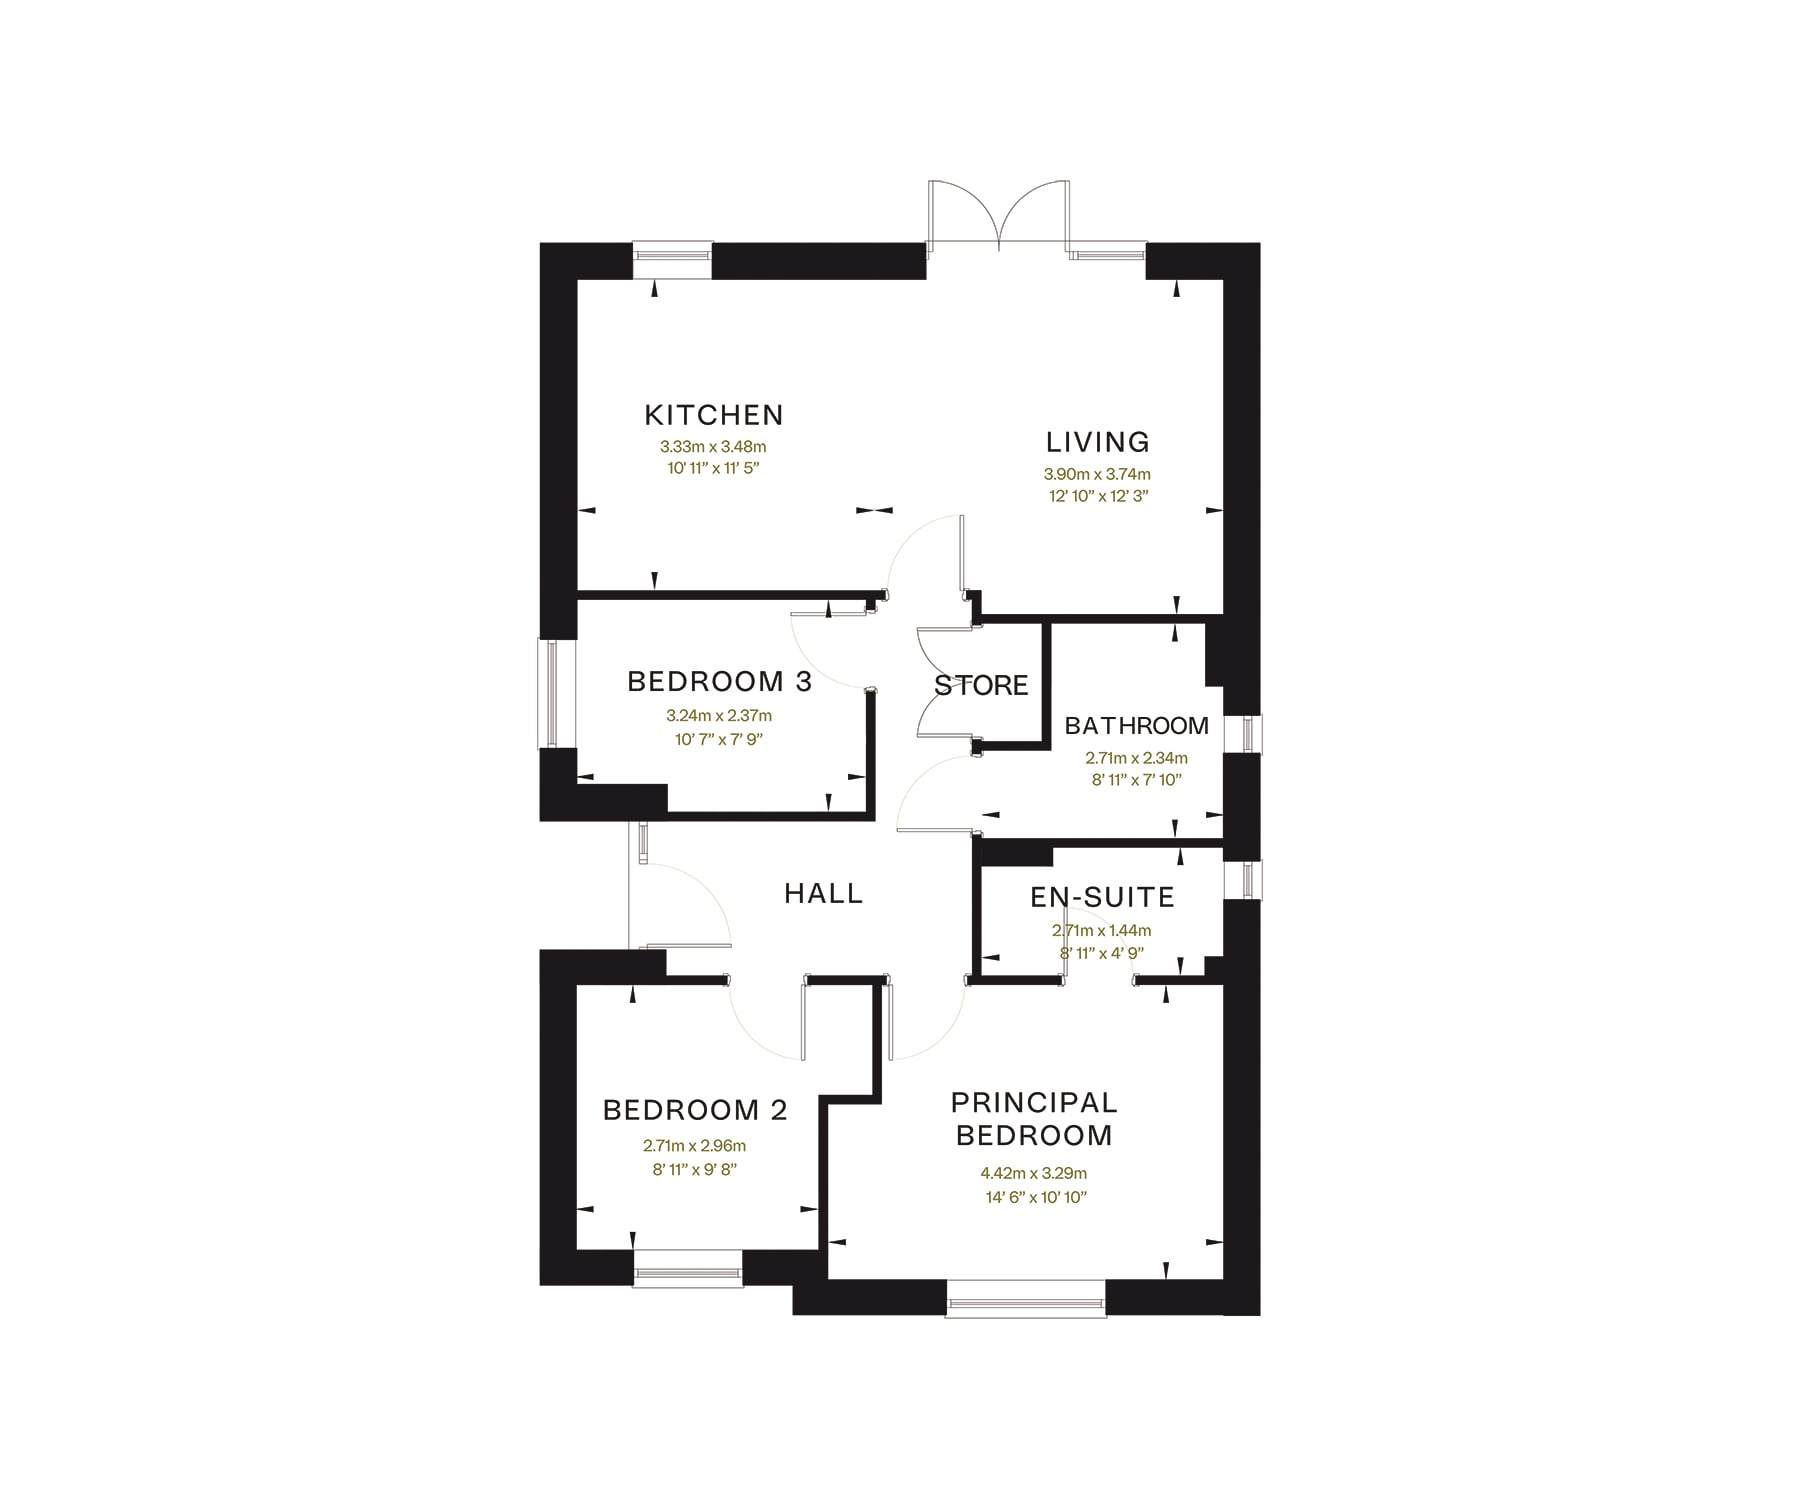
Ground floor
What's included
Scholars Court, Malvern
- 2 - 3 bedrooms
- 315,000 - 390,000
Available homes at Scholars Court, Malvern


Brompton Plot 13
- Semi-detached
- 2 bedrooms
- 315,000
- 1 bathrooms
- 757 sq.ft.
- Spacious open-plan kitchen and dining area with French doors onto rear garden
- Separate living room
- Well-proportioned principal bedroom
- Generously sized second bedroom
- Convenient downstairs WC
- EV car charger
- PV solar panels

Cranmore Plot 15
- Semi-detached
- 3 bedrooms
- 390,000
- 2 bathrooms
- 906 sq.ft.
- Open-plan kitchen and dining area with French doors onto rear garden
- Utility space for additional storage
- Spacious separate living room
- Generously proportioned principal bedroom with en suite
- Well-proportioned second and third bedrooms
- Private driveway with two car parking spaces
Brompton Plot 16
- Semi-detached
- 2 bedrooms
- 315,000
- 1 bathrooms
- 757 sq.ft.
- Spacious open-plan kitchen and dining area with French doors onto rear garden
- Separate living room
- Well-proportioned principal bedroom
- Generously sized second bedroom
- Convenient downstairs WC
- EV car charger
- PV solar panels
New homes for sale in Malvern
Looking to make your move to Malvern? Find new homes for sale at Scholars Court
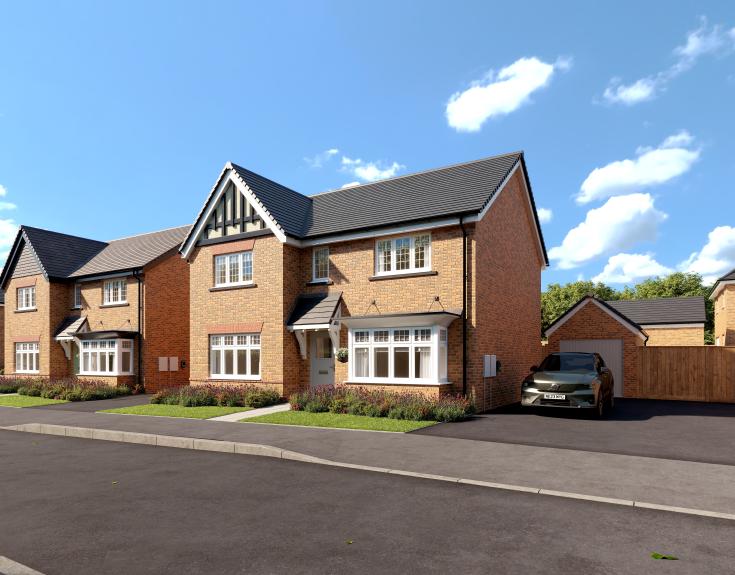
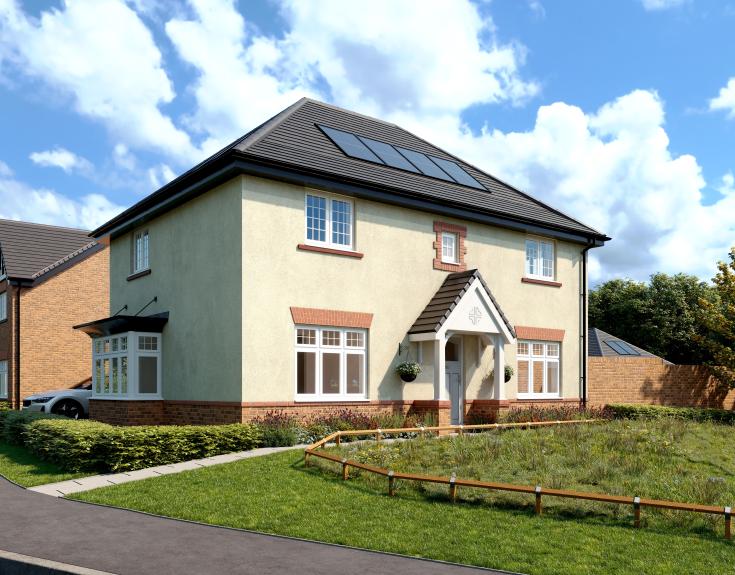
Discover a collection of new homes for sale in Malvern, Worcestershire. Explore this thoughtfully designed collection of sixteen 2, 3 and 4-bedroom homes, set in the popular area of Barnards Green, ideally positioned on the edge of the charming town of Malvern.
Whether you're looking to upsize, downsize or are simply ready to find a new place to call home, each home at Scholars Court has been designed with you in mind.
Why choose us?
Every Cameron home is carefully chosen, planned, and built for the people who live there, today and for years to come. We're committed to building new homes for a better future, where people feel part of a community.
Whatever you're looking for in your new home, whether it's being close to open countryside or an open-plan family kitchen that's filled with a range of premium appliances, each collection of exclusive homes is built to evolve with life's biggest milestones.
We understand that location is non-negotiable, which is why we take real pride in finding desirable locations. Our primary focus is to select the finest places to build new communities, with excellent transport links and local amenities nearby.
Sustainability is important to us too and we're continually exploring ways to make our homes more energy efficient, with a host of energy-saving features.
Our honest approach, hard work, and premium products, combined with excellent customer relations, ensures we retain our HBF (Home Builders Federation) 5-star home builder status. Over 90% of our customers would recommend us and we're proud to achieve a 97% build quality status. On top of that, all of our homes come with an NHBC 10-year warranty included so you can have confidence in the quality of your new home.
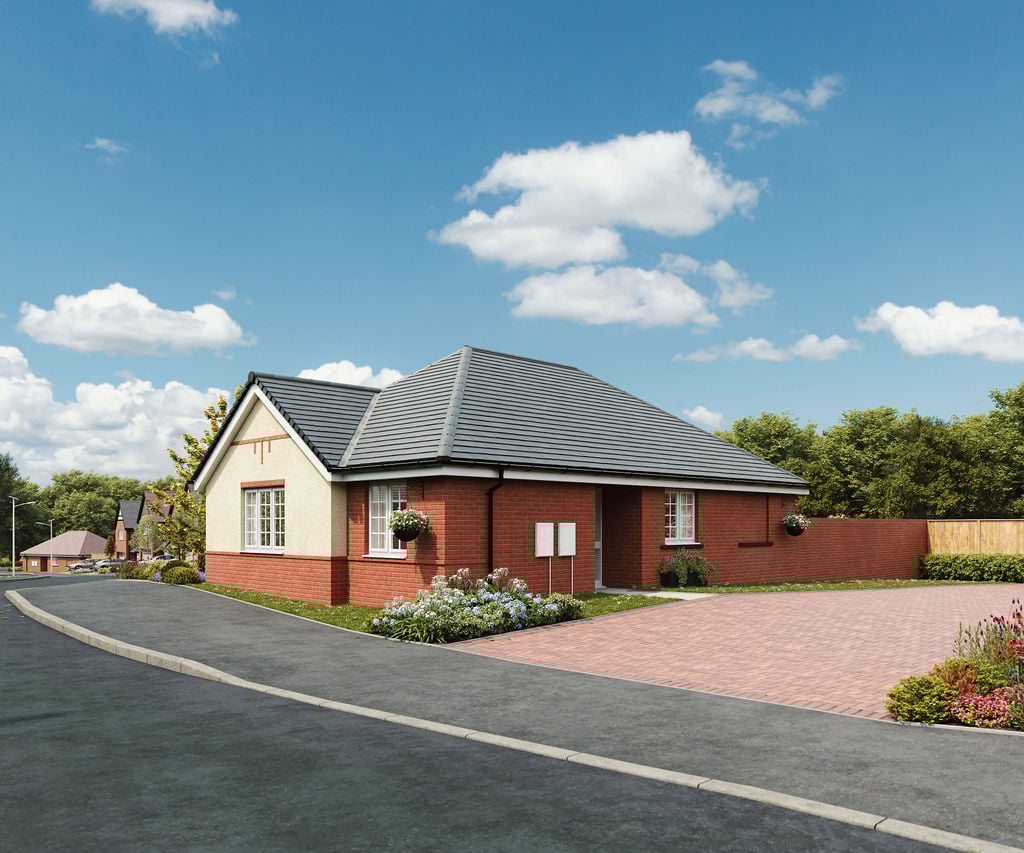
32 - Benson
Share this plot
-
425,000
-
3 bedrooms
-
Bungalow
-
2 bathrooms
-
848 sq.ft.
Receive £20,000* cashback on completion
- Open-plan kitchen and family area with French doors onto rear garden
- En suite to master bedroom
- Two additional bedrooms
- Convenient utility storage
- Solar panels
- EV car charger
- Energy efficient for lower bills
Find out how much your home is worth
Check your affordability
Floor plans
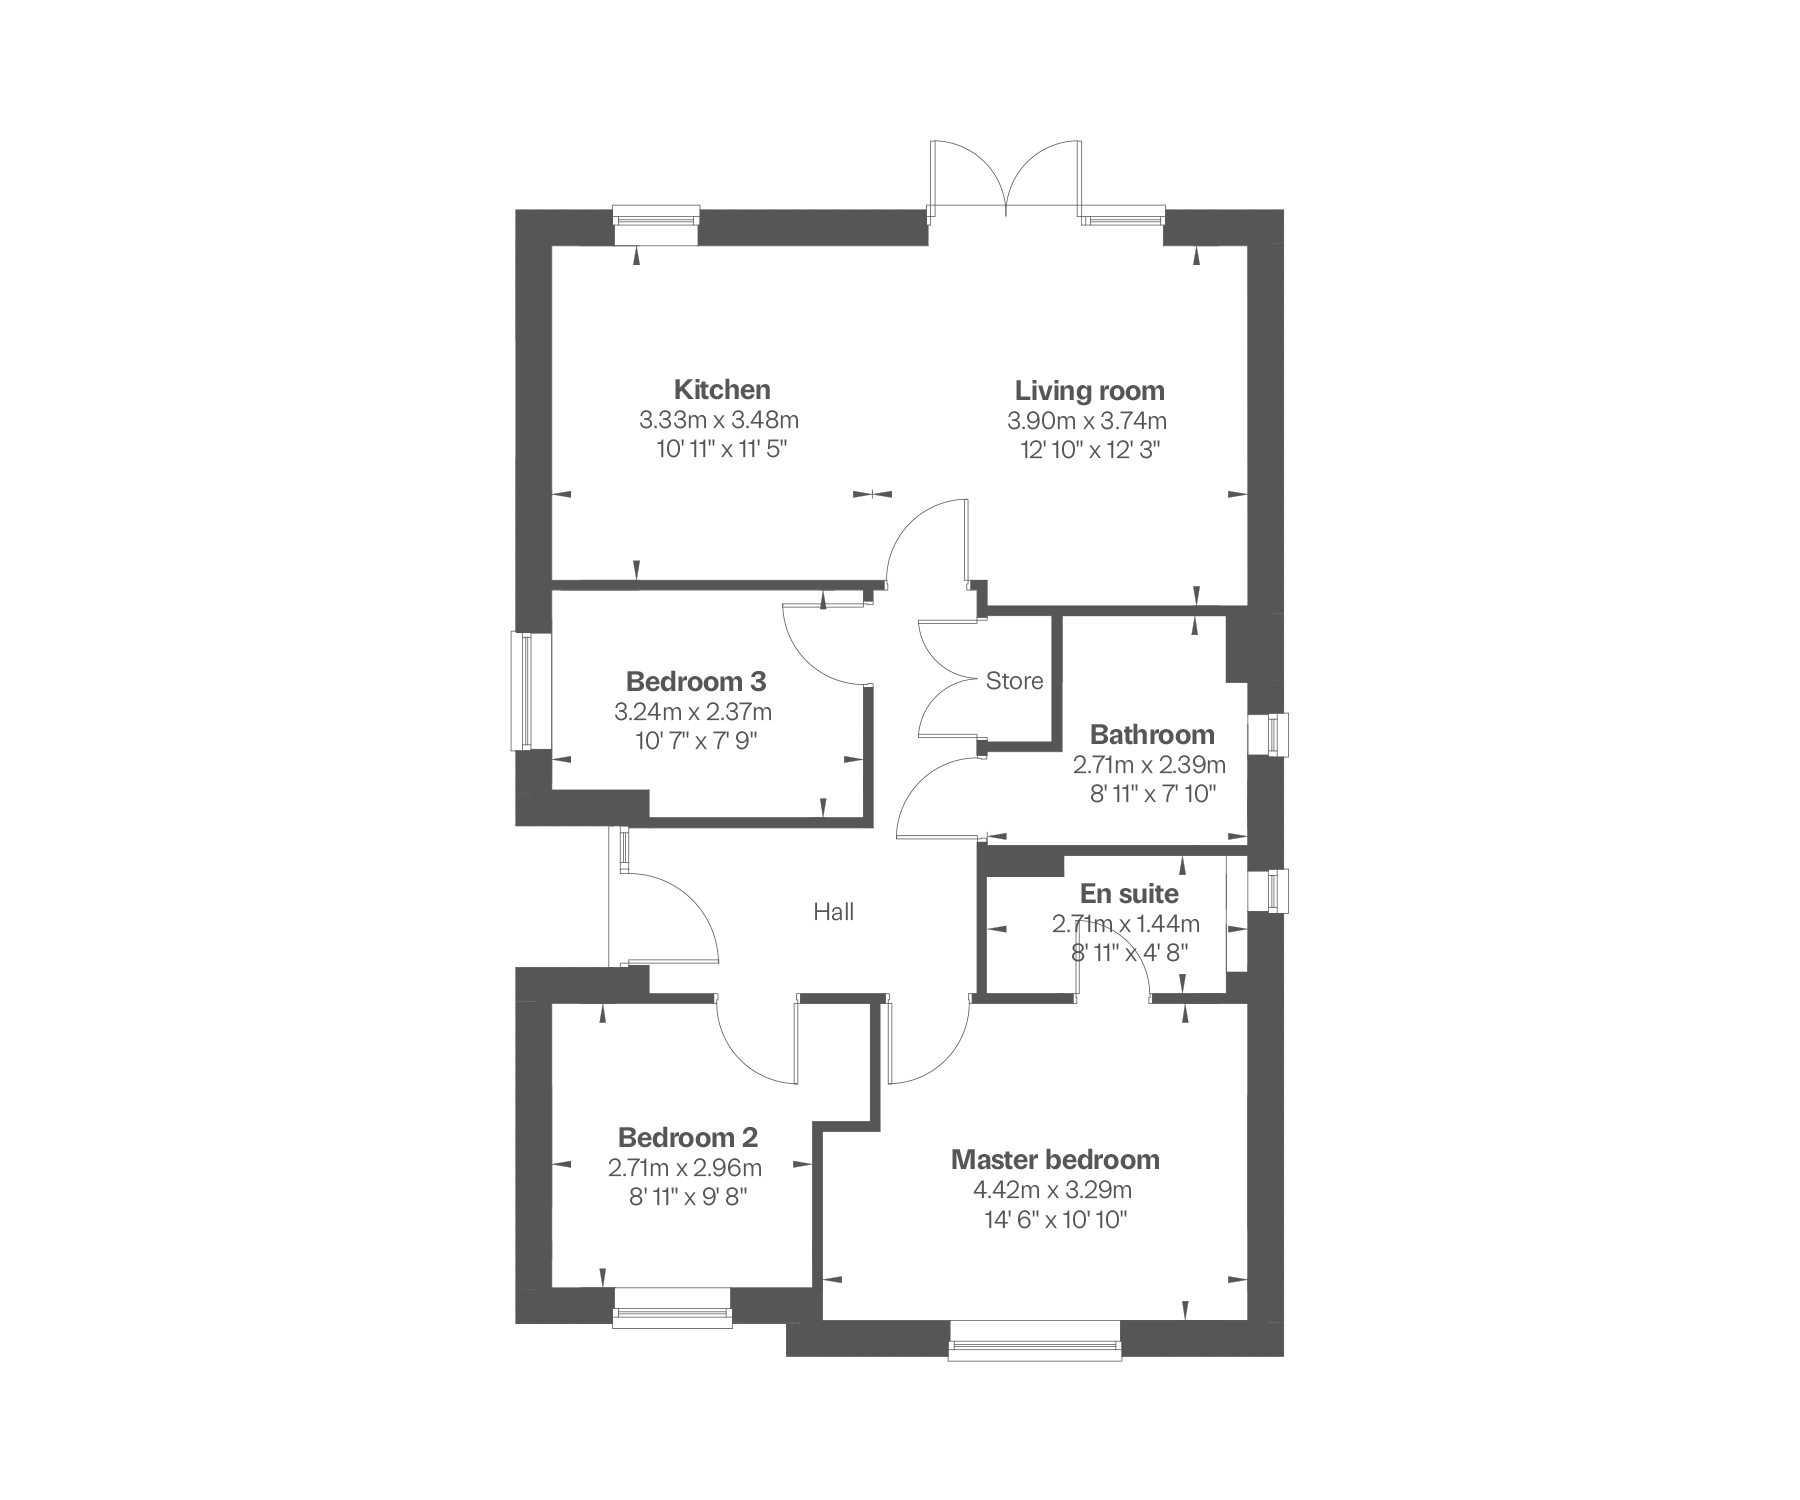
Ground floor
What's included
15 - Stoneleigh
Share this plot
-
1 bedrooms
-
Apartment
-
1 bathrooms
-
507 sq.ft.
This home is part of the Discounted Open Market scheme and has been discounted by 30% of the open market value of £180,000. In order to be eligible for this scheme, purchasers must meet the criteria. For more information, please speak to our sales advisor.
- First floor apartment
- Spacious open-plan kitchen, dining and living area
- Large principal bedroom with storage cupboard
- Well-proportioned family bathroom
- Shared driveway with one car parking space

Floor plans